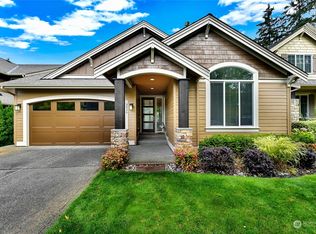
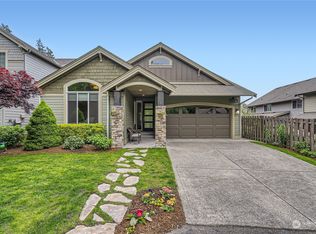
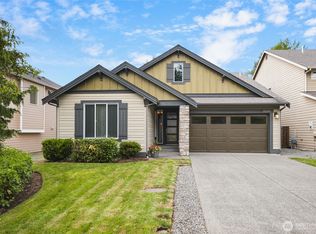
The Aspen floorplan at Creekside Lane. 4 bedroom, 2.5 baths plus a den on the main floor. The spacious family room opens to the kitchen with expanded breakfast nook option. Home includes granite countertops, stained millwork throughout, stainless steel appliances, and an open spindle staircase. Large master suite with walk-in closet and private 5 piece bath. Generous upstairs laundry room for your convenience. Front and rear landscaping also included!
This property is not currently displayed as for sale or rent on Zillow. This may be different from what's on other websites or public sources.