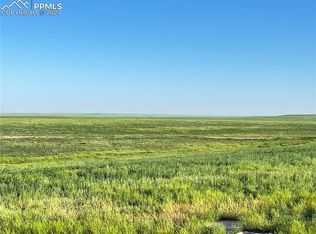
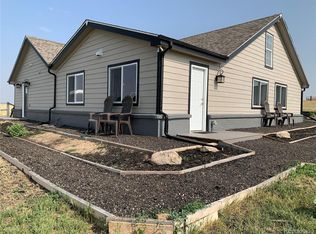
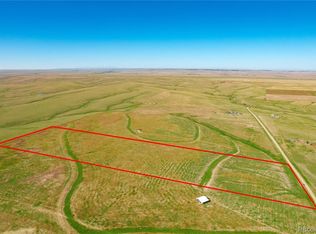
Cozy home on 60 acres in Elbert County Colorado. 1 spacious bedroom with walk in closet and a beautiful bathroom with large tub and separate walk-in shower. The tile work and 9 in. wide luxury vinyl plank flooring are well done & easy to maintain. This comfortable home was designed with efficiency in mind and can be lived in year round with net $0 in utilities. The solar panels are paid for and included with the sale. You'll enjoy the open floorplan, great sunlight, wood burning fireplace, high efficiency electric boiler and cool minisplit air conditioning. Outside you have a 2 car detatched garage and a separate home office or ADU(heated/cooled) with a walk in freezer just large enough to hang your beef or wild game. The property is well fenced with 4 strand barbed wire and t-posts and has great terrain to pasture, cultivate, ride or roam with seasonal ponds and great native grasses. There are multiple outbuildings for all your workshop, tack room, storage or stable needs including a 25x60 Earth Sheltered Solar Greenhouse and a 10x12 chicken coupe with automatic door. The property also includes an approximately 150x150 arena + coral and alley built of approximately 1200 tire bales that are practically indestructible and can be moved with a skid steer into any configuration you need to protect your most prized livestock. The tire bales are also great for shooting backstops, erosion control, retaining walls and windbreaks. Come and enjoy your own private country get away today!
Pending
$350,000
35635 County Road 160, Agate, CO 80101
1beds
810sqft
Single Family Residence
Built in 2007
60.01 Acres Lot
$-- Zestimate®
$432/sqft
$-- HOA
What's special
Seasonal pondsGreat native grassesWalk in freezerWood burning fireplaceHigh efficiency electric boilerOpen floorplanGreat sunlight
- 340 days
- 11
- 0
Zillow last checked:
Listing updated:
Listed by:
Roger Shults 303-335-0567 mycoloradobroker@gmail.com,
My Colorado Broker LLC
Source: REcolorado as distributed by MLS GRID,MLS#: 5193815
Facts & features
Interior
Bedrooms & bathrooms
- Bedrooms: 1
- Bathrooms: 1
- Full bathrooms: 1
- Main level bathrooms: 1
- Main level bedrooms: 1
Bedroom
- Features: Primary Suite
- Level: Main
- Area: 182 Square Feet
- Dimensions: 13 x 14
Bathroom
- Description: Walk In Shower & Separate Tub
- Level: Main
Family room
- Level: Main
- Area: 198 Square Feet
- Dimensions: 11 x 18
Kitchen
- Level: Main
- Area: 216 Square Feet
- Dimensions: 12 x 18
Laundry
- Level: Main
Heating
- Baseboard, Hot Water, Radiant, Solar
Cooling
- Air Conditioning-Room
Appliances
- Included: Dishwasher, Dryer, Electric Water Heater, Oven, Range, Range Hood, Refrigerator, Self Cleaning Oven, Washer
- Laundry: In Unit
Features
- Eat-in Kitchen, High Speed Internet, Kitchen Island, No Stairs, Open Floorplan, Smoke Free, Tile Counters, Vaulted Ceiling(s), Walk-In Closet(s)
- Flooring: Laminate, Vinyl
- Windows: Double Pane Windows
- Has basement: No
- Has fireplace: Yes
- Fireplace features: Family Room, Wood Burning
Interior area
- Total structure area: 810
- Total interior livable area: 810 sqft
- Finished area above ground: 810
Property
Parking
- Total spaces: 8
- Parking features: Circular Driveway, Concrete, Exterior Access Door
- Garage spaces: 2
- Has uncovered spaces: Yes
- Details: Off Street Spaces: 6
Features
- Levels: One
- Stories: 1
- Entry location: Ground
- Patio & porch: Deck, Front Porch, Patio
- Exterior features: Dog Run, Garden, Private Yard, Rain Gutters, Water Feature
- Fencing: Fenced,Full
- Has view: Yes
- View description: Plains
- Waterfront features: Pond
Lot
- Size: 60.01 Acres
- Features: Cul-De-Sac, Level, Rolling Slope, Suitable For Grazing
- Residential vegetation: Grassed
Details
- Parcel number: R119408
- Zoning: A
- Special conditions: Standard
- Horses can be raised: Yes
- Horse amenities: Arena, Corral(s), Pasture, Tack Room, Water - Stream/Spring, Well Allows For
Construction
Type & style
- Home type: SingleFamily
- Architectural style: Traditional
- Property subtype: Single Family Residence
Materials
- Cement Siding
- Roof: Composition
Condition
- Year built: 2007
Utilities & green energy
- Electric: 220 Volts, Phase 3, Single Phase, 220 Volts in Garage
- Water: Private, Well
- Utilities for property: Electricity Connected
Green energy
- Energy efficient items: HVAC, Windows
Community & HOA
Community
- Security: Smart Cameras, Smoke Detector(s)
- Subdivision: Rural
HOA
- Has HOA: No
Location
- Region: Agate
Financial & listing details
- Price per square foot: $432/sqft
- Tax assessed value: $162,740
- Annual tax amount: $453
- Date on market: 11/20/2025
- Listing terms: Cash,Conventional
- Ownership: Individual
- Electric utility on property: Yes
- Road surface type: Gravel
Estimated market value
Not available
Estimated sales range
Not available
Not available
Price history
| Date | Event | Price |
|---|---|---|
| 1/30/2026 | Pending sale | $350,000$432/sqft |
Source:  REcolorado as distributed by MLS GRID #5193815 Report a problem REcolorado as distributed by MLS GRID #5193815 Report a problem | ||
| 11/20/2025 | Listed for sale | $350,000+600%$432/sqft |
Source: REcolorado as distributed by MLS GRID #5193815 Report a problem | ||
| 4/25/2016 | Sold | $50,000$62/sqft |
Source: Public Record Report a problem | ||
Public tax history
| Year | Property taxes | Tax assessment |
|---|---|---|
| 2025 | $668 +47.4% | $10,530 +35.2% |
| 2024 | $453 -22.6% | $7,790 |
| 2023 | $586 -1.4% | $7,790 -23.7% |
| 2022 | $594 | $10,210 -3% |
| 2021 | -- | $10,530 +20.8% |
| 2020 | $483 +0.1% | $8,720 |
| 2019 | $483 +54.4% | $8,720 +54.3% |
| 2018 | $313 | $5,650 |
| 2017 | $313 -0.1% | $5,650 +6.6% |
| 2016 | $313 +12.4% | $5,300 |
| 2015 | $278 +0.4% | $5,300 +6% |
| 2014 | $277 | $5,000 |
| 2013 | -- | $5,000 -3.3% |
| 2012 | -- | $5,170 |
| 2011 | -- | $5,170 -28% |
| 2010 | -- | $7,180 |
Find assessor info on the county website
Monthly payment
Est. payment
Payment breakdown
Explore the cost of this home by adjusting the details. Changes won't be saved.Climate risks
Neighborhood: 80101
Nearby schools
Schools provided by the listing agent
- Elementary: Agate
- Middle: Agate
- High: Agate
- District: Agate 300
Source: REcolorado as distributed by MLS GRID. This data may not be complete. We recommend contacting the local school district to confirm school assignments for this home.
Similar homes
- $--3 bd1 ba1.2k sqft331 2nd Ave, Deer Trail, CO 80105Auction
 Auction.com 1
 - $470,0002 bd2 ba1k sqft24074 Emerald Trail, Deer Trail, CO 80105For Sale
 MLS ID #4323574, Pamela Kraft, Kraft & Company LLC. REcolorado as distributed by MLS GRID
 - $179,9001 bd1 ba1k sqft37281 US Highway 24, Matheson, CO 80830For Sale
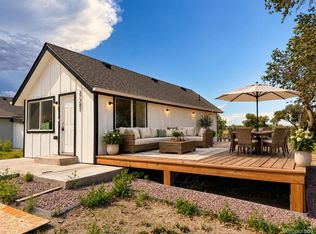 MLS ID #5959697, Jonathan Coyle, LoKation. REcolorado as distributed by MLS GRID
 - $199,9002 bd1 ba1k sqft37025 US Highway 24, Matheson, CO 80830For Sale
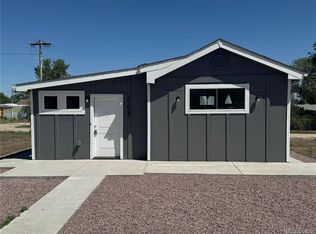 MLS ID #2024413, Jonathan Coyle, LoKation. REcolorado as distributed by MLS GRID
 - $179,9001 bd1 ba1k sqft37281 Highway 24, Matheson, CO 80830For Sale
 MLS ID #9273397, Jonathan Coyle, LoKation. elevateMLS
 - $199,9002 bd1 ba1k sqft37025 State Highway 24, Matheson, CO 80830For SaleMLS ID #5916018, Jonathan Coyle, LoKation. elevateMLS
