Tucked away in the gated Bridgegate community of Canyon Hills, 35638 Desert Rose Way offers the perfect blend of privacy, views, and access to nature. Located near the end of a quiet cul-de-sac with no homes directly across the street, this home enjoys peaceful surroundings and beautiful views from both the front and back. You'll love the proximity to one of Canyon Hills' most scenic hiking trails, just steps away—ideal for morning walks or evening escapes into nature. Whether you're relaxing on the patio or entertaining outdoors, the setting brings a true sense of calm and space. Inside, the home features soaring ceilings and an open-concept design. The oversized kitchen island is a showstopper—perfect for hosting, cooking, or gathering—and the massive walk-in pantry offers storage for everything from small appliances to all your favorite snacks. Additional highlights include spacious bedrooms, beautifully designed living spaces, and access to Canyon Hills' resort-style amenities, including pools, parks, sports courts, and trails. This is a rare opportunity to live in one of Lake Elsinore’s most peaceful and picturesque gated communities!
Sold for $648,000
Listed by: Abundance Real Estate • Misty Cochren • Contact: 951-244-4663
Bought with: Legacy Real Estate
$648,000
35638 Desert Rose Way, Lake Elsinore, CA 92532
3beds
2,322sqft
Single Family Residence
Built in 2013
7,405 Square Feet Lot
$654,600 Zestimate®
$279/sqft
$2,933 Estimated rent
Home value
$654,600
$589,000 - $727,000
$2,933/mo
Zestimate® history
Owner options
List your home for rent
$2,933/mo
Rent Zestimate®
Find your next renter with Zillow Rental Manager. Plus, with online applications, you can quickly screen prospective tenants – for free.
$2,933/mo
Rent Zestimate®
Refinance and save
$4,343/mo
Est. payment
Refinancing to a lower rate could help reduce your monthly payments and save thousands over the life of the loan.
$4,343/mo
Est. payment
Explore your selling options
Work with a Zillow partner agent
Leverage their expertise and Zillow's premium Showcase listings to get your home seen by more buyers.
Get startedList with your own agent
Get your home in front of millions of buyers by listing it on Zillow.
Learn how to do itSell it yourself
Take full control of how buyers see your home on Zillow by listing For Sale by Owner (FSBO).
List your homeWhat's special
Beautiful viewsQuiet cul-de-sacPeaceful surroundingsOpen-concept designScenic hiking trailsSoaring ceilingsOversized kitchen island
Zillow last checked:
Listing updated:
Listed by:
Misty Cochren DRE #01946178 909-214-2355,
Abundance Real Estate,
Stephen Cochren DRE #01981152 951-457-3411,
Abundance Real Estate
Bought with:
Sergio Ramirez, DRE #01895314
Legacy Real Estate
Source: CRMLS,MLS#: SW25080360 Originating MLS: California Regional MLS
Originating MLS: California Regional MLSFacts & features
Interior
Bedrooms & bathrooms
- Bedrooms: 3
- Bathrooms: 2
- Full bathrooms: 2
- Main level bathrooms: 2
- Main level bedrooms: 3
Rooms
- Room types: Bedroom, Entry/Foyer, Family Room, Great Room, Kitchen, Laundry, Living Room, Primary Bathroom, Primary Bedroom, Office, Other, Pantry, Dining Room
Primary bedroom
- Features: Main Level Primary
Bedroom
- Features: All Bedrooms Down
Bedroom
- Features: Bedroom on Main Level
Bathroom
- Features: Bathroom Exhaust Fan, Bathtub, Dual Sinks, Full Bath on Main Level, Soaking Tub, Separate Shower, Tub Shower
Kitchen
- Features: Granite Counters, Kitchen Island, Kitchen/Family Room Combo, Self-closing Cabinet Doors, Self-closing Drawers, Walk-In Pantry
Heating
- Central
Cooling
- Central Air
Appliances
- Included: Built-In Range, Double Oven, Dishwasher, Gas Cooktop, Disposal, Gas Oven, Microwave, Water Heater
- Laundry: Inside
Features
- Ceiling Fan(s), Separate/Formal Dining Room, Eat-in Kitchen, Granite Counters, High Ceilings, Open Floorplan, Pantry, Recessed Lighting, All Bedrooms Down, Bedroom on Main Level, Main Level Primary, Primary Suite, Walk-In Pantry, Walk-In Closet(s)
- Flooring: Carpet, Tile
- Has fireplace: No
- Fireplace features: None
- Common walls with other units/homes: No Common Walls
Interior area
- Total interior livable area: 2,322 sqft
Property
Parking
- Total spaces: 2
- Parking features: Direct Access, Driveway, Garage
- Attached garage spaces: 2
Features
- Levels: One
- Stories: 1
- Entry location: 1
- Patio & porch: Covered
- Pool features: Community, Association
- Has spa: Yes
- Spa features: Association, Community
- Has view: Yes
- View description: Golf Course, Hills, Mountain(s), Neighborhood
Lot
- Size: 7,405 Square Feet
- Features: Back Yard, Cul-De-Sac, Front Yard, Landscaped
Details
- Additional structures: Shed(s)
- Parcel number: 363840017
- Special conditions: Standard
Construction
Type & style
- Home type: SingleFamily
- Property subtype: Single Family Residence
Condition
- Turnkey
- New construction: No
- Year built: 2013
Details
- Builder name: Richmond
Utilities & green energy
- Sewer: Public Sewer
- Water: Public
- Utilities for property: None
Community & HOA
Community
- Features: Biking, Curbs, Dog Park, Foothills, Hiking, Mountainous, Park, Street Lights, Sidewalks, Gated, Pool
- Security: Carbon Monoxide Detector(s), Fire Sprinkler System, Gated Community, Smoke Detector(s)
HOA
- Has HOA: Yes
- Amenities included: Clubhouse, Sport Court, Dog Park, Fire Pit, Other Courts, Barbecue, Picnic Area, Playground, Pickleball, Pool, Spa/Hot Tub, Tennis Court(s), Trail(s)
- HOA fee: $196 monthly
- HOA name: Cottonwood
- HOA phone: 800-400-2284
Location
- Region: Lake Elsinore
Financial & listing details
- Price per square foot: $279/sqft
- Tax assessed value: $402,158
- Annual tax amount: $8,044
- Date on market: 5/17/2025
- Cumulative days on market: 8 days
- Listing terms: Submit
- Inclusions: 12 paid off solar panels
Price history
| Date | Event | Price |
|---|---|---|
| 6/10/2025 | Sold | $648,000-0.3%$279/sqft |
Source:  CRMLS #SW25080360 Report a problem CRMLS #SW25080360 Report a problem | ||
| 5/30/2025 | Pending sale | $650,000$280/sqft |
Source: CRMLS #SW25080360 Report a problem | ||
| 5/17/2025 | Listed for sale | $650,000+91.2%$280/sqft |
Source: CRMLS #SW25080360 Report a problem | ||
| 7/8/2013 | Sold | $340,000$146/sqft |
Source: Public Record Report a problem | ||
Public tax history
| Year | Property taxes | Tax assessment |
|---|---|---|
| 2025 | $8,044 -0.8% | $402,158 +2% |
| 2024 | $8,108 +1.5% | $394,274 +2% |
| 2023 | $7,984 +1.8% | $386,545 +2% |
| 2022 | $7,840 +1.9% | $378,967 +2% |
| 2021 | $7,694 -0.3% | $371,537 +1% |
| 2020 | $7,720 +1.8% | $367,728 +2% |
| 2019 | $7,582 +1.8% | $360,518 +2% |
| 2018 | $7,447 +1.8% | $353,450 +2% |
| 2017 | $7,316 | $346,521 +2% |
| 2016 | $7,316 +4.2% | $339,727 +1.5% |
| 2015 | $7,020 +3% | $334,626 +2% |
| 2014 | $6,817 | $328,072 +543.7% |
| 2013 | -- | $50,968 +2% |
| 2012 | -- | $49,969 +2% |
| 2011 | -- | $48,990 +0.8% |
| 2010 | -- | $48,625 +94.6% |
| 2009 | -- | $24,984 +2% |
| 2008 | -- | $24,495 +2% |
| 2007 | -- | $24,015 +510% |
| 2006 | -- | $3,937 |
Find assessor info on the county website
Neighborhood: 92532
Nearby homes
- $723,3003 bd2 ba2.4k sqft35636 Desert Rose Way, Lake Elsinore, CA 92532Off Market
- $657,4003 bd2 ba2.4k sqft35640 Desert Rose Way, Lake Elsinore, CA 92532Off Market
- $753,0004 bd3 ba3.3k sqft35634 Desert Rose Way, Lake Elsinore, CA 92532Off Market
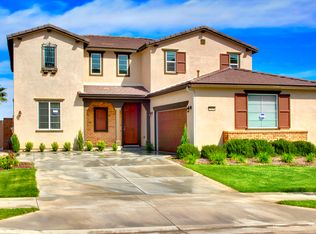
- $436,2003 bd2 ba1.7k sqft23118 Big Tee Dr, Quail Valley, CA 92587Off Market
- $633,9003 bd3 ba2.4k sqft35632 Desert Rose Way, Lake Elsinore, CA 92532Off Market
- $771,1005 bd3 ba3.5k sqft35422 Oakridge Ct, Lake Elsinore, CA 92532Off Market
- $275,3003 bd2 ba1.4k sqft23104 Big Tee Dr, Canyon Lake, CA 92587Off Market
- $671,6003 bd2 ba2.4k sqft35420 Oakridge Ct, Lake Elsinore, CA 92532Off Market
Nearby schools
GreatSchools rating
- 8/10Cottonwood Canyon Elementary SchoolGrades: K-5Distance: 0.8 mi
- 5/10Canyon Lake Middle SchoolGrades: 6-8Distance: 0.7 mi
- 5/10Elsinore High SchoolGrades: 9-12Distance: 3.5 mi
Schools provided by the listing agent
- Elementary: Cottonwood
- Middle: Canyon Lake
- High: Elsinore
Source: CRMLS. This data may not be complete. We recommend contacting the local school district to confirm school assignments for this home.
Get a cash offer in 3 minutes
Find out how much your home could sell for in as little as 3 minutes with a no-obligation cash offer.
Estimated market value
$654,600
Get a cash offer in 3 minutes
Find out how much your home could sell for in as little as 3 minutes with a no-obligation cash offer.
Estimated market value
$654,600
- California
- Riverside County
- Lake Elsinore
- 92532
- 35638 Desert Rose Way
Nearby cities
Nearby zip codes
Other Lake Elsinore Topics
