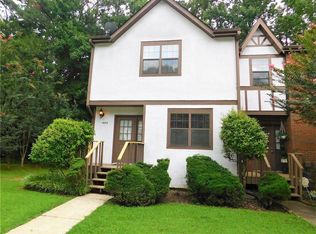
FULLY RENOVATED END-UNIT Townhome! Welcome to this beautifully updated home offering over 1,700 square feet of stylish and functional living space. Tucked at the end of a quiet street, this end-unit townhome combines privacy, modern finishes, and everyday comfort. Recent renovations include: a new roof, fresh interior and exterior paint, an all-new kitchen with modern cabinetry, quartz countertops, and tile backsplash, new stainless-steel appliances, new flooring and lighting throughout, a brand-new back deck, and updated landscaping. Inside, you’ll find a bright, open floor plan that feels both spacious and inviting. The main level features a large family room with direct access to the private back deck—perfect for morning coffee or weekend entertaining. The light-filled eat-in kitchen is thoughtfully designed for both cooking and gathering. The main level also includes two bedrooms and two full baths, highlighted by a private primary suite with an en suite bath. Downstairs, the finished basement adds exceptional flexibility, featuring a large open den, full bathroom, and a versatile flex room—ideal as a third bedroom, home office, or recreation space. An unfinished area provides generous storage options. No HOA! Buyer Incentives: A pre-listing inspection has been completed, and all findings have been fully addressed. The seller will cover the cost of a reinspection with the same company and provide a home warranty credit at closing—offering buyers extra peace of mind.
Closed
$270,000
3564 Ashley Station Dr SW, Marietta, GA 30008
3beds
1,738sqft
Townhouse, Residential
Built in 1987
0.38 Acres Lot
$264,500 Zestimate®
$155/sqft
$1,871 Estimated rent
Home value
$264,500
$249,000 - $280,000
$1,871/mo
Zestimate® history
Owner options
List your home for rent
$1,871/mo
Rent Zestimate®
Find your next renter with Zillow Rental Manager. Plus, with online applications, you can quickly screen prospective tenants – for free.
$1,871/mo
Rent Zestimate®
Refinance and save
$1,640/mo
Est. payment
Refinancing to a lower rate could help reduce your monthly payments and save thousands over the life of the loan.
$1,640/mo
Est. payment
Explore your selling options
Work with a Zillow partner agent
Leverage their expertise and Zillow's premium Showcase listings to get your home seen by more buyers.
Get startedList with your own agent
Get your home in front of millions of buyers by listing it on Zillow.
Learn how to do itSell it yourself
Take full control of how buyers see your home on Zillow by listing For Sale by Owner (FSBO).
List your homeWhat's special
Modern finishesPrivate back deckBrand-new back deckBright open floor planNew stainless-steel appliancesLight-filled eat-in kitchenUpdated landscaping
Zillow last checked:
Listing updated:
Listed by:
Misty Lathem Groves,
Atlanta Communities 770-653-0925
Bought with:
Shanona Angell, 407202
Dwelli Inc.
Source: FMLS GA,MLS#: 7677838
Facts & features
Interior
Bedrooms & bathrooms
- Bedrooms: 3
- Bathrooms: 3
- Full bathrooms: 3
- Main level bathrooms: 2
- Main level bedrooms: 2
Rooms
- Room types: Laundry, Master Bedroom, Bathroom, Bedroom, Bonus Room, Den, Family Room, Basement
Primary bedroom
- Features: Master on Main
- Level: Master on Main
Bedroom
- Features: Master on Main
Primary bathroom
- Features: Tub/Shower Combo
Dining room
- Features: Open Concept
Kitchen
- Features: Cabinets White, Eat-in Kitchen, Stone Counters, View to Family Room
Heating
- Central
Cooling
- Central Air
Appliances
- Included: Dishwasher, Electric Water Heater, Electric Range, Microwave, Refrigerator, Range Hood
- Laundry: In Basement
Features
- Entrance Foyer, Vaulted Ceiling(s), High Speed Internet
- Flooring: Hardwood, Carpet, Laminate
- Windows: Shutters, Double Pane Windows
- Basement: Daylight,Finished,Walk-Out Access
- Number of fireplaces: 1
- Fireplace features: Family Room
- Common walls with other units/homes: No One Above,No One Below
Interior area
- Total structure area: 1,738
- Total interior livable area: 1,738 sqft
- Finished area above ground: 988
- Finished area below ground: 750
Property
Parking
- Total spaces: 4
- Parking features: Driveway, Level Driveway, Parking Pad
- Has uncovered spaces: Yes
Accessibility
- Accessibility features: None
Features
- Levels: Two
- Stories: 2
- Patio & porch: Deck
- Exterior features: Other
- Pool features: None
- Spa features: None
- Fencing: None
- Has view: Yes
- View description: Neighborhood
- Waterfront features: None
- Body of water: None
Lot
- Size: 0.38 Acres
- Dimensions: 20x20
- Features: Back Yard, Corner Lot, Level
Details
- Additional structures: None
- Parcel number: 19084501020
- Other equipment: None
- Horse amenities: None
Construction
Type & style
- Home type: Townhouse
- Architectural style: Townhouse,Traditional
- Property subtype: Townhouse, Residential
- Attached to another structure: Yes
Materials
- Frame, Wood Siding
- Foundation: Pillar/Post/Pier, See Remarks
- Roof: Shingle,Other
Condition
- Resale
- New construction: No
- Year built: 1987
Details
- Warranty included: Yes
Utilities & green energy
- Electric: 220 Volts
- Sewer: Public Sewer
- Water: Public
- Utilities for property: Electricity Available, Natural Gas Available, Water Available, Cable Available, Phone Available
Green energy
- Energy efficient items: Thermostat
- Energy generation: None
Community & HOA
Community
- Features: None
- Security: Security System Owned, Smoke Detector(s)
- Subdivision: Ashley Station Townhomes
HOA
- Has HOA: No
Location
- Region: Marietta
Financial & listing details
- Price per square foot: $155/sqft
- Tax assessed value: $196,630
- Annual tax amount: $2,303
- Date on market: 11/6/2025
- Cumulative days on market: 9 days
- Listing terms: 1031 Exchange,Cash,Conventional,FHA,VA Loan
- Ownership: Fee Simple
- Electric utility on property: Yes
- Road surface type: Paved
Price history
| Date | Event | Price |
|---|---|---|
| 12/11/2025 | Sold | $270,000+1.9%$155/sqft |
Source:  FMLS GA #7677838 Report a problem FMLS GA #7677838 Report a problem | ||
| 11/6/2025 | Listed for sale | $265,000-3.1%$152/sqft |
Source:  GAMLS #10639157 Report a problem GAMLS #10639157 Report a problem | ||
| 9/25/2025 | Listing removed | $273,500$157/sqft |
Source: GAMLS #10571137 Report a problem | ||
| 8/27/2025 | Price change | $273,500-0.5%$157/sqft |
Source: GAMLS #10571137 Report a problem | ||
| 8/8/2025 | Listed for sale | $275,000$158/sqft |
Source: GAMLS #10571137 Report a problem | ||
| 8/6/2025 | Pending sale | $275,000$158/sqft |
Source: GAMLS #10571137 Report a problem | ||
| 7/24/2025 | Listed for sale | $275,000+77.4%$158/sqft |
Source: GAMLS #10571137 Report a problem | ||
| 6/10/2025 | Sold | $155,000-32%$89/sqft |
Source: Public Record Report a problem | ||
| 4/30/2025 | Pending sale | $227,900$131/sqft |
Source: GAMLS #10495013 Report a problem | ||
| 4/22/2025 | Price change | $227,900-0.9%$131/sqft |
Source: FMLS GA #7555200 Report a problem | ||
| 4/7/2025 | Listed for sale | $230,000+155.6%$132/sqft |
Source: FMLS GA #7555200 Report a problem | ||
| 1/25/2019 | Listing removed | $1,100$1/sqft |
Source: BHGRE Metro Brokers #6123175 Report a problem | ||
| 1/22/2019 | Listed for rent | $1,100+29.4%$1/sqft |
Source: BHGRE Metro Brokers #8513380 Report a problem | ||
| 12/5/2014 | Listing removed | $850 |
Source: Better Homes and Gardens Real Estate Metro Brokers #7367851 Report a problem | ||
| 11/22/2014 | Listed for rent | $850 |
Source: Better Homes and Gardens Real Estate Metro Brokers #5369159 Report a problem | ||
| 5/24/2013 | Sold | $90,000-12.6%$52/sqft |
Source: Public Record Report a problem | ||
| 4/23/2008 | Listing removed | $103,000$59/sqft |
Source: NCI Report a problem | ||
| 2/1/2008 | Listed for sale | $103,000+5.1%$59/sqft |
Source: NCI Report a problem | ||
| 2/8/2002 | Sold | $98,000+39%$56/sqft |
Source: Public Record Report a problem | ||
| 8/29/1996 | Sold | $70,500$41/sqft |
Source: Public Record Report a problem | ||
Public tax history
| Year | Property taxes | Tax assessment |
|---|---|---|
| 2024 | $2,371 | $78,652 |
| 2023 | $2,371 +87.4% | $78,652 +88.6% |
| 2022 | $1,266 | $41,700 |
| 2021 | $1,266 +8.8% | $41,700 +8.8% |
| 2020 | $1,163 +8.3% | $38,336 +8.3% |
| 2019 | $1,074 +37.4% | $35,392 +37.4% |
| 2018 | $782 | $25,760 |
| 2017 | $782 +5.5% | $25,760 -0.1% |
| 2016 | $741 -2.4% | $25,784 |
| 2015 | $760 +2.5% | $25,784 +3.4% |
| 2014 | $741 +70.3% | $24,948 +71.7% |
| 2013 | $435 -0.8% | $14,528 |
| 2012 | $439 -0.2% | $14,528 |
| 2011 | $440 -36.1% | $14,528 -39.3% |
| 2010 | $688 -40.1% | $23,932 -40.1% |
| 2009 | $1,148 +16.2% | $39,936 +20.3% |
| 2006 | $988 -0.4% | $33,208 |
| 2005 | $992 | $33,208 |
| 2004 | $992 | $33,208 |
| 2003 | $992 | $33,208 |
| 2002 | $992 +22.3% | $33,208 +23% |
| 2001 | $811 +3% | $27,008 |
| 2000 | $787 | $27,008 |
Find assessor info on the county website
Neighborhood: 30008
Nearby homes
- $184,1002 bd2 ba1.4k sqft3565 Ashley Station Dr SW, Marietta, GA 30008Off Market
- $193,3002 bd3 ba1.1k sqft3533 Main Station Dr SW, Marietta, GA 30008Off Market
- $179,4002 bd2 ba1k sqft3563 Ashley Station Dr SW, Marietta, GA 30008Off Market
- $---- bd-- ba-- sqft3525 Main Station Dr SW, Marietta, GA 30008Off Market
- $186,1003 bd2 ba1.1k sqft3535 Main Station Dr SW, Marietta, GA 30008Off Market
- $179,5002 bd3 ba1.1k sqft3524 Main Station Dr SW, Marietta, GA 30008Off Market
- $180,1002 bd3 ba1.1k sqft3561 Ashley Station Dr SW, Marietta, GA 30008Off Market
- $201,7002 bd3 ba1.1k sqft3561 Ashley Station Dr SW #3561, Marietta, GA 30008Off Market
Nearby schools
GreatSchools rating
- 6/10Sanders Elementary SchoolGrades: PK-5Distance: 1.3 mi
- 6/10Garrett Middle SchoolGrades: 6-8Distance: 3.3 mi
- 3/10South Cobb High SchoolGrades: 9-12Distance: 2.2 mi
Schools provided by the listing agent
- Elementary: Sanders
- Middle: Garrett
- High: South Cobb
Source: FMLS GA. This data may not be complete. We recommend contacting the local school district to confirm school assignments for this home.
Get a cash offer in 3 minutes
Find out how much your home could sell for in as little as 3 minutes with a no-obligation cash offer.
Estimated market value
$264,500
Get a cash offer in 3 minutes
Find out how much your home could sell for in as little as 3 minutes with a no-obligation cash offer.
Estimated market value
$264,500
- Georgia
- Cobb County
- Marietta
- 30008
- 3564 Ashley Station Dr SW
Nearby cities
Nearby neighborhoods
Nearby zip codes
Other Marietta Topics
