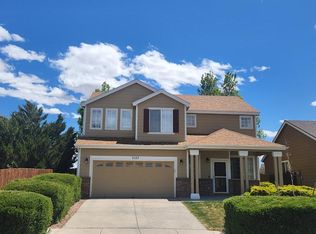
Nestled on a spacious 1/4-acre cul-de-sac lot, this beautiful home is a rare find! The inviting covered front porch welcomes you into a thoughtfully designed space with soaring ceilings and abundant natural light. The open floor plan effortlessly combines functionality and style, making it perfect for both everyday living and entertaining. The main level boasts updated tile and brand-new flooring, creating a fresh and modern ambiance. Enjoy cozy evenings by the two-sided gas fireplace, perfectly positioned to warm both the living room and great room. The large eat-in kitchen features stainless steel appliances, ample counter space, a pantry, and a walkout to a large patio and spacious backyard. Here, you'll find stunning mountain views including Pikes Peak, a storage shed, and plenty of space to relax or entertain. The active solar system enhances energy efficiency, saving you money while reducing your carbon footprint. Upstairs, a massive loft overlooks the living room, offering a versatile space for a home office, playroom, or additional lounge area. The primary suite is a peaceful retreat, complete with a private ensuite bathroom. Ceiling fans and central air keep the home comfortable year-round. The oversized garage includes a built-in workbench, ideal for DIY projects, hobbies, or additional storage. Conveniently located near Peterson Space Force Base and the Powers Corridor, this home is close to shopping, dining, and top-notch schools. Don’t miss your chance to own this meticulously maintained property with upgrades that truly set it apart. Schedule your private showing today and prepare to be impressed!
Sold for $445,000
$445,000
3564 Bucking Bronco Ct, Colorado Springs, CO 80922
3beds
1,834sqft
Single Family Residence
Built in 1999
10,795 Square Feet Lot
$427,200 Zestimate®
$243/sqft
$2,551 Estimated rent
Home value
$427,200
$402,000 - $453,000
$2,551/mo
Zestimate® history
Owner options
List your home for rent
$2,551/mo
Rent Zestimate®
Find your next renter with Zillow Rental Manager. Plus, with online applications, you can quickly screen prospective tenants – for free.
$2,551/mo
Rent Zestimate®
Refinance and save
$2,647/mo
Est. payment
Refinancing to a lower rate could help reduce your monthly payments and save thousands over the life of the loan.
$2,647/mo
Est. payment
Explore your selling options
Work with a Zillow partner agent
Leverage their expertise and Zillow's premium Showcase listings to get your home seen by more buyers.
Get startedList with your own agent
Get your home in front of millions of buyers by listing it on Zillow.
Learn how to do itSell it yourself
Take full control of how buyers see your home on Zillow by listing For Sale by Owner (FSBO).
List your homeWhat's special
Two-sided gas fireplaceInviting covered front porchStainless steel appliancesMassive loftAbundant natural lightLarge eat-in kitchenAmple counter space
Zillow last checked:
Listing updated:
Listed by:
Alan Daniels CDPE 719-357-8550,
The Daniels Team, LLC
Bought with:
Danielle Reid
HomeSmart
Source: elevateMLS,MLS#: 7958564
Facts & features
Interior
Bedrooms & bathrooms
- Bedrooms: 3
- Bathrooms: 3
- Full bathrooms: 2
- 1/2 bathrooms: 1
Heating
- Forced Air, See Prop Desc Remarks
Cooling
- Ceiling Fan(s), Central Air, See Prop Desc Remarks
Appliances
- Included: Dishwasher, Disposal, Microwave, Refrigerator
- Laundry: Main Level
Features
- 9Ft + Ceilings, See Prop Desc Remarks
- Flooring: Carpet, Other, Tile
- Windows: Window Coverings
- Has basement: No
- Has fireplace: Yes
- Fireplace features: Gas
Interior area
- Total structure area: 1,834
- Total interior livable area: 1,834 sqft
- Finished area above ground: 1,834
- Finished area below ground: 0
Property
Parking
- Total spaces: 2
- Parking features: Attached, Garage Door Opener, Oversized, Concrete Driveway
- Attached garage spaces: 2
Features
- Levels: Two
- Stories: 2
- Patio & porch: Concrete, See Prop Desc Remarks
- Exterior features: Auto Sprinkler System
- Fencing: Back Yard
- Has view: Yes
- View description: Mountain(s), View of Pikes Peak
Lot
- Size: 10,795 Square Feet
- Features: Corner Lot, Cul-De-Sac, Level, See Remarks, Near Fire Station, Near Hospital, Near Park, Near Schools, Near Shopping Center, HOA Required $, Landscaped
Details
- Additional structures: Storage
- Parcel number: 5332226022
Construction
Type & style
- Home type: SingleFamily
- Property subtype: Single Family Residence
Materials
- Brick, Masonite
- Foundation: Slab
- Roof: Composite Shingle
Condition
- Existing Home
- New construction: No
- Year built: 1999
Utilities & green energy
- Water: Municipal
Community & HOA
HOA
- Services included: Covenant Enforcement, Management
- HOA fee: $40 quarterly
Location
- Region: Colorado Springs
Financial & listing details
- Price per square foot: $243/sqft
- Tax assessed value: $459,759
- Annual tax amount: $1,501
- Date on market: 3/5/2025
- Listing terms: Cash,Conventional,FHA,VA Loan
Price history
| Date | Event | Price |
|---|---|---|
| 3/3/2025 | Sold | $445,000+2.3%$243/sqft |
Source:  elevateMLS #7958564 Report a problem elevateMLS #7958564 Report a problem | ||
| 2/2/2025 | Pending sale | $435,000$237/sqft |
Source:  REcolorado as distributed by MLS GRID #5416128 Report a problem REcolorado as distributed by MLS GRID #5416128 Report a problem | ||
| 1/30/2025 | Listed for sale | $435,000+75.4%$237/sqft |
Source: elevateMLS #7958564 Report a problem | ||
| 9/20/2016 | Sold | $248,000+2.5%$135/sqft |
Source: Public Record Report a problem | ||
| 7/27/2016 | Listed for sale | $242,000+25.1%$132/sqft |
Source: Cherry Creek Properties, Llc #3534057 Report a problem | ||
| 2/26/2009 | Sold | $193,500-6.4%$106/sqft |
Source: Public Record Report a problem | ||
| 11/20/2008 | Sold | $206,800+34.3%$113/sqft |
Source: Public Record Report a problem | ||
| 1/19/2000 | Sold | $154,000$84/sqft |
Source: Public Record Report a problem | ||
Public tax history
| Year | Property taxes | Tax assessment |
|---|---|---|
| 2024 | $1,501 +15.8% | $30,800 |
| 2023 | $1,297 -4.1% | $30,800 +38.5% |
| 2022 | $1,351 | $22,240 -2.8% |
| 2021 | -- | $22,880 +17% |
| 2020 | $1,169 +1.1% | $19,560 |
| 2019 | $1,157 +18% | $19,560 +21% |
| 2018 | $980 +0.5% | $16,160 |
| 2017 | $975 -0.5% | $16,160 +0.4% |
| 2016 | $980 -1% | $16,100 |
| 2015 | $990 +4.8% | $16,100 +7% |
| 2014 | $945 | $15,040 |
| 2013 | -- | -- |
| 2012 | -- | $15,030 |
| 2011 | $980 | $15,030 -4.5% |
| 2010 | -- | $15,730 |
| 2009 | -- | $15,730 +1% |
| 2008 | -- | $15,570 |
| 2006 | -- | $15,570 +26.2% |
| 2004 | -- | $12,340 |
| 2003 | $1,163 +1.1% | $12,340 -11.9% |
| 2002 | $1,151 -1.6% | $14,010 +0.7% |
| 2001 | $1,170 | $13,910 |
Find assessor info on the county website
Neighborhood: Powers
Nearby homes
- $424,7003 bd3 ba1.4k sqft3548 Bucking Bronco Ct, Colorado Springs, CO 80922Off Market

- $457,3003 bd3 ba1.8k sqft7127 Bonnie Brae Ln, Colorado Springs, CO 80922Off Market
- $379,4002 bd2 ba1.3k sqft7128 Bonnie Brae Ln, Colorado Springs, CO 80922Off Market
- $412,9003 bd3 ba1.4k sqft7124 Bonnie Brae Ln, Colorado Springs, CO 80922Off Market

- $438,9003 bd2 ba1.8k sqft3532 Bucking Bronco Ct, Colorado Springs, CO 80922Off Market
- $396,0002 bd3 ba1.6k sqft7132 Bonnie Brae Ln, Colorado Springs, CO 80922Off Market
- $388,9002 bd2 ba1.3k sqft7123 Bonnie Brae Ln, Colorado Springs, CO 80922Off Market
- $419,0003 bd3 ba1.5k sqft7120 Bonnie Brae Ln, Colorado Springs, CO 80922Sold
Nearby schools
GreatSchools rating
- 7/10Remington Elementary SchoolGrades: PK-5Distance: 0.4 mi
- 6/10Horizon Middle SchoolGrades: 6-8Distance: 1.5 mi
- 5/10Sand Creek High SchoolGrades: 9-12Distance: 0.5 mi
Schools provided by the listing agent
- District: Falcon-49
Source: elevateMLS. This data may not be complete. We recommend contacting the local school district to confirm school assignments for this home.
Get a cash offer in 3 minutes
Find out how much your home could sell for in as little as 3 minutes with a no-obligation cash offer.
Estimated market value
$427,200
Get a cash offer in 3 minutes
Find out how much your home could sell for in as little as 3 minutes with a no-obligation cash offer.
Estimated market value
$427,200
- Colorado
- El Paso County
- Colorado Springs
- 80922
- Powers
- 3564 Bucking Bronco Ct
Nearby cities
Nearby neighborhoods
- Briargate Real estate
- Central Colorado Springs Real estate
- Cimarron Hills Real estate
- East Colorado Springs Real estate
- Northeast Colorado Springs Real estate
- Northwest Colorado Springs Real estate
- Old Colorado City Real estate
- Powers Real estate
- Southeast Colorado Springs Real estate
- Southwest Colorado Springs Real estate
Nearby zip codes
Other Colorado Springs Topics
- Apartments for Rent in 80922
- Houses for Sale in 80922
- Houses for Rent in 80922
- 80922 Real Estate
- Colorado Springs Condos
- Houses for Sale in Colorado Springs
- Newest Listings in Colorado Springs
- Colorado Springs Home Values
- Colorado Springs Real Estate Agents
- Colorado Springs Refinance
- Colorado Springs Mortgage Rates
