Nestled on 1.6 acres within the desirable Deer Creek Farm community of Parker, this beautiful 4 Bedroom, 4 Bathroom Ranch-Style home offers the perfect blend of space, comfort and Colorado lifestyle. A welcoming front porch and circular drive create a memorable first impression, while the private yard, new roof, new rear windows (most) and fresh exterior paint (2024) add peace of mind and curb appeal. Step inside to a bright, open floor plan highlighted by a spacious Foyer/Entry and elegant Dining Room with hardwood flooring and crown molding. The heart of the home is the Kitchen featuring stainless steel appliances - double oven/gas cooktop, pantry and eating area all seamlessly connected to the Living Room. Here you’ll enjoy vaulted ceilings, plantation shutters, ceiling fan, built-ins, a cozy dual-sided fireplace plus direct access to the expansive covered deck—perfect for indoor-outdoor living. The main floor includes 3 Bedrooms, highlighted by the Primary Retreat with hardwood flooring, dual-sided fireplace, walk-in closet and updated en-suite ¾ Bathroom outfitted with dual vanity, designer tile, modern fixtures and linen closet. A Laundry Room with washer/dryer and storage adds convenience, while the oversized and heated 3-Car Attached Garage provides plenty of room for vehicles, tools and recreational gear. Above the garage, a spacious Bonus Room with its own 1/2 Bathroom and mini-split heating/AC unit offers exceptional flexibility—ideal for a private home office, playroom, studio, homeschool space or 5th Bedroom. The Finished walk-out Basement expands the home with 1,995 SF of additional living space, including a Family Room with NEW carpet, Game area with pool table and a 4th Bedroom with adjacent 3/4 Bathroom—perfect for a teen/guest suite or multi-generational living. Surrounded by peaceful open space and mature landscaping, the private backyard and covered deck provide a serene setting to relax, entertain, and enjoy Colorado’s beautiful outdoors.
Sold for $880,000
$880,000
3564 Deer Creek Drive, Parker, CO 80138
4beds
4,517sqft
Single Family Residence
Built in 1998
1.6 Acres Lot
$867,800 Zestimate®
$195/sqft
$4,555 Estimated rent
Home value
$867,800
$764,000 - $989,000
$4,555/mo
Zestimate® history
Owner options
List your home for rent
$4,555/mo
Rent Zestimate®
Find your next renter with Zillow Rental Manager. Plus, with online applications, you can quickly screen prospective tenants – for free.
$4,555/mo
Rent Zestimate®
Refinance and save
$5,067/mo
Est. payment
Refinancing to a lower rate could help reduce your monthly payments and save thousands over the life of the loan.
$5,067/mo
Est. payment
Explore your selling options
Work with a Zillow partner agent
Leverage their expertise and Zillow's premium Showcase listings to get your home seen by more buyers.
Get startedList with your own agent
Get your home in front of millions of buyers by listing it on Zillow.
Learn how to do itSell it yourself
Take full control of how buyers see your home on Zillow by listing For Sale by Owner (FSBO).
List your homeWhat's special
Cozy dual-sided fireplacePrivate yardWelcoming front porchVaulted ceilingsNew roofPlantation shuttersWalk-in closet
Zillow last checked:
Listing updated:
Listed by:
Julie Fair 303-521-8545 jtfair5100@msn.com,
RE/MAX Professionals,
Kristin Stanley 303-513-0252,
RE/MAX Professionals
Bought with:
Jennifer Butler, 100080445
Equity Colorado Real Estate
Source: REcolorado as distributed by MLS GRID,MLS#: 5345067
Facts & features
Interior
Bedrooms & bathrooms
- Bedrooms: 4
- Bathrooms: 4
- Full bathrooms: 1
- 3/4 bathrooms: 2
- 1/2 bathrooms: 1
- Main level bathrooms: 3
- Main level bedrooms: 3
Bedroom
- Description: Primary Bedroom Complete With Cozy Dual-Sided Fireplace, Hardwood Flooring, Plantation Shutters, Walk-In Closet And En-Suite Bathroom
- Features: Primary Suite
- Level: Main
- Area: 256 Square Feet
- Dimensions: 16 x 16
Bedroom
- Description: Hardwood Flooring And Plantation Shutters
- Level: Main
- Area: 143 Square Feet
- Dimensions: 13 x 11
Bedroom
- Description: Hardwood Flooring And Plantation Shutters
- Level: Main
- Area: 143 Square Feet
- Dimensions: 13 x 11
Bedroom
- Description: Spacious Bedroom W/Adjacent 3/4 Bathroom. Sitting Area. Perfect Teen Or Guest Suite
- Level: Basement
- Area: 252 Square Feet
- Dimensions: 21 x 12
Bathroom
- Description: En-Suite Primary Bathroom Features Linen Closet For Storage, Dual Vanity, Tile Flooring Plus Designer Tile, Finishes And Fixtures
- Features: Primary Suite
- Level: Main
Bathroom
- Description: Single Vanity Plus Linen Closet For Storage
- Level: Main
Bathroom
- Description: Single Vanity And Tile Flooring
- Level: Basement
Bathroom
- Level: Main
Bonus room
- Description: Located On The 2nd Floor Over Garage, This Unique Space Provides The Flexibility For Study/Home Office Workspace, Play Room, Home Schooling Or 5th Bedroom. Split Heater/Ac For Comfort!
- Level: Main
- Area: 336 Square Feet
- Dimensions: 24 x 14
Dining room
- Description: Inviting Front Porch Welcomes You Into The Entry/Foyer With Vaulted Ceiling. Formal Dining Room With Hardwood Flooring And Crown Molding Provides Ample Room For Entertaining Or Casual Family Dining
- Level: Main
- Area: 156 Square Feet
- Dimensions: 13 x 12
Family room
- Description: Finished Walk-Out Basement Offers 1,995 Sf Of Additional Living Space Featuring A Family Room Plus Game Area With Pool Table. New Carpet!
- Level: Basement
- Area: 1457 Square Feet
- Dimensions: 47 x 31
Kitchen
- Description: Stainless Appliances - Double Oven, Pantry, Gas Cooktop And Eating Area
- Level: Main
- Area: 156 Square Feet
- Dimensions: 13 x 12
Laundry
- Description: Utility Sink Plus Cabinets For Storage. Washer/Dryer Included!
- Level: Main
- Area: 49 Square Feet
- Dimensions: 7 x 7
Living room
- Description: Spacious Living Room Offers Built-Ins, Vaulted Ceilings With Ceiling Fan, Plantation Shutters, Hardwood Flooring And Cozy Dual-Sided Fireplace. Access To Newer Outdoor Covered Deck
- Level: Main
- Area: 304 Square Feet
- Dimensions: 19 x 16
Heating
- Forced Air, Propane
Cooling
- Attic Fan, Central Air
Appliances
- Included: Cooktop, Dishwasher, Disposal, Double Oven, Dryer, Humidifier, Microwave, Refrigerator, Washer
- Laundry: In Unit
Features
- Built-in Features, Ceiling Fan(s), Eat-in Kitchen, Entrance Foyer, Open Floorplan, Pantry, Primary Suite, Radon Mitigation System, Smoke Free, Sound System, Tile Counters, Vaulted Ceiling(s), Walk-In Closet(s)
- Flooring: Carpet, Tile, Wood
- Windows: Window Coverings
- Basement: Finished,Full,Interior Entry,Sump Pump,Walk-Out Access
- Number of fireplaces: 2
- Fireplace features: Basement, Free Standing, Living Room, Master Bedroom, Wood Burning
Interior area
- Total structure area: 4,517
- Total interior livable area: 4,517 sqft
- Finished area above ground: 2,522
- Finished area below ground: 1,824
Property
Parking
- Total spaces: 3
- Parking features: Circular Driveway, Dry Walled, Heated Garage
- Attached garage spaces: 3
- Has uncovered spaces: Yes
Features
- Levels: One
- Stories: 1
- Patio & porch: Covered, Deck, Front Porch, Patio
- Exterior features: Garden, Private Yard
- Has view: Yes
- View description: Meadow
Lot
- Size: 1.6 Acres
- Features: Landscaped, Sprinklers In Front, Sprinklers In Rear
- Residential vegetation: Grassed, Natural State
Details
- Parcel number: R113178
- Zoning: PUD
- Special conditions: Standard
Construction
Type & style
- Home type: SingleFamily
- Architectural style: Traditional
- Property subtype: Single Family Residence
Materials
- Frame, Wood Siding
- Foundation: Slab
- Roof: Composition
Condition
- Year built: 1998
Utilities & green energy
- Water: Public
Community & HOA
Community
- Security: Carbon Monoxide Detector(s), Smoke Detector(s)
- Subdivision: Deer Creek Farm
HOA
- Has HOA: No
Location
- Region: Parker
Financial & listing details
- Price per square foot: $195/sqft
- Tax assessed value: $841,900
- Annual tax amount: $4,326
- Date on market: 3/12/2026
- Listing terms: Cash,Conventional
- Exclusions: Staging Items And Seller's Personal Possessions. Portable Garage Table And Tool Storage, All Garage Tools And Lumber Rack. Basement Storage Shelving And Freezer.
- Ownership: Individual
- Road surface type: Paved
Price history
| Date | Event | Price |
|---|---|---|
| 4/28/2026 | Sold | $880,000-4.9%$195/sqft |
Source:  REcolorado as distributed by MLS GRID #5345067 Report a problem REcolorado as distributed by MLS GRID #5345067 Report a problem | ||
| 3/25/2026 | Pending sale | $925,000$205/sqft |
Source: REcolorado as distributed by MLS GRID #5345067 Report a problem | ||
| 3/12/2026 | Listed for sale | $925,000+116.4%$205/sqft |
Source: REcolorado as distributed by MLS GRID #5345067 Report a problem | ||
| 7/1/2009 | Sold | $427,500-1.7%$95/sqft |
Source: Public Record Report a problem | ||
| 5/18/2009 | Listed for sale | $435,000$96/sqft |
Source: Listhub #771746 Report a problem | ||
Public tax history
| Year | Property taxes | Tax assessment |
|---|---|---|
| 2024 | $4,247 +4.5% | $56,400 |
| 2023 | $4,063 -2.5% | $56,400 +23.3% |
| 2022 | $4,166 | $45,760 -2.8% |
| 2021 | -- | $47,080 -1.9% |
| 2020 | $4,270 -0.2% | $48,010 |
| 2019 | $4,279 +22.1% | $48,010 +21.9% |
| 2018 | $3,504 | $39,380 |
| 2017 | $3,504 -0.1% | $39,380 +22.2% |
| 2016 | $3,507 +31.2% | $32,220 |
| 2015 | $2,672 0% | $32,220 +12.7% |
| 2014 | $2,674 | $28,590 |
| 2013 | -- | $28,590 -8.4% |
| 2012 | -- | $31,210 |
| 2011 | -- | $31,210 -12.9% |
| 2010 | -- | $35,840 +16.4% |
| 2009 | -- | $30,780 -1% |
| 2008 | -- | $31,100 |
| 2007 | $2,526 | $31,100 +3.3% |
| 2006 | -- | $30,100 -1.5% |
| 2004 | -- | $30,560 0% |
| 2003 | -- | $30,570 +4.9% |
| 2002 | -- | $29,150 |
| 2001 | -- | $29,150 |
Find assessor info on the county website
Neighborhood: 80138
Nearby homes
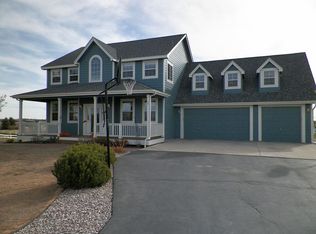
- $856,9005 bd4 ba3.6k sqft3562 Deer Creek Dr, Parker, CO 80138Off Market
- $900,2003 bd2 ba2.9k sqft3576 Deer Creek Dr, Parker, CO 80138Off Market
- $810,6004 bd3 ba3.4k sqft3573 Pine Meadow Ave, Parker, CO 80138Off Market

- $739,3003 bd3 ba2.3k sqft3595 Pine Meadow Ave, Parker, CO 80138Off Market

- $827,5004 bd3 ba2.6k sqft3540 Deer Creek Dr, Parker, CO 80138Off Market
- $910,7004 bd3 ba3.4k sqft3551 Pine Meadow Ave, Parker, CO 80138Off Market
- $1,200,0005 bd4 ba4k sqft3573 Deer Creek Dr, Parker, CO 80138Sold
- $854,7003 bd3 ba4.1k sqft3617 Pine Meadow Ave, Parker, CO 80138Off Market
Nearby schools
GreatSchools rating
- 4/10Singing Hills Elementary SchoolGrades: K-5Distance: 2.8 mi
- 3/10Elizabeth Middle SchoolGrades: 6-8Distance: 7 mi
- 7/10Elizabeth High SchoolGrades: 9-12Distance: 6.8 mi
Schools provided by the listing agent
- Elementary: Singing Hills
- Middle: Elizabeth
- High: Elizabeth
- District: Elizabeth C-1
Source: REcolorado as distributed by MLS GRID. This data may not be complete. We recommend contacting the local school district to confirm school assignments for this home.
Get a cash offer in 3 minutes
Find out how much your home could sell for in as little as 3 minutes with a no-obligation cash offer.
Estimated market value
$867,800
Get a cash offer in 3 minutes
Find out how much your home could sell for in as little as 3 minutes with a no-obligation cash offer.
Estimated market value
$867,800
- Colorado
- Elbert County
- Parker
- 80138
- 3564 Deer Creek Drive
