Located in the Arena District of Ontario, Metro at Piemonte offers modern and well-appointed floorplans in a walkable neighborhood close to shopping, dining, entertainment, and the Ontario International Airport.
This is a brand new Shea home.
Be the first to cook a meal in the upgraded kitchen featuring all new stainless-steel appliances, quartz counter tops, custom back splash, White soft close cabinets and drawers.
Solar panels are included in the home price as well as several smart features like the Ring doorbell and Halo smart locks. The 2-car attached garage includes an outlet for EV charging.
Sold for $590,000
Listed by: Keller Williams Realty • Cesi Pagano • Contact: 949-482-3999
Bought with: RE/MAX 2000 REALTY
$590,000
3564 E Indigo Privado, Ontario, CA 91764
3beds
1,645sqft
Condominium
Built in 2024
-- sqft lot
$585,200 Zestimate®
$359/sqft
$3,385 Estimated rent
Home value
$585,200
$527,000 - $650,000
$3,385/mo
Zestimate® history
Owner options
List your home for rent
$3,385/mo
Rent Zestimate®
Find your next renter with Zillow Rental Manager. Plus, with online applications, you can quickly screen prospective tenants – for free.
$3,385/mo
Rent Zestimate®
Refinance and save
$4,128/mo
Est. payment
Refinancing to a lower rate could help reduce your monthly payments and save thousands over the life of the loan.
$4,128/mo
Est. payment
Explore your selling options
Work with a Zillow partner agent
Leverage their expertise and Zillow's premium Showcase listings to get your home seen by more buyers.
Get startedList with your own agent
Get your home in front of millions of buyers by listing it on Zillow.
Learn how to do itSell it yourself
Take full control of how buyers see your home on Zillow by listing For Sale by Owner (FSBO).
List your homeWhat's special
Zillow last checked:
Listing updated:
Listed by:
Cesi Pagano DRE #01043716 949-370-0819,
Keller Williams Realty
Bought with:
Yuanfeng Mao, DRE #02237915
RE/MAX 2000 REALTY
Source: CRMLS,MLS#: OC25160148 Originating MLS: California Regional MLS
Originating MLS: California Regional MLSFacts & features
Interior
Bedrooms & bathrooms
- Bedrooms: 3
- Bathrooms: 3
- Full bathrooms: 2
- 1/2 bathrooms: 1
Rooms
- Room types: Bedroom, Kitchen, Living Room, Primary Bathroom, Primary Bedroom, Other
Bedroom
- Features: All Bedrooms Up
Bathroom
- Features: Quartz Counters, Separate Shower, Upgraded, Walk-In Shower
Kitchen
- Features: Built-in Trash/Recycling, Kitchen Island, Kitchen/Family Room Combo, Quartz Counters, Stone Counters, Self-closing Drawers
Other
- Features: Walk-In Closet(s)
Heating
- Central, Heat Pump, Zoned
Cooling
- Central Air, Heat Pump, Zoned
Appliances
- Included: Dishwasher, Electric Range, Electric Water Heater, Disposal, Microwave, Refrigerator
- Laundry: Washer Hookup, Electric Dryer Hookup, Inside, Laundry Closet, Stacked, Upper Level
Features
- Breakfast Bar, Balcony, Multiple Staircases, Open Floorplan, Quartz Counters, Recessed Lighting, Storage, Unfurnished, All Bedrooms Up, Walk-In Closet(s)
- Flooring: Tile, Vinyl, Wood
- Windows: Double Pane Windows, Screens
- Has fireplace: No
- Fireplace features: None
- Common walls with other units/homes: 1 Common Wall,No One Above,No One Below
Interior area
- Total interior livable area: 1,645 sqft
Property
Parking
- Total spaces: 2
- Parking features: Garage, Garage Door Opener, No Driveway
- Attached garage spaces: 2
Features
- Levels: Three Or More
- Stories: 3
- Entry location: 1
- Pool features: None
- Has view: Yes
- View description: None
Details
- Special conditions: Standard
Construction
Type & style
- Home type: Condo
- Property subtype: Condominium
- Attached to another structure: Yes
Materials
- Stucco
- Foundation: Slab
- Roof: Concrete,Tile
Condition
- Under Construction
- New construction: Yes
- Year built: 2024
Details
- Builder model: Plan 4
- Builder name: Shea Homes
Utilities & green energy
- Sewer: Public Sewer
- Water: Public
Community & HOA
Community
- Features: Curbs, Gutter(s), Sidewalks
- Security: Carbon Monoxide Detector(s), Fire Detection System, Fire Sprinkler System, Smoke Detector(s)
HOA
- Has HOA: Yes
- Amenities included: Call for Rules, Barbecue, Picnic Area, Pets Allowed, Trash
- HOA fee: $375 monthly
- HOA name: Metro Community Ass.
- HOA phone: 949-367-9430
Location
- Region: Ontario
Financial & listing details
- Price per square foot: $359/sqft
- Date on market: 7/16/2025
- Cumulative days on market: 91 days
- Listing terms: Cash,Conventional,Cal Vet Loan,FHA,Fannie Mae,Freddie Mac,VA Loan
- Road surface type: Alley Paved, Paved
Price history
| Date | Event | Price |
|---|---|---|
| 12/3/2025 | Listing removed | $3,400$2/sqft |
Source: CRMLS #WS25251735 Report a problem | ||
| 12/1/2025 | Listed for rent | $3,400$2/sqft |
Source: CRMLS #WS25251735 Report a problem | ||
| 11/21/2025 | Sold | $590,000-8.5%$359/sqft |
Source:  CRMLS #OC25160148 Report a problem CRMLS #OC25160148 Report a problem | ||
| 11/5/2025 | Listing removed | $3,400$2/sqft |
Source: CRMLS #WS25251735 Report a problem | ||
| 11/1/2025 | Listed for rent | $3,400$2/sqft |
Source: CRMLS #WS25251735 Report a problem | ||
| 10/29/2025 | Pending sale | $645,000$392/sqft |
Source: CRMLS #OC25160148 Report a problem | ||
| 10/10/2025 | Listed for sale | $645,000$392/sqft |
Source: CRMLS #OC25160148 Report a problem | ||
| 9/29/2025 | Pending sale | $645,000$392/sqft |
Source: CRMLS #OC25160148 Report a problem | ||
| 7/16/2025 | Listed for sale | $645,000$392/sqft |
Source: CRMLS #OC25160148 Report a problem | ||
Public tax history
Tax history is unavailable.
Neighborhood: Ontario Center
Nearby homes
- $564,2002 bd3 ba1.4k sqft3536 E Indigo Privado, Ontario, CA 91764Off Market

- $557,0002 bd3 ba1.4k sqft3544 E Indigo Privado, Ontario, CA 91764Off Market
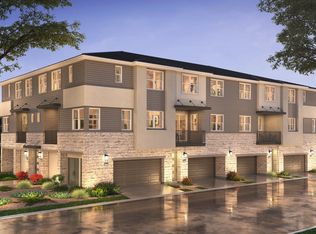
- $537,5002 bd3 ba1.4k sqft3542 E Indigo Privado, Ontario, CA 91764Off Market
- $627,0003 bd2 ba1.6k sqft3556 E Indigo Privado, Ontario, CA 91764Off Market
- $606,3002 bd2 ba1.5k sqft3555 E Indigo Privado, Ontario, CA 91764Off Market
- $649,0003 bd2 ba1.6k sqft3574 E Indigo Privado, Ontario, CA 91764New Construction
- $566,7002 bd3 ba1.5k sqft3527 E Indigo Privado, Ontario, CA 91764Off Market
- $568,0002 bd3 ba1.4k sqft3526 E Indigo Privado, Ontario, CA 91764Sold
Nearby schools
GreatSchools rating
- 5/10The Ontario CenterGrades: K-5Distance: 0.6 mi
- 6/10Rancho Cucamonga Middle SchoolGrades: 6-8Distance: 1.6 mi
- 5/10Colony High SchoolGrades: 9-12Distance: 4 mi
Schools provided by the listing agent
- High: Colony
Source: CRMLS. This data may not be complete. We recommend contacting the local school district to confirm school assignments for this home.
Get a cash offer in 3 minutes
Find out how much your home could sell for in as little as 3 minutes with a no-obligation cash offer.
Estimated market value
$585,200
Get a cash offer in 3 minutes
Find out how much your home could sell for in as little as 3 minutes with a no-obligation cash offer.
Estimated market value
$585,200
- California
- San Bernardino County
- Ontario
- 91764
- Ontario Center
- 3564 E Indigo Privado
Nearby cities
Nearby neighborhoods
Nearby zip codes
Other Ontario Topics
