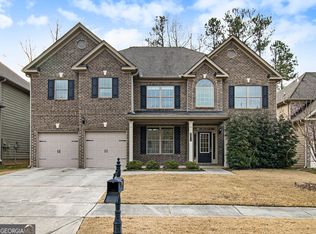
Welcome to 3564 Hideaway Ln, a stunning two-story home offering luxurious living spaces and modern amenities. This exquisite home boasts 5 bedrooms, 3 bathrooms, and a host of impressive features that cater to both comfort and style. Upon entry, you're greeted by the grandeur of this home's design. The main level beckons with a spacious kitchen that opens to a bright and airy breakfast room, perfect for enjoying morning meals with the family. Adjacent is the inviting family room, complete with a cozy fireplace, creating a warm and welcoming atmosphere for gatherings and relaxation. Entertaining is a delight with a separate dining room that exudes elegance and a living room that offers a quiet retreat for work or relaxation. The convenience of a laundry room on the main level adds to the practicality of daily living. The main level also features a full bath and a secondary bedroom, providing comfortable accommodations for visitors or multigenerational living. Upstairs, the allure continues with large additional bedrooms that offer ample space and comfort for family members or guests. The highlight of the upper level is the expansive primary suite, which includes a private owner's bath, a sitting room, and not one but two walk-in closets. This luxurious retreat is the epitome of comfort and indulgence, offering a serene escape from the hustle and bustle of everyday life. Outside, the home offers a spacious yard, providing plenty of room for outdoor activities and enjoyment. Whether you're hosting a summer barbecue or simply relaxing in the sunshine, the outdoor space is sure to impress. This home offers the perfect blend of tranquility and convenience. With easy access to amenities, parks, schools, and more, this home provides an exceptional living experience. Schedule a showing today and make this home your own.
Closed
$464,900
3564 Hideaway Ln, Loganville, GA 30052
5beds
3,488sqft
Single Family Residence, Residential
Built in 2015
6,098 Square Feet Lot
$459,100 Zestimate®
$133/sqft
$2,879 Estimated rent
Home value
$459,100
$436,000 - $482,000
$2,879/mo
Zestimate® history
Owner options
List your home for rent
$2,879/mo
Rent Zestimate®
Find your next renter with Zillow Rental Manager. Plus, with online applications, you can quickly screen prospective tenants – for free.
$2,879/mo
Rent Zestimate®
Refinance and save
$3,527/mo
Est. payment
Refinancing to a lower rate could help reduce your monthly payments and save thousands over the life of the loan.
$3,527/mo
Est. payment
Explore your selling options
Work with a Zillow partner agent
Leverage their expertise and Zillow's premium Showcase listings to get your home seen by more buyers.
Get startedList with your own agent
Get your home in front of millions of buyers by listing it on Zillow.
Learn how to do itSell it yourself
Take full control of how buyers see your home on Zillow by listing For Sale by Owner (FSBO).
List your homeWhat's special
Zillow last checked:
Listing updated:
Listed by:
Robert Salmons,
Entera Realty, LLC
Bought with:
Amy Tep, 379791
BHGRE Metro Brokers
Source: FMLS GA,MLS#: 7391121
Facts & features
Interior
Bedrooms & bathrooms
- Bedrooms: 5
- Bathrooms: 3
- Full bathrooms: 3
- Main level bathrooms: 1
- Main level bedrooms: 1
Rooms
- Room types: Other
Primary bedroom
- Level: Upper
- Area: 320 Square Feet
- Dimensions: 20 x 16
Bedroom
- Level: Upper
- Area: 168 Square Feet
- Dimensions: 14 x 12
Bedroom
- Level: Upper
- Area: 168 Square Feet
- Dimensions: 14 x 12
Bedroom
- Level: Upper
- Area: 272 Square Feet
- Dimensions: 17 x 16
Bedroom
- Level: Main
- Area: 196 Square Feet
- Dimensions: 14 x 14
Dining room
- Description: Formal Dining
- Level: Main
- Area: 154 Square Feet
- Dimensions: 14 x 11
Dining room
- Description: Breakfast Room
- Level: Main
- Area: 132 Square Feet
- Dimensions: 12 x 11
Family room
- Level: Main
- Area: 324 Square Feet
- Dimensions: 18 x 18
Living room
- Description: Formal
- Level: Main
- Area: 180 Square Feet
- Dimensions: 15 x 12
Heating
- Forced Air
Cooling
- Ceiling Fan(s), Central Air
Appliances
- Included: Dishwasher, Double Oven, Gas Range, Microwave, Refrigerator
- Laundry: Main Level
Features
- Crown Molding, Double Vanity, Tray Ceiling(s), Vaulted Ceiling(s), Walk-In Closet(s)
- Flooring: Carpet, Ceramic Tile, Vinyl
- Windows: None
- Basement: None
- Number of fireplaces: 1
- Fireplace features: Family Room
- Common walls with other units/homes: No Common Walls
Interior area
- Total structure area: 3,488
- Total interior livable area: 3,488 sqft
Property
Parking
- Total spaces: 2
- Parking features: Attached, Garage
- Attached garage spaces: 2
Accessibility
- Accessibility features: None
Features
- Levels: Two
- Stories: 2
- Patio & porch: Covered, Front Porch, Patio
- Exterior features: None
- Pool features: None
- Spa features: None
- Fencing: None
- Has view: Yes
- View description: Trees/Woods, Other
- Waterfront features: None
- Body of water: None
Lot
- Size: 6,098 Square Feet
- Features: Back Yard, Wooded
Details
- Additional structures: None
- Parcel number: R5158 265
- Other equipment: None
- Horse amenities: None
Construction
Type & style
- Home type: SingleFamily
- Architectural style: Traditional
- Property subtype: Single Family Residence, Residential
Materials
- Brick Front, Wood Siding
- Foundation: Slab
- Roof: Composition
Condition
- Resale
- New construction: No
- Year built: 2015
Utilities & green energy
- Electric: Other
- Sewer: Public Sewer
- Water: Public
- Utilities for property: Electricity Available, Natural Gas Available, Sewer Available, Water Available
Green energy
- Energy efficient items: None
- Energy generation: None
Community & HOA
Community
- Features: None
- Security: None
- Subdivision: Harmony Club
HOA
- Has HOA: Yes
- HOA fee: $600 annually
Location
- Region: Loganville
Financial & listing details
- Price per square foot: $133/sqft
- Tax assessed value: $564,200
- Annual tax amount: $6,902
- Date on market: 5/28/2024
- Cumulative days on market: 22 days
- Listing terms: Cash,Conventional,FHA,VA Loan
- Electric utility on property: Yes
- Road surface type: Paved
Price history
| Date | Event | Price |
|---|---|---|
| 7/25/2024 | Sold | $464,900$133/sqft |
Source:  FMLS GA #7391121 Report a problem FMLS GA #7391121 Report a problem | ||
| 6/19/2024 | Pending sale | $464,900$133/sqft |
Source:  GAMLS #10307340 Report a problem GAMLS #10307340 Report a problem | ||
| 6/14/2024 | Price change | $464,900-2.1%$133/sqft |
Source: GAMLS #10307340 Report a problem | ||
| 5/28/2024 | Listed for sale | $474,900+99.2%$136/sqft |
Source: FMLS GA #7391121 Report a problem | ||
| 8/8/2023 | Listing removed | -- |
Source: Zillow Rentals Report a problem | ||
| 8/3/2023 | Price change | $2,899-1.6%$1/sqft |
Source: Zillow Rentals Report a problem | ||
| 6/13/2023 | Listed for rent | $2,945+37.3%$1/sqft |
Source: Zillow Rentals Report a problem | ||
| 4/1/2020 | Listing removed | $2,145$1/sqft |
Source: GOALProperties.com Report a problem | ||
| 3/21/2020 | Price change | $2,145-0.9%$1/sqft |
Source: GOALProperties.com Report a problem | ||
| 3/13/2020 | Price change | $2,165+3.3%$1/sqft |
Source: GOALProperties.com Report a problem | ||
| 2/21/2020 | Price change | $2,095+1.5%$1/sqft |
Source: GOALProperties.com Report a problem | ||
| 1/14/2020 | Listed for rent | $2,065+9%$1/sqft |
Source: GOALProperties.com Report a problem | ||
| 2/27/2017 | Listing removed | $1,895$1/sqft |
Source: NRT LLC (master) Report a problem | ||
| 1/20/2017 | Listed for rent | $1,895$1/sqft |
Source: Property Frameworks - Atlanta Report a problem | ||
| 8/28/2015 | Sold | $238,415-2.4%$68/sqft |
Source: Public Record Report a problem | ||
| 7/26/2015 | Pending sale | $244,265$70/sqft |
Source: CCG REALTY GROUP LLC #07468389 Report a problem | ||
| 6/9/2015 | Listed for sale | $244,265$70/sqft |
Source: CCG REALTY GROUP LLC #07468389 Report a problem | ||
Public tax history
| Year | Property taxes | Tax assessment |
|---|---|---|
| 2025 | $7,726 +8.8% | $225,680 +18.8% |
| 2024 | $7,104 +2.9% | $189,960 +3.1% |
| 2023 | $6,902 +54.8% | $184,200 +58.8% |
| 2022 | $4,458 -1.3% | $116,000 |
| 2021 | $4,518 -0.6% | $116,000 -3.3% |
| 2020 | $4,544 +16.6% | $120,000 +17.3% |
| 2019 | $3,898 | $102,280 |
| 2018 | $3,898 +8.2% | $102,280 +7.2% |
| 2016 | $3,603 +969% | $95,400 +1004.2% |
| 2015 | $337 | $8,640 +137.4% |
| 2014 | $337 | $3,640 -9% |
| 2012 | -- | $4,000 -53.7% |
| 2011 | -- | $8,640 -20% |
| 2010 | -- | $10,800 |
| 2009 | -- | $10,800 |
Find assessor info on the county website
Neighborhood: 30052
Nearby homes
- $456,1006 bd4 ba3.8k sqft3554 Hideaway Ln, Loganville, GA 30052Off Market

- $500,3006 bd4 ba-- sqft3554 Hideaway Ln #91, Loganville, GA 30052Off Market

- $460,0006 bd4 ba3.7k sqft3574 Hideaway Ln, Loganville, GA 30052Sold
- $461,4005 bd4 ba3.4k sqft3544 Hideaway Ln, Loganville, GA 30052Off Market

- $459,4005 bd4 ba3.5k sqft3584 Hideaway Ln, Loganville, GA 30052Off Market
- $452,2004 bd4 ba3.4k sqft3600 Lynbrook Ln, Loganville, GA 30052Off Market
- $460,4005 bd4 ba3.5k sqft3557 Hideaway Ln, Loganville, GA 30052Off Market
- $497,0005 bd4 ba3.2k sqft3534 Hideaway Ln, Loganville, GA 30052Off Market
Nearby schools
GreatSchools rating
- 7/10Trip Elementary SchoolGrades: PK-5Distance: 2.6 mi
- 9/10Bay Creek Middle SchoolGrades: 6-8Distance: 2.6 mi
- 8/10Grayson High SchoolGrades: 9-12Distance: 0.6 mi
Schools provided by the listing agent
- Elementary: Trip
- Middle: Bay Creek
- High: Grayson
Source: FMLS GA. This data may not be complete. We recommend contacting the local school district to confirm school assignments for this home.
Get a cash offer in 3 minutes
Find out how much your home could sell for in as little as 3 minutes with a no-obligation cash offer.
Estimated market value
$459,100
Get a cash offer in 3 minutes
Find out how much your home could sell for in as little as 3 minutes with a no-obligation cash offer.
Estimated market value
$459,100
- Georgia
- Gwinnett County
- Loganville
- 30052
- 3564 Hideaway Ln
Nearby cities
Nearby zip codes
Other Loganville Topics
