Great home on 4 acres located centrally between New Era and Shelby. Walk into the large living room and family room space with lots of room to entertain. The kitchen features lots of counter space as well as a central island and a separate dining room. The home has a large primary bedroom and bathroom. 3 more bedrooms and a full bath are all under a low maintenance metal roof. The home was recently hooked up to natural gas and is free from propane! Outside you will find a large open lot and lots of flower beds ready for your green thumb touch!
Pending
$265,000
3564 S Water Rd, New Era, MI 49446
4beds
1,976sqft
Manufactured Home
Built in 1993
4 Acres Lot
$260,200 Zestimate®
$134/sqft
$-- HOA
What's special
Central islandLots of flower bedsLow maintenance metal roofLarge open lotSeparate dining room
- 52 days
- 38
- 0
Zillow last checked:
Listing updated:
Listed by:
Christopher Jason Sherman 517-285-4187,
Five Star Real Estate 231-733-3080
Source: MichRIC,MLS#: 26039710
Facts & features
Interior
Bedrooms & bathrooms
- Bedrooms: 4
- Bathrooms: 3
- Full bathrooms: 2
- 1/2 bathrooms: 1
- Main level bedrooms: 4
Primary bedroom
- Level: Main
- Area: 247
- Dimensions: 19.00 x 13.00
Bedroom 2
- Level: Main
- Area: 144
- Dimensions: 12.00 x 12.00
Bedroom 3
- Level: Main
- Area: 132
- Dimensions: 11.00 x 12.00
Bedroom 4
- Level: Main
- Area: 117
- Dimensions: 13.00 x 9.00
Primary bathroom
- Level: Main
- Area: 112
- Dimensions: 14.00 x 8.00
Bathroom 1
- Level: Main
- Area: 45
- Dimensions: 5.00 x 9.00
Dining room
- Level: Main
- Area: 143
- Dimensions: 11.00 x 13.00
Family room
- Level: Main
- Area: 234
- Dimensions: 18.00 x 13.00
Kitchen
- Level: Main
- Area: 195
- Dimensions: 15.00 x 13.00
Laundry
- Level: Main
- Area: 96
- Dimensions: 8.00 x 12.00
Living room
- Level: Main
- Area: 256.5
- Dimensions: 13.50 x 19.00
Heating
- Forced Air
Cooling
- Central Air
Appliances
- Included: Dishwasher, Oven, Range, Refrigerator, Water Softener Owned
- Laundry: Electric Dryer Hookup, Laundry Room, Main Level
Features
- Ceiling Fan(s), Center Island
- Flooring: Laminate, Tile, Wood
- Windows: Insulated Windows, Window Treatments
- Basement: Crawl Space
- Number of fireplaces: 1
- Fireplace features: Family Room
Interior area
- Total structure area: 1,976
- Total interior livable area: 1,976 sqft
Video & virtual tour
Property
Parking
- Total spaces: 2.5
- Parking features: Detached
- Garage spaces: 2.5
Features
- Stories: 1
Lot
- Size: 4 Acres
- Dimensions: 400 x 422
- Features: Level, Ground Cover, Shrubs/Hedges
Details
- Additional structures: Gazebo, Shed(s)
- Parcel number: 01202910011
Construction
Type & style
- Home type: MobileManufactured
- Architectural style: Ranch
- Property subtype: Manufactured Home
Materials
- Other
- Roof: Metal
Condition
- New construction: No
- Year built: 1993
Utilities & green energy
- Sewer: Septic Tank
- Water: Well
- Utilities for property: Phone Available, Natural Gas Connected, Cable Connected
Community & HOA
Community
- Security: Smoke Detector(s)
Location
- Region: New Era
Financial & listing details
- Price per square foot: $134/sqft
- Tax assessed value: $41,480
- Annual tax amount: $1,200
- Date on market: 7/31/2026
- Listing terms: Cash,FHA,VA Loan,USDA Loan,MSHDA,Conventional
- Road surface type: Paved
Estimated market value
$260,200
$247,000 - $273,000
Not available
Price history
| Date | Event | Price |
|---|---|---|
| 8/13/2026 | Pending sale | $265,000$134/sqft |
Source:  MichRIC #26039710 Report a problem MichRIC #26039710 Report a problem | ||
| 7/31/2026 | Listed for sale | $265,000+112%$134/sqft |
Source: MichRIC #26039710 Report a problem | ||
| 5/4/2020 | Sold | $125,000$63/sqft |
Source: MichRIC #20001809 Report a problem | ||
Public tax history
| Year | Property taxes | Tax assessment |
|---|---|---|
| 2025 | $1,160 +6.9% | $62,000 +7.3% |
| 2024 | $1,085 +4.9% | $57,800 -3.3% |
| 2023 | $1,034 +3.1% | $59,800 +22% |
| 2022 | $1,003 | $49,000 +42.4% |
| 2021 | -- | $34,400 +3.3% |
| 2020 | -- | $33,300 +14.4% |
| 2018 | $760 | $29,100 +3.9% |
| 2017 | -- | $28,000 |
| 2016 | -- | -- |
Find assessor info on the county website
Monthly payment
Climate risks
Neighborhood: 49446
Similar homes
- $289,9003 bd3 ba2.5k sqft4614 Elm St, New Era, MI 49446For Sale

 MLS ID #26024756, Logan Alexander Wing, Exp Realty LLC. MichRIC
 - $275,0004 bd2 ba2.3k sqft2905 E Jackson Rd, Walkerville, MI 49459For Sale
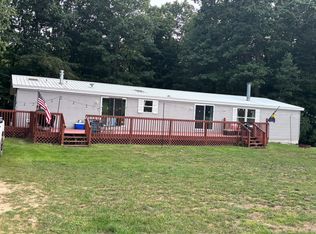 MLS ID #26046074, Becky Vanderlaan, Coldwell Banker Anchor-Hart. MichRIC
 - $299,0003 bd2 ba1.6k sqft4535 N 68th Ave, Hart, MI 49420For Sale
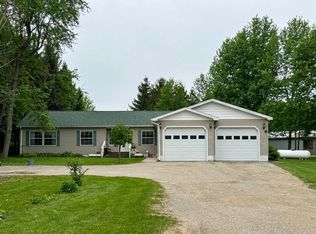 MLS ID #25060882, Katie Saunders, Town Square Real Estate Group. MichRIC
 - $237,0002 bd1 ba1k sqft1887 E Fish Rd, Shelby, MI 49455For Sale
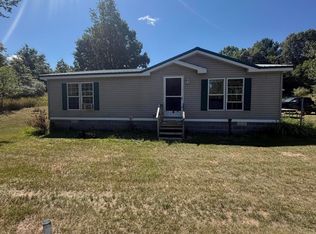 MLS ID #26043041, Bryanna Hamilton, Coldwell Banker Anchor-Hart. MichRIC
 - $335,0003 bd3 ba2.3k sqft2739 Hillcrest Dr, New Era, MI 49446For SaleMLS ID #26015439, Veronica L Parker, Vylla Homes. MichRIC
- $282,9003 bd2 ba1.7k sqft268 W Shelby Rd, Shelby, MI 49455For SaleMLS ID #26018500, Christopher Wenk, Town Square Real Estate Group. MichRIC
- $265,0002 bd2 ba1.3k sqft5220 E High Tower Lake Rd, Hesperia, MI 49421For SaleMLS ID #26040867, Melinda J Robison, Five Star Real Estate (Main). MichRIC
- $259,9993 bd3 ba1.2k sqft7502 W Tolliver St, Mears, MI 49436For SaleMLS ID #26047313, Becky Vanderlaan, Coldwell Banker Anchor-Hart. MichRIC
- $245,0003 bd2 ba1.5k sqft75 Elliott St, Shelby, MI 49455For SaleMLS ID #26046290, Evelyn Vinke, Five Star Real Estate - Hart. MichRIC
- $287,0003 bd2 ba2k sqft2330 W Tyler Rd, Hart, MI 49420For SaleMLS ID #26018691, Sue Payne, Coldwell Banker Woodland Schmidt-Hart. MichRIC
- $194,9003 bd1 ba1.2k sqft1915 W Garfield Rd, New Era, MI 49446For Sale
 MLS ID #50209009, Scott Fader, Joseph Walter Realty LLC. MiRealSource
 - $230,0003 bd2 ba1.5k sqft5881 E Meinert Rd, Holton, MI 49425For SaleMLS ID #26041500, Ashley Halasinski, Coldwell Banker Schmidt Fremont. MichRIC
- $279,0003 bd2 ba1.8k sqft6667 N 126th Ave, Hart, MI 49420For SaleMLS ID #26042472, Brenda Nyblade Skujins, Coldwell Banker Woodland Schmidt Muskegon. MichRIC
- $309,9003 bd2 ba1.7k sqft11032 Evergreen St, Holton, MI 49425For SaleMLS ID #26049292, Linda S Lazarus, Real Broker LLC. MichRIC
- $299,0003 bd3 ba1.7k sqft4179 E White River Dr, Hesperia, MI 49421For SaleMLS ID #26021211, Meagan Kempf, RE/MAX Bayshore Manistee. MichRIC
- $315,0003 bd2 ba1.1k sqft4730 W McMillan Rd, Muskegon, MI 49445For SaleMLS ID #26045356, Sarah Riehl, Five Star Real Estate Whitehall. MichRIC
- $310,0003 bd2 ba1.4k sqft3681 Cobmossa Trl, Hesperia, MI 49421For SaleMLS ID #26048665, Chuck Keefer, Whitetail Properties Real Estate, LLC. MichRIC
- $289,9003 bd2 ba1.4k sqft1799 N Lakeview Dr, Mears, MI 49436For SaleMLS ID #26008859, Mary Jo Schaner, Coldwell Banker Anchor-Hart. MichRIC
- $249,9003 bd2 ba1.3k sqft24 E Polk Rd, Hart, MI 49420For SaleMLS ID #26019085, Mary Jo Schaner, Coldwell Banker Anchor-Hart. MichRIC
