Welcome to your dream home in the esteemed Saddle Ridge Community! This stunning property boasts 3 bedrooms, 2.5 bathrooms and sits on almost a one acre lot. Step inside to discover a large primary suite featuring tray ceilings, a double vanity, separate glass enclosed shower, and a spacious walk-in closet. Enjoy hosting guests in the formal dining room adorned with coffered ceilings, in the cozy living room with gas logs, or upstairs in the massive finished bonus room. Outside, soak in the tranquility of the natural surroundings on your large deck overlooking the back yard. With a two car garage and additional gravel driveway for extra parking, convenience is key. This home offers fantastic extras such as a 10 x 12 storage building, whole house generator, walk-in crawl space and a Culligan water softener system. Plus, its prime location provides easy access to Duke Hospital, Treyburn Corporate Park and FCI Butner. Don't miss out on the opportunity to make this exceptional property your home!
Sold for $474,900
$474,900
3564 Saddle Ridge Rd, Stem, NC 27581
3beds
2,254sqft
Single Family Residence
Built in 2011
0.94 Acres Lot
$478,300 Zestimate®
$211/sqft
$2,401 Estimated rent
Home value
$478,300
$454,000 - $502,000
$2,401/mo
Zestimate® history
Owner options
List your home for rent
$2,401/mo
Rent Zestimate®
Find your next renter with Zillow Rental Manager. Plus, with online applications, you can quickly screen prospective tenants – for free.
$2,401/mo
Rent Zestimate®
Refinance and save
$3,312/mo
Est. payment
Refinancing to a lower rate could help reduce your monthly payments and save thousands over the life of the loan.
$3,312/mo
Est. payment
Explore your selling options
Work with a Zillow partner agent
Leverage their expertise and Zillow's premium Showcase listings to get your home seen by more buyers.
Get startedList with your own agent
Get your home in front of millions of buyers by listing it on Zillow.
Learn how to do itSell it yourself
Take full control of how buyers see your home on Zillow by listing For Sale by Owner (FSBO).
List your homeWhat's special
Whole house generatorAdditional gravel drivewayLarge deckTray ceilingsMassive finished bonus roomGas logsLarge primary suite
Zillow last checked:
Listing updated:
Listed by:
Sharon Moore Howard 919-973-9411,
EXP Realty LLC,
Magan Inscoe 919-697-1834,
EXP Realty LLC
Source: Doorify MLS,MLS#: 10018714
Facts & features
Interior
Bedrooms & bathrooms
- Bedrooms: 3
- Bathrooms: 3
- Full bathrooms: 2
- 1/2 bathrooms: 1
Primary bedroom
- Level: Main
- Area: 232.12 Square Feet
- Dimensions: 16.58 x 14
Bedroom 2
- Level: Second
- Area: 131.51 Square Feet
- Dimensions: 12.83 x 10.25
Bedroom 3
- Level: Second
- Area: 140.86 Square Feet
- Dimensions: 9.83 x 14.33
Primary bathroom
- Level: Main
- Area: 90.14 Square Feet
- Dimensions: 9.83 x 9.17
Bonus room
- Level: Second
- Area: 352.38 Square Feet
- Dimensions: 14 x 25.17
Breakfast room
- Level: Main
- Area: 86.8 Square Feet
- Dimensions: 9.83 x 8.83
Dining room
- Level: Main
- Area: 107.15 Square Feet
- Dimensions: 9.83 x 10.9
Kitchen
- Level: Main
- Area: 114.72 Square Feet
- Dimensions: 9.83 x 11.67
Living room
- Level: Main
- Area: 237.67 Square Feet
- Dimensions: 13.33 x 17.83
Heating
- Forced Air, Zoned
Cooling
- Dual, Heat Pump
Appliances
- Included: Dishwasher, Electric Range, Microwave, Water Softener Owned
- Laundry: Electric Dryer Hookup, Laundry Room, Sink, Washer Hookup
Features
- Cathedral Ceiling(s), Ceiling Fan(s), Crown Molding, Coffered Ceiling(s), Double Vanity, Entrance Foyer, Granite Counters, High Ceilings, Walk-In Closet(s), Separate Shower, Bathtub/Shower Combination
- Flooring: Carpet, Hardwood, Tile
- Number of fireplaces: 1
- Fireplace features: Gas Log, Living Room, Propane
Interior area
- Total structure area: 2,254
- Total interior livable area: 2,254 sqft
- Finished area above ground: 2,254
- Finished area below ground: 0
Property
Parking
- Total spaces: 6
- Parking features: Additional Parking, Garage Faces Side, Garage, Garage Door Opener
- Garage spaces: 2
- Uncovered spaces: 4
Features
- Levels: One and One Half
- Stories: 2
- Patio & porch: Deck, Front Porch
Lot
- Size: 0.94 Acres
- Features: Back Yard, Front Yard, Hardwood Trees, Partially Cleared
Details
- Additional structures: Shed(s), Storage
- Parcel number: 087900238736
- Special conditions: Standard
- Other equipment: Fuel Tank(s), Generator
Construction
Type & style
- Home type: SingleFamily
- Architectural style: Transitional
- Property subtype: Single Family Residence
Materials
- Stone, Vinyl Siding
- Foundation: Brick/Mortar
- Roof: Shingle
Condition
- New construction: No
- Year built: 2011
Utilities & green energy
- Sewer: Septic Tank
- Utilities for property: Cable Available
Community & HOA
Community
- Security: Security System Owned, Security System
- Subdivision: Saddle Ridge
HOA
- Has HOA: Yes
- Services included: None
- HOA fee: $240 annually
- HOA name: Saddle Ridge PH3A/B Owners Association
Location
- Region: Stem
Financial & listing details
- Price per square foot: $211/sqft
- Tax assessed value: $273,484
- Annual tax amount: $2,552
- Date on market: 3/22/2024
- Listing agreement: Exclusive Right To Sell
- Listing terms: Cash,Conventional,USDA Loan,VA Loan
Price history
| Date | Event | Price |
|---|---|---|
| 5/6/2024 | Sold | $474,900$211/sqft |
Source:  Doorify MLS #10018714 Report a problem Doorify MLS #10018714 Report a problem | ||
| 3/28/2024 | Pending sale | $474,900$211/sqft |
Source: Doorify MLS #10018714 Report a problem | ||
| 3/22/2024 | Listed for sale | $474,900+94.6%$211/sqft |
Source: Doorify MLS #10018714 Report a problem | ||
| 2/17/2012 | Sold | $244,000$108/sqft |
Source: Public Record Report a problem | ||
Public tax history
| Year | Property taxes | Tax assessment |
|---|---|---|
| 2025 | $3,005 -2% | $423,498 |
| 2024 | $3,067 +18.4% | $423,498 +54.9% |
| 2023 | $2,591 +0.8% | $273,484 |
| 2022 | $2,570 +7% | $273,484 |
| 2021 | $2,401 -0.1% | $273,484 |
| 2020 | $2,404 | $273,484 |
| 2019 | $2,404 +0.1% | $273,484 |
| 2018 | $2,401 +5.4% | $273,484 +10.7% |
| 2016 | $2,278 | $247,035 |
| 2015 | $2,278 +9.3% | $247,035 |
| 2014 | $2,083 -2.7% | $247,035 |
| 2013 | $2,140 | $247,035 |
| 2012 | -- | $247,035 |
Find assessor info on the county website
Neighborhood: 27581
Nearby homes
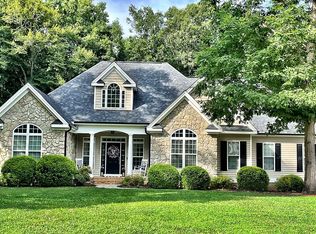
- $548,9004 bd3 ba2.8k sqft3562 Saddle Ridge Rd, Stem, NC 27581Off Market
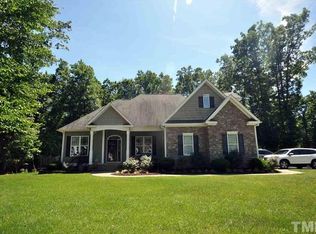
- $443,4003 bd2 ba2k sqft3566 Saddle Ridge Rd, Stem, NC 27581Off Market
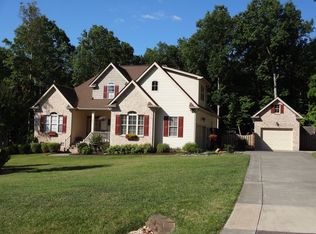
- $500,1003 bd3 ba2.3k sqft1094 Buggy Ln, Stem, NC 27581Off Market
- $523,0003 bd3 ba2.3k sqft3563 Saddle Ridge Rd, Stem, NC 27581Off Market
- $692,5003 bd4 ba3.4k sqft1096 Buggy Ln, Stem, NC 27581For Sale
- $519,9003 bd3 ba2.2k sqft3560 Saddle Ridge Rd, Stem, NC 27581For Sale
- $558,9003 bd3 ba2.5k sqft3561 Saddle Ridge Rd, Stem, NC 27581Off Market
- $546,9003 bd2 ba2.6k sqft3565 Saddle Ridge Rd, Stem, NC 27581Off Market
Nearby schools
GreatSchools rating
- 8/10Butner-Stem ElementaryGrades: PK-5Distance: 4.7 mi
- 6/10Butner-Stem MiddleGrades: 6-8Distance: 4.5 mi
- 2/10Granville Central HighGrades: 9-12Distance: 3.7 mi
Schools provided by the listing agent
- Elementary: Granville - Butner Stem Elementary
- High: Granville - Granville Central
Source: Doorify MLS. This data may not be complete. We recommend contacting the local school district to confirm school assignments for this home.
Get a cash offer in 3 minutes
Find out how much your home could sell for in as little as 3 minutes with a no-obligation cash offer.
Estimated market value
$478,300
Get a cash offer in 3 minutes
Find out how much your home could sell for in as little as 3 minutes with a no-obligation cash offer.
Estimated market value
$478,300
- North Carolina
- Granville County
- Stem
- 27581
- 3564 Saddle Ridge Rd
