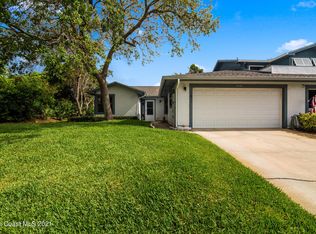
Rare gem in a highly sought-after community with low hoa fees and low maintenance living. This stunning 2-bedroom, 2-bathroom end unit sits on a prime corner lot, offering extra yard space and unparalleled privacy.
Step inside to find a fully updated kitchen featuring brand-new stainless steel appliances, perfect for the home chef. Modern upgrades include a newer roof, newer AC, newer hot water heater, and hurricane roll down shutters for peace of mind. The charming private courtyard nestled between the bedrooms provides a serene retreat, while the attached 2-car garage adds convenience and storage. An abundance of windows creates a bright and airy atmosphere throughout.
Located in a friendly neighborhood where homes rarely hit the market, this townhome is perfectly positioned across from Wickham Park and just minutes from shopping, the river, and the vibrant downtown Eau Gallie district. Don't miss your chance to own this move-in-ready masterpiece in an unbeatable location—o
Sold for $299,900
$299,900
3564 Sandpiper Ln, Melbourne, FL 32935
2beds
1,366sqft
Townhouse
Built in 1985
3,049 Square Feet Lot
$296,300 Zestimate®
$220/sqft
$1,840 Estimated rent
Home value
$296,300
$270,000 - $326,000
$1,840/mo
Zestimate® history
Owner options
List your home for rent
$1,840/mo
Rent Zestimate®
Find your next renter with Zillow Rental Manager. Plus, with online applications, you can quickly screen prospective tenants – for free.
$1,840/mo
Rent Zestimate®
Refinance and save
$2,327/mo
Est. payment
Refinancing to a lower rate could help reduce your monthly payments and save thousands over the life of the loan.
$2,327/mo
Est. payment
Explore your selling options
Work with a Zillow partner agent
Leverage their expertise and Zillow's premium Showcase listings to get your home seen by more buyers.
Get startedList with your own agent
Get your home in front of millions of buyers by listing it on Zillow.
Learn how to do itSell it yourself
Take full control of how buyers see your home on Zillow by listing For Sale by Owner (FSBO).
List your homeWhat's special
Charming private courtyardFully updated kitchenUnparalleled privacyAbundance of windowsCorner lotBrand-new stainless steel appliancesExtra yard space
Zillow last checked:
Listing updated:
Listed by:
Megan Ryker 321-205-3358,
Real Broker, LLC
Bought with:
Camille Anne Horvath, 3524086
EXP Realty, LLC
Source: Space Coast AOR,MLS#: 1040621
Facts & features
Interior
Bedrooms & bathrooms
- Bedrooms: 2
- Bathrooms: 2
- Full bathrooms: 2
Heating
- Central, Electric
Cooling
- Central Air, Electric
Appliances
- Included: Dishwasher, Electric Cooktop, Electric Oven, Electric Water Heater, Microwave, Refrigerator
- Laundry: Electric Dryer Hookup, In Unit, Lower Level, Sink, Washer Hookup
Features
- Breakfast Bar, Breakfast Nook, Ceiling Fan(s), Eat-in Kitchen, Entrance Foyer, Pantry, Primary Bathroom - Shower No Tub, Primary Downstairs, Split Bedrooms, Vaulted Ceiling(s), Walk-In Closet(s)
- Flooring: Carpet, Laminate, Tile
- Has fireplace: No
Interior area
- Total interior livable area: 1,366 sqft
Property
Parking
- Total spaces: 2
- Parking features: Garage, Garage Door Opener
- Garage spaces: 2
Features
- Stories: 1
- Patio & porch: Glass Enclosed, Rear Porch, Screened
- Exterior features: Courtyard, Storm Shutters
Lot
- Size: 3,049 Square Feet
- Features: Corner Lot
Details
- Additional parcels included: 2709388
- Parcel number: 2737055500000.00012.00
- Special conditions: Standard
Construction
Type & style
- Home type: Townhouse
- Property subtype: Townhouse
- Attached to another structure: Yes
Materials
- Frame, Stucco, Wood Siding, Composition Siding
- Roof: Shingle
Condition
- Updated/Remodeled
- New construction: No
- Year built: 1985
Utilities & green energy
- Sewer: Public Sewer
- Water: Public
- Utilities for property: Cable Available, Electricity Connected, Sewer Connected, Water Connected
Community & HOA
Community
- Security: Smoke Detector(s), Other
- Subdivision: Quail Ridge Townhouses
HOA
- Has HOA: Yes
- Amenities included: Clubhouse, Maintenance Grounds, Management - Off Site, Pool, Storage, Tennis Court(s), Trash, Other
- Services included: Maintenance Grounds, Sewer, Other
- HOA fee: $240 monthly
- HOA name: Quail Ridge Townhouses
Location
- Region: Melbourne
Financial & listing details
- Price per square foot: $220/sqft
- Tax assessed value: $219,780
- Annual tax amount: $4,121
- Date on market: 3/20/2025
- Listing terms: Cash,Conventional,FHA,VA Loan
- Road surface type: Asphalt
Price history
| Date | Event | Price |
|---|---|---|
| 4/25/2025 | Sold | $299,900$220/sqft |
Source: Space Coast AOR #1040621 Report a problem | ||
| 3/22/2025 | Pending sale | $299,900$220/sqft |
Source: Space Coast AOR #1040621 Report a problem | ||
| 3/20/2025 | Listed for sale | $299,900+53%$220/sqft |
Source: Space Coast AOR #1040621 Report a problem | ||
| 11/12/2020 | Sold | $196,000+0.5%$143/sqft |
Source: Space Coast AOR #886502 Report a problem | ||
| 10/2/2020 | Pending sale | $195,000$143/sqft |
Source: EXP Realty LLC #886502 Report a problem | ||
| 10/1/2020 | Listed for sale | $195,000+129.4%$143/sqft |
Source: EXP Realty LLC #886502 Report a problem | ||
| 11/4/1997 | Sold | $85,000$62/sqft |
Source: Public Record Report a problem | ||
Public tax history
| Year | Property taxes | Tax assessment |
|---|---|---|
| 2025 | $3,980 -3.4% | $219,780 -6% |
| 2024 | $4,122 +200% | $233,800 +95.7% |
| 2023 | $1,374 +2.4% | $119,490 +3% |
| 2022 | $1,342 -0.2% | $116,010 +3% |
| 2021 | $1,345 +55.5% | $112,640 +31.5% |
| 2020 | $865 +0.9% | $85,680 +2.3% |
| 2019 | $857 | $83,760 +1.9% |
| 2018 | $857 +1.4% | $82,200 +2.1% |
| 2017 | $846 +1.1% | $80,510 +2.1% |
| 2016 | $836 -0.9% | $78,860 +0.7% |
| 2015 | $844 +0.1% | $78,320 +0.8% |
| 2014 | $843 | $77,700 -7.4% |
| 2013 | -- | $83,940 +11.5% |
| 2012 | $747 -7.2% | $75,280 -3.3% |
| 2011 | $806 +0.6% | $77,860 -18.4% |
| 2010 | $801 +11.7% | $95,470 -5.4% |
| 2009 | $717 +2.4% | $100,970 -17.2% |
| 2008 | $701 -22.9% | $121,900 -17.1% |
| 2007 | $908 +2.7% | $147,000 +25.1% |
| 2005 | $884 -0.6% | $117,510 +35.2% |
| 2004 | $889 -0.4% | $86,940 +8.8% |
| 2003 | $893 +5.2% | $79,890 +9.7% |
| 2002 | $848 +3.4% | $72,800 +3.4% |
| 2001 | $821 +2.3% | $70,420 +7.9% |
| 2000 | $803 | $65,240 |
Find assessor info on the county website
Neighborhood: 32935
Nearby homes
- $288,9003 bd2 ba1.8k sqft3560 Sandpiper Ln, Melbourne, FL 32935Off Market
- $238,2002 bd2 ba1.3k sqft3556 Sandpiper Ln, Melbourne, FL 32935Off Market
- $307,1003 bd2 ba1.8k sqft1858 Quail Trl, Melbourne, FL 32935Off Market
- $228,6502 bd1 ba1k sqft3548 Sandpiper Ln, Melbourne, FL 32935Sold

- $337,5003 bd3 ba3.3k sqft1850 Quail Trl, Melbourne, FL 32935Off Market
- $286,1004 bd3 ba1.8k sqft3544 Sandpiper Ln, Melbourne, FL 32935Off Market
- $300,0002 bd3 ba1.8k sqft3567 Sandpiper Ln, Melbourne, FL 32935Sold
- $266,3002 bd3 ba1.7k sqft1846 Quail Trl, Melbourne, FL 32935Off Market
Nearby schools
GreatSchools rating
- 2/10Dr. W.J. Creel Elementary SchoolGrades: PK-7Distance: 1.6 mi
- 3/10Eau Gallie High SchoolGrades: PK,9-12Distance: 2.1 mi
- 4/10Lyndon B. Johnson Middle SchoolGrades: 7-8Distance: 1.5 mi
Schools provided by the listing agent
- Elementary: Creel
- Middle: Johnson
- High: Eau Gallie
Source: Space Coast AOR. This data may not be complete. We recommend contacting the local school district to confirm school assignments for this home.
Get a cash offer in 3 minutes
Find out how much your home could sell for in as little as 3 minutes with a no-obligation cash offer.
Estimated market value
$296,300
Get a cash offer in 3 minutes
Find out how much your home could sell for in as little as 3 minutes with a no-obligation cash offer.
Estimated market value
$296,300
- Florida
- Brevard County
- Melbourne
- 32935
- 3564 Sandpiper Ln
