Skip main navigation
Contingent
  • $339,900

    3564 Sapphire Dr, Adrian, MI 49221

    4beds
    1,916sqft
    : 
    Loading
    Get pre-qualified
    Single Family Residence
    Built in 1998
    0.4 Acres Lot
    $338,800 Zestimate®
    $177/sqft
    $-- HOA

    What's special

    Beautiful lawn and landscapingBasement with workout roomApple treesNew sidingGranite countersPantry closetMain floor laundry
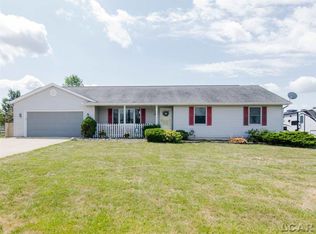
    Spring Move to Beautifully Updated 1,772 SF Adrian Township Ranch! Ready to Move-In with 4-bedrooms, 3-full baths, 3-car attached garage, basement with workout room, main floor laundry! Love the 2nd primary en-suite bedroom addition with slider door to back deck complete with Hot Tub brand new in November 2024. Updates just in the last 6 years include primary en-suite bathroom with glass shower door, granite counters and tile flooring, guest bathroom brand new from the studs, and new carpet in three bedrooms. The Main Primary Bedroom En-suite and 3rd Garage Bay additions were completed in 2005 along with the new siding. Spacious kitchen features with Kraftmaid cabinets, pantry closet, new flooring in 2015, new quartz counters in 2013, and appliances included with the dishwasher brand new last year! Inviting large living room from the front entryway with coat closet. The basement is already set with finished play/workout room, storage, and plumbed for a 4th full bath. More updates include pressure tank approximately 10 years, and new roof in 2011. Awesome outdoor space with just under half acre lot with apple trees, and 14x24 composite deck new in 2019 complete with planter boxes perfect for your veggies and herbs. Beautiful lawn and landscaping, cement driveway with parking for all. Sought after neighborhood in Adrian Township close to town and conveniences. Township sewer, private well, Xfinity available! Enjoy Move-in Ready!
    95 days
    |
    190
    |
    3
    |

    Zillow last checked:

    Listing updated:

    Listed by:

    Kay Buenaflor Prong 517-403-3390,

    Howard Hanna Real Estate Services-Tecumseh 517-424-4444

    Source: MiRealSource,MLS#: 50203511MLS LogoOriginating MLS: Lenawee County Association of REALTORS

      Facts & features

      Interior

      Bedrooms & bathrooms
      • Bedrooms: 4
      • Bathrooms: 3
      • Full bathrooms: 3
      • Main level bathrooms: 3
      • Main level bedrooms: 4
      Rooms
      • Room types: Bedroom, Laundry, Master Bedroom, Master Bathroom
      Primary bedroom
      • Level: First
      Bedroom 1
      • Features: Carpet
      • Level: Main
      • Area: 182
      • Dimensions: 14 x 13
      Bedroom 2
      • Features: Carpet
      • Level: Main
      • Area: 182
      • Dimensions: 14 x 13
      Bedroom 3
      • Features: Carpet
      • Level: Main
      • Area: 168
      • Dimensions: 14 x 12
      Bedroom 4
      • Features: Carpet
      • Level: Main
      • Area: 110
      • Dimensions: 11 x 10
      Bathroom 1
      • Features: Ceramic
      • Level: Main
      • Area: 96
      • Dimensions: 12 x 8
      Bathroom 2
      • Features: Ceramic
      • Level: Main
      • Area: 55
      • Dimensions: 11 x 5
      Bathroom 3
      • Features: Ceramic
      • Level: Main
      • Area: 64
      • Dimensions: 8 x 8
      Dining room
      • Features: Laminate
      • Level: Main
      • Area: 306
      • Dimensions: 18 x 17
      Kitchen
      • Features: Laminate
      • Level: Main
      • Area: 128
      • Dimensions: 16 x 8
      Living room
      • Features: Carpet
      • Level: Main
      • Area: 238
      • Dimensions: 17 x 14
      Heating
      • Forced Air, Natural Gas
      Cooling
      • Ceiling Fan(s), Central Air
      Appliances
      • Included: Dishwasher, Disposal, Microwave, Range/Oven, Refrigerator, Water Softener Owned, Gas Water Heater
      • Laundry: First Floor Laundry, Main Level
      Features
      • Walk-In Closet(s), Eat-in Kitchen
      • Flooring: Carpet, Laminate, Ceramic Tile
      • Basement: Partially Finished,Concrete,Sump Pump
      • Has fireplace: No
      Interior area
      • Total structure area: 3,040
      • Total interior livable area: 1,916 sqft
      • Finished area above ground: 1,772
      • Finished area below ground: 144

      Property

      Parking
      • Total spaces: 3
      • Parking features: 3 or More Spaces, Garage, Driveway, Attached, Garage Door Opener
      • Attached garage spaces: 3
      Features
      • Levels: One
      • Stories: 1
      • Patio & porch: Deck, Porch
      • Has spa: Yes
      • Spa features: Spa/Hot Tub
      • Waterfront features: None
      • Body of water: None
      • Frontage type: Road
      • Frontage length: 120
      Lot
      • Size: 0.4 Acres
      • Dimensions: 120 x 150
      • Features: Subdivision
      Details
      • Parcel number: AD0422031000
      • Zoning description: Residential
      • Special conditions: Private

      Construction

      Type & style
      • Home type: SingleFamily
      • Architectural style: Ranch
      • Property subtype: Single Family Residence
      Materials
      • Vinyl Siding
      • Foundation: Basement, Concrete Perimeter
      Condition
      • Year built: 1998

      Utilities & green energy

      • Sewer: Public Sanitary
      • Water: Private Well
      • Utilities for property: Cable/Internet Avail., Cable Available, Cable Connected, Internet DSL Available, Internet Fiber Available

      Community & HOA

      Community
      • Subdivision: Baker Estates
      HOA
      • Has HOA: No
      Location
      • Region: Adrian

      Financial & listing details

      • Price per square foot: $177/sqft
      • Tax assessed value: $259,471
      • Annual tax amount: $2,781
      • Date on market: 4/7/2026
      • Cumulative days on market: 96 days
      • Listing agreement: Exclusive Right to Sell/VR
      • Listing terms: Cash,Conventional,FHA,MIStateHsDevAuthority,USDA Loan,VA Loan
      • Road surface type: Paved

        Estimated market value

        $338,800

        $322,000 - $356,000

        $2,270/mo

        Price history

        DateEventPrice
        6/17/2026Contingent$339,900$177/sqft
        Source: MiRealSource #50203511 Report a problem
        4/7/2026Listed for sale$339,900-2.9%$177/sqft
        Source: MiRealSource #50203511 Report a problem
        10/1/2025Listing removed$349,900$183/sqft
        Source: Realcomp II #56050178750 Report a problem
        9/18/2025Contingent$349,900$183/sqft
        Source: MiRealSource #50178750 Report a problem
        9/18/2025Listed for sale$349,900$183/sqft
        Source: MiRealSource #50178750 Report a problem
        9/17/2025Contingent$349,900$183/sqft
        Source: MiRealSource #50178750 Report a problem
        8/14/2025Price change$349,900-1.4%$183/sqft
        Source: MiRealSource #50178750 Report a problem
        7/3/2025Listed for sale$354,900$185/sqft
        Source: MiRealSource #50178750 Report a problem
        6/23/2025Contingent$354,900$185/sqft
        Source: MiRealSource #50178750 Report a problem
        6/20/2025Listed for sale$354,900+178.1%$185/sqft
        Source: MiRealSource #50178750 Report a problem
        5/29/1998Sold$127,600$67/sqft
        Source: Agent Provided Report a problem

        Public tax history

        YearProperty taxesTax assessment
        2025$2,475 +3.5%$129,735 +6.6%
        2024$2,390 +4.5%$121,728 +6.7%
        2023$2,286 $114,122 +5.6%
        2022-- $108,025 +8.8%
        2021$2,490 $99,264 +12.1%
        2020$2,490 +14.1%$88,531 +14.5%
        2019$2,182 $77,300 +0%
        2018-- $77,284 +1.1%
        2017$2,143 $76,440 -0.5%
        2016-- $76,815 +8.2%
        2014-- $70,988 +2.2%
        2013-- $69,466 +2.2%
        2012-- $68,000 -7.4%
        2011-- $73,400 -4.8%
        2010-- $77,100 -7%
        2009-- $82,900 -3%
        2008-- $85,500 +1.9%
        2006$1,220 -32.8%$83,900 +11.4%
        2005$1,817 +162.5%$75,300 +3.4%
        2004$692 -50.6%$72,800 +4.4%
        2002$1,401 $69,700 +3.4%
        2001$1,401 $67,400 +3.2%
        2000$1,401 $65,300
        Find assessor info on the county website

        Monthly payment

        Est. payment

        Payment breakdown

        Explore the cost of this home by adjusting the details. Changes won't be saved.
        All calculations are estimates and provided by Zillow, Inc. for informational purposes only. Actual amounts may vary.
        HOA fees may include property taxes on listings classified as Co-Ops. Contact the listing agent and/or owner for fee details.
        Mortgage interest rates are dependent on a number of factors, including credit score, down payment, and repayment length. Interest rate data provided by Zillow Group Marketplace, Inc. as of 1/1/1970 from various mortgage lenders with which we have lead or other similar arrangements; the Estimated Payment is an average of those rates.
        See how much you could borrow to make a competitive offer.

        Climate risks

        Neighborhood: 49221

        Getting around

        0 / 100
        Car-Dependent
        27 / 100
        Somewhat Bikeable

        Nearby schools

        GreatSchools rating
        Schools provided by the listing agent
        • District: Adrian City School District

        Source: MiRealSource. This data may not be complete. We recommend contacting the local school district to confirm school assignments for this home.

        A local agent can set up tours, give advice and negotiate with sellers.

        A local lender can help you make sure your offer is ready when you are.

        Browse local experts

        Similar homes