Lovely 5 yr old home in convenient sidewalk lined neihgborhood. Home offers 4 bedrooms + bonus, 4 full baths, open floorplan, wonderful laundry//mudroom, and fenced back yard. Front and back porches are covered with adjoining patios in back overlooking spaicious lawn. Home has many upgrades including CA closets throughout granite countertops, pull outs in kit cabinets,stainless steele appliances & much more.
Sold for $870,000
$870,000
3564 Sweetshrub Way, Signal Mountain, TN 37377
4beds
3,445sqft
Single Family Residence
Built in 2020
2.73 Acres Lot
$894,300 Zestimate®
$253/sqft
$4,119 Estimated rent
Home value
$894,300
$823,000 - $975,000
$4,119/mo
Zestimate® history
Owner options
List your home for rent
$4,119/mo
Rent Zestimate®
Find your next renter with Zillow Rental Manager. Plus, with online applications, you can quickly screen prospective tenants – for free.
$4,119/mo
Rent Zestimate®
Refinance and save
$5,787/mo
Est. payment
Refinancing to a lower rate could help reduce your monthly payments and save thousands over the life of the loan.
$5,787/mo
Est. payment
Explore your selling options
Work with a Zillow partner agent
Leverage their expertise and Zillow's premium Showcase listings to get your home seen by more buyers.
Get startedList with your own agent
Get your home in front of millions of buyers by listing it on Zillow.
Learn how to do itSell it yourself
Take full control of how buyers see your home on Zillow by listing For Sale by Owner (FSBO).
List your homeWhat's special
Adjoining patiosOpen floorplanGranite countertopsUpgrades including ca closets
Zillow last checked:
Listing updated:
Listed by:
Carol G Burns 423-240-1796,
Real Estate Partners Chattanooga LLC
Bought with:
Sarah E Brogdon, 324028
Real Estate Partners Chattanooga LLC
Source: Greater Chattanooga Realtors,MLS#: 1513421
Facts & features
Interior
Bedrooms & bathrooms
- Bedrooms: 4
- Bathrooms: 3
- Full bathrooms: 3
Primary bedroom
- Level: Second
Bedroom
- Level: Second
Bedroom
- Level: Second
Bedroom
- Level: Second
Bedroom
- Level: Second
Primary bathroom
- Level: Second
Bathroom
- Level: Second
Bathroom
- Level: Second
Bathroom
- Level: First
Dining room
- Level: First
Family room
- Level: First
Kitchen
- Level: First
Laundry
- Level: First
Living room
- Level: First
Heating
- Central, Natural Gas
Cooling
- Central Air, Ceiling Fan(s), Multi Units
Appliances
- Included: Built-In Gas Range, Cooktop, Convection Oven, Down Draft, Dishwasher, Free-Standing Range, Gas Range, Gas Water Heater, Microwave, Oven, Range Hood, Self Cleaning Oven, Stainless Steel Appliance(s), Tankless Water Heater
- Laundry: Electric Dryer Hookup, Gas Dryer Hookup, Lower Level, Laundry Room, Washer Hookup
Features
- Ceiling Fan(s), Crown Molding, Double Vanity, Entrance Foyer, Eat-in Kitchen, Kitchen Island, Open Floorplan, Pantry, Recessed Lighting, Smart Light(s), Soaking Tub, Storage, Walk-In Closet(s), Separate Shower, En Suite, Breakfast Room, Separate Dining Room, Plumbed
- Flooring: Carpet, Hardwood, Engineered Hardwood
- Windows: Insulated Windows, Plantation Shutters, Shutters, Vinyl Frames, Window Treatments
- Has basement: No
- Number of fireplaces: 1
- Fireplace features: Family Room, Gas Starter, Gas Log
Interior area
- Total structure area: 3,445
- Total interior livable area: 3,445 sqft
- Finished area above ground: 3,445
- Finished area below ground: 0
Property
Parking
- Total spaces: 2
- Parking features: Driveway, Garage, Paved, Garage Faces Front
- Attached garage spaces: 2
Accessibility
- Accessibility features: Accessible Bedroom, Accessible Closets, Accessible Central Living Area, Accessible Doors, Accessible Entrance, Accessible Electrical and Environmental Controls, Accessible Full Bath, Accessible Hallway(s), Accessible Kitchen, Accessible Kitchen Appliances, Accessible Stairway, Accessible Washer/Dryer, Adaptable Bathroom Walls
Features
- Levels: Two
- Stories: 2
- Patio & porch: Covered, Front Porch, Porch, Rear Porch
- Exterior features: Lighting, Rain Gutters, Smart Light(s), Uncovered Courtyard
- Pool features: None
- Spa features: None
- Fencing: Back Yard,Aluminum
Lot
- Size: 2.73 Acres
- Dimensions: 96.72 x 169.75
- Features: Back Yard, Cleared, Corners Marked, Few Trees, Front Yard, Interior Lot, Landscaped, Level, Rectangular Lot
Details
- Parcel number: 089i G 007
- Special conditions: Standard
- Other equipment: None
Construction
Type & style
- Home type: SingleFamily
- Architectural style: Other
- Property subtype: Single Family Residence
Materials
- Cement Siding, Stone
- Foundation: Slab
- Roof: Asphalt,Shingle
Condition
- New construction: No
- Year built: 2020
Utilities & green energy
- Sewer: Private Sewer, Holding Tank
- Water: Public
- Utilities for property: Cable Available, Cable Connected, Electricity Available, Electricity Connected, Natural Gas Available, Natural Gas Connected, Sewer Connected, Water Connected
Community & HOA
Community
- Features: Curbs, Park, Sidewalks
- Security: Fire Alarm, Fire Sprinkler System
- Subdivision: Wild Ridge
HOA
- Has HOA: Yes
- Amenities included: Cable TV, Park
- Services included: Maintenance Grounds, Sewer
- HOA fee: $300 annually
Location
- Region: Signal Mountain
Financial & listing details
- Price per square foot: $253/sqft
- Tax assessed value: $860,100
- Annual tax amount: $5,268
- Date on market: 5/22/2025
- Listing terms: Conventional
- Road surface type: Paved
Price history
| Date | Event | Price |
|---|---|---|
| 5/22/2025 | Sold | $870,000+61.1%$253/sqft |
Source: Greater Chattanooga Realtors #1513421 Report a problem | ||
| 8/7/2020 | Sold | $539,900$157/sqft |
Source: Public Record Report a problem | ||
Public tax history
| Year | Property taxes | Tax assessment |
|---|---|---|
| 2025 | $3,259 +8.9% | $215,025 +60.7% |
| 2024 | $2,993 | $133,775 |
| 2023 | $2,993 | $133,775 |
| 2022 | $2,993 | $133,775 |
| 2021 | $2,993 +34.5% | $133,775 +568.9% |
| 2020 | $2,225 +302.2% | $20,000 |
| 2019 | $553 | $20,000 |
| 2018 | $553 | $20,000 |
| 2017 | $553 | $20,000 |
| 2016 | $553 | -- |
| 2015 | $553 | $20,000 |
Find assessor info on the county website
Neighborhood: 37377
Nearby homes
- $830,6004 bd4 ba3.1k sqft3564 Sweetshrub Way #7, Signal Mountain, TN 37377Off Market
- $735,0003 bd3 ba2.7k sqft3556 Sweetshrub Way, Signal Mountain, TN 37377Sold
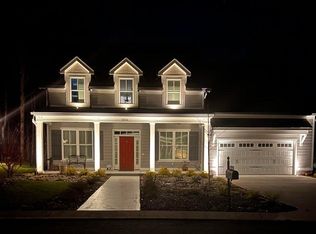
- $180,0000.3 acres3572 Sweetshrub Way, Signal Mountain, TN 37377Lot/Land
- $935,9000.44 acres3570 Amble Way #101, Signal Mountain, TN 37377Off Market
- $903,200-- bd3 ba3.1k sqft3553 Sweetshrub Way, Signal Mountain, TN 37377Off Market
- $740,800-- bd3 ba2.2k sqft3580 Sweetshrub Way, Signal Mountain, TN 37377Off Market
- $806,8004 bd4 ba2.8k sqft3565 Sweetshrub Way, Signal Mountain, TN 37377Off Market
- $794,200-- bd3 ba2.2k sqft3552 Sweetshrub Way, Signal Mountain, TN 37377Off Market
Nearby schools
GreatSchools rating
- 9/10Nolan Elementary SchoolGrades: PK-5Distance: 1.3 mi
- 9/10Signal Mountain Middle/High SchoolGrades: 6-12Distance: 1.6 mi
Schools provided by the listing agent
- Elementary: Nolan Elementary
- Middle: Signal Mountain Middle
- High: Signal Mtn
Source: Greater Chattanooga Realtors. This data may not be complete. We recommend contacting the local school district to confirm school assignments for this home.
Get a cash offer in 3 minutes
Find out how much your home could sell for in as little as 3 minutes with a no-obligation cash offer.
Estimated market value
$894,300
Get a cash offer in 3 minutes
Find out how much your home could sell for in as little as 3 minutes with a no-obligation cash offer.
Estimated market value
$894,300
- Tennessee
- Hamilton County
- Signal Mountain
- 37377
- 3564 Sweetshrub Way
