Welcome to 3564 Willow Green Drive, nestled within the charming Stillwater neighborhood in Apex, North Carolina. This captivating home epitomizes contemporary elegance fused with Southern charm, offering an idyllic retreat for those seeking comfort and sophistication. As you approach the property, a meticulously manicured lawn and lush landscaping lead you to a welcoming front porch. The exterior tastefully blends traditional and modern architectural elements and thoughtful accents. Step through the front door into a foyer surrounded by beautiful hardwood floors that flow from front to back as the natural light filters through expansive windows. The main level guest suite is just to the right at the front of the home offering privacy and separation within this open-concept layout which seamlessly connects the living spaces. Upgraded ceiling fans with lighting illuminate the family room that flows into the kitchen. The chef's kitchen is adorned with stainless steel appliances, granite countertops, and custom cabinetry with upgraded sliding shelving and tiled backsplash. It is perfect for preparing gourmet meals or casual family gatherings. A generous island provides ample space for food preparation and doubles as a breakfast bar for casual dining. The open floor plan is great for entertaining, where guests can converse from the kitchen island creating an inviting ambiance for relaxation and entertainment. The breakfast area leads onto a screened porch which extends the living space outdoors, and steps guide you to the upgraded paver patio below. There are ample spaces to enjoy the serene surroundings of the wooded buffer behind the property with additional landscaping and a fenced-in backyard. The expansive backyard provides endless opportunities for outdoor recreation and entertainment. Whether hosting summer barbecues, playing lawn games, or simply enjoying the tranquil surroundings, this outdoor oasis is sure to delight you. The Energy Star-rated home features five spacious bedrooms, including a luxurious main-level owners' suite. The primary bedroom is a sanctuary of comfort, boasting a tray ceiling, plush carpeting, and a spa-like ensuite bathroom complete with dual vanities and walk-in shower. The second level features a large bonus room and three additional guest bedrooms that offer ample space, natural light, and generous closet storage, ensuring comfort and privacy for the most discerning guest. All windows throughout the home come with upgraded blinds for decorative style and privacy. Conveniently located in Apex, residents of this stunning home enjoy access to shopping, dining, and recreational amenities of Jordan Lake and ample parks provided by the Town of Apex. With its impeccable design, premium features, and coveted location, 3564 Willow Green Drive embodies luxurious living in the heart of Apex, North Carolina.
Sold for $861,000
Street View
$861,000
3564 Willow Green Dr, Apex, NC 27502
5beds
3,510sqft
Single Family Residence, Residential
Built in 2018
9,583 Square Feet Lot
$913,000 Zestimate®
$245/sqft
$3,489 Estimated rent
Home value
$913,000
$867,000 - $959,000
$3,489/mo
Zestimate® history
Owner options
List your home for rent
$3,489/mo
Rent Zestimate®
Find your next renter with Zillow Rental Manager. Plus, with online applications, you can quickly screen prospective tenants – for free.
$3,489/mo
Rent Zestimate®
Refinance and save
$5,550/mo
Est. payment
Refinancing to a lower rate could help reduce your monthly payments and save thousands over the life of the loan.
$5,550/mo
Est. payment
Explore your selling options
Work with a Zillow partner agent
Leverage their expertise and Zillow's premium Showcase listings to get your home seen by more buyers.
Get startedList with your own agent
Get your home in front of millions of buyers by listing it on Zillow.
Learn how to do itSell it yourself
Take full control of how buyers see your home on Zillow by listing For Sale by Owner (FSBO).
List your homeWhat's special
Contemporary eleganceThoughtful accentsFront porchNatural lightNatural light filtersCozy fireplaceLush landscaping
Zillow last checked:
Listing updated:
Listed by:
Van Starling 919-667-7456,
Hodge&KittrellSothebysIntlRlty
Bought with:
Seiko Shower, 347809
Hodge & Kittrell Sotheby's Int
Source: Doorify MLS,MLS#: 10022276
Facts & features
Interior
Bedrooms & bathrooms
- Bedrooms: 5
- Bathrooms: 4
- Full bathrooms: 4
Heating
- Forced Air, Natural Gas
Cooling
- Ceiling Fan(s), Central Air
Appliances
- Included: Dishwasher, Exhaust Fan, Gas Cooktop, Microwave, Refrigerator, Oven
- Laundry: Main Level
Features
- Pantry, Ceiling Fan(s), Crown Molding, Dual Closets, Eat-in Kitchen, Entrance Foyer, Granite Counters, High Ceilings, Kitchen Island, Open Floorplan, Tray Ceiling(s), Walk-In Closet(s)
- Flooring: Carpet, Combination, Wood
- Windows: Blinds
- Has fireplace: No
Interior area
- Total structure area: 3,510
- Total interior livable area: 3,510 sqft
- Finished area above ground: 3,510
- Finished area below ground: 0
Property
Parking
- Total spaces: 4
- Parking features: Driveway, Garage
- Attached garage spaces: 2
Features
- Levels: Two
- Stories: 2
- Patio & porch: Patio, Porch, Screened
- Exterior features: Fenced Yard, Rain Gutters
- Pool features: Association, Community
- Fencing: Back Yard
- Has view: Yes
Lot
- Size: 9,583 Square Feet
- Features: Level
Details
- Parcel number: 0721.03130439.000
- Special conditions: Standard
Construction
Type & style
- Home type: SingleFamily
- Architectural style: Traditional
- Property subtype: Single Family Residence, Residential
Materials
- Brick, Fiber Cement
- Foundation: Block
- Roof: Shingle
Condition
- New construction: No
- Year built: 2018
Utilities & green energy
- Sewer: Public Sewer
- Water: Public
- Utilities for property: Electricity Connected, Natural Gas Connected
Community & HOA
Community
- Features: Clubhouse, Pool, Sidewalks, Street Lights, Suburban
- Subdivision: Stillwater
HOA
- Has HOA: Yes
- Amenities included: Clubhouse, Pool, Trail(s)
- Services included: None
- HOA fee: $475 semi-annually
Location
- Region: Apex
Financial & listing details
- Price per square foot: $245/sqft
- Tax assessed value: $859,665
- Annual tax amount: $5,613
- Date on market: 4/11/2024
- Road surface type: Asphalt
Price history
| Date | Event | Price |
|---|---|---|
| 6/3/2024 | Sold | $861,000+5.6%$245/sqft |
Source:  Doorify MLS #10022276 Report a problem Doorify MLS #10022276 Report a problem | ||
| 4/29/2024 | Pending sale | $815,000$232/sqft |
Source: Doorify MLS #10022276 Report a problem | ||
| 4/16/2024 | Contingent | $815,000$232/sqft |
Source: Doorify MLS #10022276 Report a problem | ||
| 4/11/2024 | Listed for sale | $815,000+64.6%$232/sqft |
Source: Doorify MLS #10022276 Report a problem | ||
| 3/21/2019 | Sold | $495,000$141/sqft |
Source: Public Record Report a problem | ||
Public tax history
| Year | Property taxes | Tax assessment |
|---|---|---|
| 2025 | $7,526 +2.3% | $859,665 |
| 2024 | $7,357 +31.1% | $859,665 +68.6% |
| 2023 | $5,613 +6.5% | $509,871 |
| 2022 | $5,269 +4% | $509,871 |
| 2021 | $5,068 | $509,871 |
| 2020 | -- | $509,871 +14.1% |
| 2019 | -- | $446,832 |
Find assessor info on the county website
Neighborhood: 27502
Nearby homes
- $850,200-- bd3 ba2.9k sqft3560 Willow Green Dr, Apex, NC 27502Off Market
- $878,4004 bd4 ba3.4k sqft3364 Willow Green Drive, Apex, NC 27502Off Market
- $782,100-- bd2 ba2.9k sqft3556 Willow Green Dr, Apex, NC 27502Off Market
- $795,0005 bd3 ba3.2k sqft3565 Willow Green Dr, Apex, NC 27502Off Market
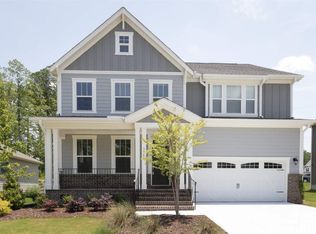
- $789,3005 bd4 ba3.2k sqft3565 Willow Green Dr LOT 160, Apex, NC 27502Off Market
- $843,400-- bd3 ba3.2k sqft3569 Willow Green Dr, Apex, NC 27502Off Market
- $842,3004 bd3 ba2.9k sqft3561 Willow Green Dr, Apex, NC 27502Off Market
- $832,1005 bd3 ba3.3k sqft3356 Willow Green Dr, Apex, NC 27502Off Market
Nearby schools
GreatSchools rating
- 8/10Apex Friendship ElementaryGrades: PK-5Distance: 1.1 mi
- 10/10Apex Friendship MiddleGrades: 6-8Distance: 1.4 mi
- 9/10Apex Friendship HighGrades: 9-12Distance: 1.2 mi
Schools provided by the listing agent
- Elementary: Wake - Apex Friendship
- Middle: Wake - Apex Friendship
- High: Wake - Apex Friendship
Source: Doorify MLS. This data may not be complete. We recommend contacting the local school district to confirm school assignments for this home.
Get a cash offer in 3 minutes
Find out how much your home could sell for in as little as 3 minutes with a no-obligation cash offer.
Estimated market value
$913,000
Get a cash offer in 3 minutes
Find out how much your home could sell for in as little as 3 minutes with a no-obligation cash offer.
Estimated market value
$913,000
- North Carolina
- Wake County
- Apex
- 27502
- 3564 Willow Green Dr
Nearby cities
Nearby zip codes
Other Apex Topics
