Stunning Almost New Home in Chapel Creek! Welcome to your dream home in the idyllic community of Stonebridge at Chapel Creek! Built by Ryan Homes and just completed in 2023, this Baymont Model all-block construction home offers modern living at its finest. With 4 bedrooms, 2 bathrooms, and a 2-car garage complete with shelving, this home is designed for comfort and convenience. As you approach, the inviting front porch beckons you inside, where you'll be greeted by an open floor plan with high ceilings that create an immediate "wow factor." The living spaces flow seamlessly together, making it the perfect house for entertaining. The kitchen is a gourmet’s delight, featuring a large island with a deep sink, extra drawers for storage, granite countertops, soft-close cabinets and drawers, stainless steel appliances, and a walk-in pantry. There’s plenty of eating space in the island breakfast area, and the upgraded window in the dining room fills the space with natural light, enhancing the home’s clean design aesthetic. The split-bedroom floor plan offers a private primary suite, providing a tranquil retreat. The suite includes a spacious bedroom, a bathroom with a large walk-in shower and a seated area, and a generously sized walk-in closet. The three additional bedrooms feature plush carpet and share a hallway bathroom with a shower and tub combo, ensuring comfort for family and guests alike. From the living area, sliding glass doors lead you out to the screened-in rear porch, an ideal spot for relaxing and enjoying the partially fenced backyard. The exterior of the home is equally impressive, with a beautifully landscaped front yard that has been meticulously maintained. Living in Stonebridge at Chapel Creek means enjoying a community pool, playground, dog park, and ample recreation space and sidewalks, all with a low annual HOA fee. This home is situated just outside the bustling area of Wesley Chapel, near the renowned Zephyrhills Tennis Center, the Shops at Wiregrass, the Grove shops and restaurants at KRATE. Additionally, you are not far from Downtown Tampa, International Plaza, and Tampa International Airport and the local beaches. This home is a perfect blend of style, comfort, and convenience. Schedule your private showing today and make this exceptional home yours!
Sold for $365,000
$365,000
35640 Osprey Perch Ln, Zephyrhills, FL 33541
4beds
1,823sqft
Single Family Residence
Built in 2023
6,000 Square Feet Lot
$344,700 Zestimate®
$200/sqft
$2,339 Estimated rent
Home value
$344,700
$327,000 - $362,000
$2,339/mo
Zestimate® history
Owner options
List your home for rent
$2,339/mo
Rent Zestimate®
Find your next renter with Zillow Rental Manager. Plus, with online applications, you can quickly screen prospective tenants – for free.
$2,339/mo
Rent Zestimate®
Refinance and save
$2,534/mo
Est. payment
Refinancing to a lower rate could help reduce your monthly payments and save thousands over the life of the loan.
$2,534/mo
Est. payment
Explore your selling options
Work with a Zillow partner agent
Leverage their expertise and Zillow's premium Showcase listings to get your home seen by more buyers.
Get startedList with your own agent
Get your home in front of millions of buyers by listing it on Zillow.
Learn how to do itSell it yourself
Take full control of how buyers see your home on Zillow by listing For Sale by Owner (FSBO).
List your homeWhat's special
Zillow last checked:
Listing updated:
Listed by:
Sherri Freeze 813-355-1514,
CENTURY 21 BILL NYE REALTY 813-782-5506
Bought with:
Shauna Ward, 3433169
OCEAN BLUE REALTY,INC.
Source: Stellar MLS,MLS#: T3529182 Originating MLS: Pinellas Suncoast
Originating MLS: Pinellas Suncoast
Facts & features
Interior
Bedrooms & bathrooms
- Bedrooms: 4
- Bathrooms: 2
- Full bathrooms: 2
Primary bedroom
- Features: Walk-In Closet(s)
- Level: First
- Dimensions: 13x15
Bedroom 2
- Features: Built-in Closet
- Level: First
- Dimensions: 11x10
Bedroom 3
- Features: Built-in Closet
- Level: First
- Dimensions: 11x11
Bedroom 4
- Features: Built-in Closet
- Level: First
- Dimensions: 10x10
Balcony porch lanai
- Level: First
- Dimensions: 8x14
Dining room
- Level: First
- Dimensions: 11x8
Great room
- Level: First
- Dimensions: 13x18
Kitchen
- Level: First
- Dimensions: 11x13
Heating
- Central
Cooling
- Central Air
Appliances
- Included: Dishwasher, Microwave, Range, Refrigerator
- Laundry: Inside, Laundry Closet
Features
- Eating Space In Kitchen, Open Floorplan, Split Bedroom, Walk-In Closet(s)
- Flooring: Carpet, Ceramic Tile
- Doors: Sliding Doors
- Has fireplace: No
Interior area
- Total structure area: 2,415
- Total interior livable area: 1,823 sqft
Property
Parking
- Total spaces: 2
- Parking features: Driveway, Garage Door Opener
- Attached garage spaces: 2
- Has uncovered spaces: Yes
- Details: Garage Dimensions: 20x21
Features
- Levels: One
- Stories: 1
- Exterior features: Sidewalk
Lot
- Size: 6,000 Square Feet
- Dimensions: 50 x 120
- Features: In County, Sidewalk
Details
- Parcel number: 0526210140008000080
- Zoning: MPUD
- Special conditions: None
Construction
Type & style
- Home type: SingleFamily
- Property subtype: Single Family Residence
- Attached to another structure: Yes
Materials
- Block, Stucco
- Foundation: Slab
- Roof: Shingle
Condition
- Completed
- New construction: No
- Year built: 2023
Utilities & green energy
- Sewer: Public Sewer
- Water: Public
- Utilities for property: Cable Connected, Electricity Connected, Water Connected
Community & HOA
Community
- Features: Dog Park, Playground, Pool, Sidewalks
- Security: Smoke Detector(s)
- Pet fee: $0 monthly
- Subdivision: CHAPEL CREEK
HOA
- Has HOA: Yes
- HOA fee: $9 monthly
- HOA name: Jennifer Conklin
- HOA phone: 863-940-2863
Location
- Region: Zephyrhills
Financial & listing details
- Price per square foot: $200/sqft
- Tax assessed value: $300,032
- Annual tax amount: $2,954
- Date on market: 5/24/2024
- Cumulative days on market: 113 days
- Listing terms: Cash,Conventional,FHA,VA Loan
- Ownership: Fee Simple
- Total actual rent: 0
- Electric utility on property: Yes
- Road surface type: Paved
Price history
| Date | Event | Price |
|---|---|---|
| 1/28/2026 | Listing removed | $2,100$1/sqft |
Source: Zillow Rentals Report a problem | ||
| 12/29/2025 | Price change | $2,100-4.5%$1/sqft |
Source: Zillow Rentals Report a problem | ||
| 12/18/2025 | Price change | $2,200-2.2%$1/sqft |
Source: Zillow Rentals Report a problem | ||
| 12/2/2025 | Listed for rent | $2,250$1/sqft |
Source: Zillow Rentals Report a problem | ||
| 12/2/2025 | Listing removed | $2,250$1/sqft |
Source: Zillow Rentals Report a problem | ||
| 11/11/2025 | Listed for rent | $2,250$1/sqft |
Source: Zillow Rentals Report a problem | ||
| 11/23/2024 | Listing removed | $2,250$1/sqft |
Source: Zillow Rentals Report a problem | ||
| 11/5/2024 | Price change | $2,250-9.1%$1/sqft |
Source: Zillow Rentals Report a problem | ||
| 10/23/2024 | Listed for rent | $2,475$1/sqft |
Source: Zillow Rentals Report a problem | ||
| 10/17/2024 | Sold | $365,000-1.3%$200/sqft |
Source:  Stellar MLS #T3529182 Report a problem Stellar MLS #T3529182 Report a problem | ||
| 9/16/2024 | Pending sale | $369,900$203/sqft |
Source: Stellar MLS #T3529182 Report a problem | ||
| 8/28/2024 | Price change | $369,900-2.6%$203/sqft |
Source: Stellar MLS #T3529182 Report a problem | ||
| 8/23/2024 | Price change | $379,900-1.3%$208/sqft |
Source: Stellar MLS #T3529182 Report a problem | ||
| 8/5/2024 | Price change | $384,900-1.3%$211/sqft |
Source: Stellar MLS #T3529182 Report a problem | ||
| 5/24/2024 | Listed for sale | $389,900+12.1%$214/sqft |
Source: Stellar MLS #T3529182 Report a problem | ||
| 10/25/2023 | Sold | $347,800$191/sqft |
Source: Public Record Report a problem | ||
Public tax history
| Year | Property taxes | Tax assessment |
|---|---|---|
| 2024 | $6,812 +130.6% | $300,032 +686.2% |
| 2023 | $2,954 +32.6% | $38,160 +200% |
| 2022 | $2,229 | $12,720 |
Find assessor info on the county website
Neighborhood: 33541
Nearby homes
- $457,900-- bd3 ba3k sqft35626 Osprey Perch Ln, Zephyrhills, FL 33541Sold
- $457,9005 bd3 ba3k sqft35626 Osprey Perch Ln, Zephyrhills, FL 33541Sold
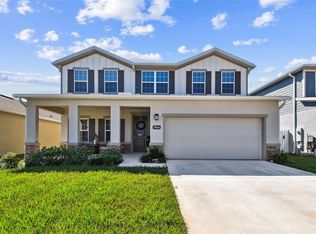
- $416,300-- bd2 ba2.3k sqft35648 Osprey Perch Ln, Zephyrhills, FL 33541Sold
- $424,100-- bd2 ba3k sqft35614 Osprey Perch Ln, Zephyrhills, FL 33541Off Market
- $370,400-- bd2 ba2k sqft6633 Pebblebrooke Way, Zephyrhills, FL 33541Sold
- $354,200-- bd2 ba1.8k sqft6625 Pebblebrooke Way, Zephyrhills, FL 33541Sold
- $375,0003 bd2 ba1.8k sqft35670 Osprey Perch Ln, Zephyrhills, FL 33541Sold
- $360,900-- bd2 ba1.8k sqft35670 Osprey Perch Ln, Zephyrhills, FL 33541Off Market
Nearby schools
GreatSchools rating
- 2/10New River Elementary SchoolGrades: PK-5Distance: 3.5 mi
- 3/10Raymond B. Stewart Middle SchoolGrades: 6-8Distance: 3 mi
- 2/10Zephyrhills High SchoolGrades: 9-12Distance: 2.8 mi
Schools provided by the listing agent
- Elementary: New River Elementary
- Middle: Raymond B Stewart Middle-PO
- High: Zephryhills High School-PO
Source: Stellar MLS. This data may not be complete. We recommend contacting the local school district to confirm school assignments for this home.
Get a cash offer in 3 minutes
Find out how much your home could sell for in as little as 3 minutes with a no-obligation cash offer.
Estimated market value
$344,700
Get a cash offer in 3 minutes
Find out how much your home could sell for in as little as 3 minutes with a no-obligation cash offer.
Estimated market value
$344,700
- Florida
- Pasco County
- Zephyrhills
- 33541
- 35640 Osprey Perch Ln
Nearby cities
Nearby neighborhoods
Nearby zip codes
Other Zephyrhills Topics
