Views, privacy, perfection! This single-story Van Daele home checks every box. Tucked away on a quiet cul-de-sac with only one neighbor, this rare property sits on a premium, flat lot designed for both privacy and views. Imagine morning coffee and sunset views!
Inside, style meets comfort. The completely remodeled primary bathroom is a true showpiece with a glass-tiled shower, soaking tub with armrests, dual sinks, and custom mirrors. Italian porcelain tile runs through the high-traffic areas, and with 9-foot ceilings, recessed lighting, and a spacious open layout, the home feels airy, bright, and endlessly inviting.
The great room features a stacked travertine fireplace and opens seamlessly to the chef’s kitchen, equipped with granite counters, subway tile backsplash, rich chestnut cabinetry, and premium stainless appliances, including a Wolf gas range, Bosch silent dishwasher, Samsung microwave, and a reverse osmosis water system for purified drinking water.
Outdoors, the landscaping is beautifully drought-tolerant in both front and back, accented by vinyl and wrought-iron fencing that frame serene hillside and park views. Relax under the redwood and pinewood pergola, or enjoy direct access to the walking trail, basketball courts, and playground just beyond your backyard.
Add in large side yards, a Quiet Cool system, ceiling fans throughout, and this property offers the perfect blend of efficiency, style, and livability.
This isn’t just a house, it’s the one. Schedule your tour and experience the lifestyle you’ve been waiting for.
Sold for $630,000
Street View
Listed by: Real Brokerage Technologies • Andrew Lewis • Contact: 951-237-0292
Bought with: Real Brokerage Technologies
$630,000
35645 Keane Ct, Wildomar, CA 92595
3beds
1,748sqft
Single Family Residence
Built in 2009
10,454 Square Feet Lot
$630,700 Zestimate®
$360/sqft
$3,152 Estimated rent
Home value
$630,700
$574,000 - $694,000
$3,152/mo
Zestimate® history
Owner options
List your home for rent
$3,152/mo
Rent Zestimate®
Find your next renter with Zillow Rental Manager. Plus, with online applications, you can quickly screen prospective tenants – for free.
$3,152/mo
Rent Zestimate®
Refinance and save
$4,115/mo
Est. payment
Refinancing to a lower rate could help reduce your monthly payments and save thousands over the life of the loan.
$4,115/mo
Est. payment
Explore your selling options
Work with a Zillow partner agent
Leverage their expertise and Zillow's premium Showcase listings to get your home seen by more buyers.
Get startedList with your own agent
Get your home in front of millions of buyers by listing it on Zillow.
Learn how to do itSell it yourself
Take full control of how buyers see your home on Zillow by listing For Sale by Owner (FSBO).
List your homeWhat's special
Stacked travertine fireplaceRedwood and pinewood pergolaQuiet cul-de-sacCompletely remodeled primary bathroomSoaking tub with armrestsPremium flat lotItalian porcelain tile
Zillow last checked:
Listing updated:
Listed by:
Andrew Lewis DRE #01914085 951-237-0292,
Real Brokerage Technologies
Bought with:
Nicholas Bianchi, DRE #02117948
Real Brokerage Technologies
Source: CRMLS,MLS#: SW25232019 Originating MLS: California Regional MLS
Originating MLS: California Regional MLSFacts & features
Interior
Bedrooms & bathrooms
- Bedrooms: 3
- Bathrooms: 2
- Full bathrooms: 2
- Main level bathrooms: 2
- Main level bedrooms: 3
Rooms
- Room types: Bedroom, Great Room, Kitchen, Laundry, Living Room, Primary Bathroom, Primary Bedroom, Other, Dining Room
Primary bedroom
- Features: Main Level Primary
Bedroom
- Features: All Bedrooms Down
Bedroom
- Features: Bedroom on Main Level
Bathroom
- Features: Bathroom Exhaust Fan, Bathtub, Closet, Dual Sinks, Quartz Counters, Separate Shower, Tub Shower, Walk-In Shower
Kitchen
- Features: Granite Counters, Kitchen Island, Kitchen/Family Room Combo
Other
- Features: Walk-In Closet(s)
Heating
- Central, Forced Air, Fireplace(s), Natural Gas
Cooling
- Central Air, Electric
Appliances
- Included: Built-In Range, Dishwasher, Electric Oven, Disposal, Gas Range, Gas Water Heater, Microwave, Water To Refrigerator, Water Heater
- Laundry: Electric Dryer Hookup, Gas Dryer Hookup, Inside, Laundry Room
Features
- Breakfast Bar, Separate/Formal Dining Room, Eat-in Kitchen, High Ceilings, Open Floorplan, Pantry, Recessed Lighting, Track Lighting, All Bedrooms Down, Bedroom on Main Level, Main Level Primary, Walk-In Closet(s)
- Flooring: Carpet, Tile
- Has fireplace: Yes
- Fireplace features: Gas, Great Room
- Common walls with other units/homes: No Common Walls
Interior area
- Total interior livable area: 1,748 sqft
Property
Parking
- Total spaces: 3
- Parking features: Garage - Attached
- Attached garage spaces: 3
Features
- Levels: One
- Stories: 1
- Entry location: Front
- Patio & porch: Concrete, Front Porch
- Pool features: None
- Spa features: None
- Has view: Yes
- View description: Park/Greenbelt, Hills, Neighborhood, Panoramic
Lot
- Size: 10,454 Square Feet
- Features: Back Yard, Corner Lot, Cul-De-Sac, Desert Back, Desert Front, Drip Irrigation/Bubblers, Sprinklers In Rear, Sprinklers In Front, Near Park, Rectangular Lot, Rocks, Sprinklers Timer, Sprinklers On Side, Sprinkler System, Trees, Yard
Details
- Parcel number: 376462020
- Special conditions: Standard
Construction
Type & style
- Home type: SingleFamily
- Property subtype: Single Family Residence
Condition
- New construction: No
- Year built: 2009
Utilities & green energy
- Electric: Electricity - On Property
- Sewer: Public Sewer
- Water: Public
- Utilities for property: Electricity Connected, Natural Gas Connected, Phone Connected, Sewer Connected, Water Connected
Community & HOA
Community
- Features: Curbs, Gutter(s), Storm Drain(s), Street Lights, Sidewalks, Park
HOA
- Has HOA: Yes
- Amenities included: Call for Rules, Sport Court, Barbecue, Picnic Area, Playground
- HOA fee: $122 monthly
- HOA name: Hartford Park HOA
- HOA phone: 951-784-0999
Location
- Region: Wildomar
Financial & listing details
- Price per square foot: $360/sqft
- Tax assessed value: $475,731
- Annual tax amount: $7,449
- Date on market: 10/8/2025
- Cumulative days on market: 60 days
- Listing terms: Cash,Conventional,FHA,VA Loan
Price history
| Date | Event | Price |
|---|---|---|
| 1/16/2026 | Sold | $630,000-1.6%$360/sqft |
Source:  CRMLS #SW25232019 Report a problem CRMLS #SW25232019 Report a problem | ||
| 12/9/2025 | Pending sale | $640,000$366/sqft |
Source: CRMLS #SW25232019 Report a problem | ||
| 10/8/2025 | Listed for sale | $640,000+47.1%$366/sqft |
Source: CRMLS #SW25232019 Report a problem | ||
| 11/6/2019 | Sold | $435,000+0%$249/sqft |
Source:  CRMLS #SW19232711 Report a problem CRMLS #SW19232711 Report a problem | ||
| 10/4/2019 | Pending sale | $434,900$249/sqft |
Source: Rancon Real Estate #SW19232711 Report a problem | ||
| 10/1/2019 | Listed for sale | $434,900+64.1%$249/sqft |
Source: Rancon Real Estate #SW19232711 Report a problem | ||
| 5/15/2009 | Sold | $265,000$152/sqft |
Source: Public Record Report a problem | ||
Public tax history
| Year | Property taxes | Tax assessment |
|---|---|---|
| 2025 | $7,449 +2.5% | $475,731 +2% |
| 2024 | $7,267 -6.3% | $466,404 +2% |
| 2023 | $7,752 +9% | $457,260 +2% |
| 2022 | $7,111 +1.3% | $448,295 +2% |
| 2021 | $7,021 +0.5% | $439,506 +1% |
| 2020 | $6,987 +22.8% | $435,000 +39.8% |
| 2019 | $5,690 +1.2% | $311,228 +2% |
| 2018 | $5,623 +1.2% | $305,127 +2% |
| 2017 | $5,559 | $299,145 +2% |
| 2016 | $5,559 +2% | $293,281 +1.5% |
| 2015 | $5,449 +1.8% | $288,877 +2% |
| 2014 | $5,353 | $283,221 +33% |
| 2013 | -- | $213,000 -3.6% |
| 2012 | -- | $221,000 -8.7% |
| 2011 | -- | $242,000 +36.7% |
| 2010 | -- | $177,030 +532.3% |
| 2009 | -- | $28,000 -50.2% |
| 2008 | -- | $56,169 |
Find assessor info on the county website
Neighborhood: 92595
Nearby homes
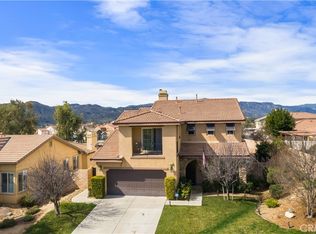
- $650,0004 bd3 ba2.8k sqft35633 Keane Ct, Wildomar, CA 92595Sold
- $639,3004 bd2 ba2.8k sqft23691 Glazebrook Rd, Wildomar, CA 92595Off Market
- $600,9003 bd2 ba1.8k sqft23679 Glazebrook Rd, Wildomar, CA 92595Off Market
- $670,3004 bd3 ba2.8k sqft35640 Keane Ct, Wildomar, CA 92595Off Market
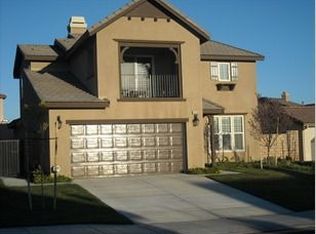
- $635,6005 bd2 ba2.4k sqft35652 Keane Ct, Wildomar, CA 92595Off Market
- $602,9003 bd2 ba1.8k sqft23667 Glazebrook Rd, Wildomar, CA 92595Off Market
- $627,3004 bd3 ba2.3k sqft23715 Glazebrook Rd, Wildomar, CA 92595Off Market
- $645,1003 bd2 ba2.8k sqft35664 Keane Ct, Wildomar, CA 92595Off Market
Nearby schools
GreatSchools rating
- 4/10Ronald Reagan Elementary SchoolGrades: K-5Distance: 0.3 mi
- 4/10David A. Brown Middle SchoolGrades: 6-8Distance: 1.8 mi
- 5/10Elsinore High SchoolGrades: 9-12Distance: 2.5 mi
Get a cash offer in 3 minutes
Find out how much your home could sell for in as little as 3 minutes with a no-obligation cash offer.
Estimated market value
$630,700
Get a cash offer in 3 minutes
Find out how much your home could sell for in as little as 3 minutes with a no-obligation cash offer.
Estimated market value
$630,700
- California
- Riverside County
- Wildomar
- 92595
- 35645 Keane Ct
Nearby cities
Nearby zip codes
Other Wildomar Topics
