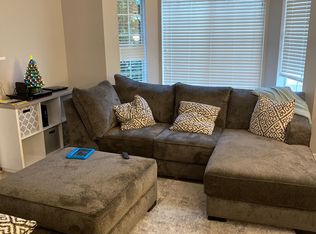
Welcome to this beautifully furnished Sentosa by MainVue Homes, designed with a warm sense of intimacy, comfort, and privacy. Featuring an open-concept layout filled with natural light and MainVue's signature indoor-outdoor living, this home offers both elegance and everyday comfort. A chic custom entry door and wide-plank flooring lead you into the heart of the home, where a gourmet kitchen, great room, media room, and stunning signature outdoor room create the perfect space for living, working, and relaxing. One of the home's most special features is the private, professionally maintained rose garden, surrounded by Japanese maple trees and lush greenery an everyday retreat you can truly enjoy.
Home Highlights
* Fully furnished luxury home
* Signature covered outdoor room with fireplace
* Private media room
* Dedicated home office
* Multi-purpose open space (yoga/meditation/reading)
* Butler's pantry
* Resort-style primary suite
*Private rose garden with Japanese maple trees and professional landscaping
Kitchen & Living
* Gourmet kitchen with quartz countertops
* Large island with seating for 4
* Dining table seating for 6
* Fully equipped kitchen
* Cozy living room with fireplace
* High-end furnishings from Crate & Barrel, Pottery Barn, Williams Sonoma, Westelm.
Bedrooms & Bathrooms
* 3 bedrooms | 2.5 bathrooms
* Premium Brooklinen Luxe Sateen cotton bedding
* Primary bedroom with king-size bed & two walk-in closets
* Two additional queen bedrooms
* Walk-in shower & soaking tub
* Clean, spa-like bathrooms with towels & hair dryer
Media Room
* Large comfortable sofa
* 65" smart TV
* Bookshelves, coffee table & media console
Outdoor Living & Backyard
* Signature covered outdoor room with fireplace
* Crate & Barrel outdoor furniture
* Private rose garden featuring David Austin roses
* Japanese maple trees & green lawn
* Professional landscaping included and provided by the landlord (approximately 1-2 times per week, weather permitting)
Home Office
A private second-floor workspace designed for productivity with calming greenery views.
* Desk, chair, and lamp
Open Space / Multi-Purpose Room
A flexible area perfect for meditation, yoga, reading, or personal hobbies.
Garage & Entry
* 2-car garage with epoxy flooring
* Fully finished & painted garage interior
* Heavy-duty adjustable metal storage shelving
* Covered front porch
* Floor-to-ceiling mirrored shoe storage
* Under-stairs storage
Prime Location (Approx. Driving Times)
* Auburn Downtown / Auburn Medical Center: 10 mins
* Federal Way Downtown / Kaiser Permanente: 10 mins
* The Outlet Collection: 10 mins
* H-Mart / Trader Joe's / Walmart: 10 mins
* I-5: 10 mins | SR-18 & SR-167: 5 mins
* SEA Airport: ~30 mins
* Seattle Downtown: ~30 mins
* Tacoma Downtown: ~20 mins
* Five Mile Lake Park: 5 mins
* Redondo Beach: ~15 mins
A rare opportunity to enjoy refined luxury, natural beauty, and everyday comfort in a prime Auburn location ideal for those who value quality, privacy, and a serene living environment
Lease Term: 12 months.
Rent: $5125 per month.
Security Deposit: $5125 refundable tenant security deposit due prior to move-in.
All residents over the age of 18 will be required to complete the application screening.
Utilities: Rent price NOT including utilities and internet.
Furnishing: Home is offered fully furnished.
Use: Residential use only. No business, subleasing, or parties.
Occupancy: Maximum of 5 occupants.
Pets: No pets allowed.
Smoking: No smoking or vaping of any kind inside the home.
Shoes: No shoes inside the house.
Maintenance: Garden maintenance is provided by owner approximately one to two times per week, weather permitting.
Condition: Tenant agrees to return the home in good condition, allowing for normal wear and tear.
House for rent
Accepts Zillow applications
$5,125/moFees may apply
35646 56th Ave S, Auburn, WA 98001
3beds
2,884sqft
Price may not include required fees and charges. Price shown reflects the lease term provided. Learn more|
Single family residence
Available Tue Sep 1 2026
No pets
Air conditioner, central air
In unit laundry
Attached garage parking
Central, heat pump
What's special
Gourmet kitchenWide-plank flooringFully equipped kitchenDedicated home officeResort-style primary suiteStunning signature outdoor roomGreat room
- 44 days |
- -- |
- -- |
Zillow last checked:
Listing updated:
Travel times
Facts & features
Interior
Bedrooms & bathrooms
- Bedrooms: 3
- Bathrooms: 3
- Full bathrooms: 2
- 1/2 bathrooms: 1
Heating
- Central, Heat Pump
Cooling
- Air Conditioner, Central Air
Appliances
- Included: Dishwasher, Freezer, Microwave Oven, Oven, Refrigerator
- Laundry: In Unit
Features
- Flooring: Carpet, Hardwood, Tile
- Furnished: Yes
Interior area
- Total interior livable area: 2,884 sqft
Property
Parking
- Parking features: Attached, Garage
- Has attached garage: Yes
- Details: Contact manager
Details
- Additional structures: Garage(s)
- Parcel number: 3751603426
Construction
Type & style
- Home type: SingleFamily
- Property subtype: Single Family Residence
Community & HOA
Location
- Region: Auburn
Financial & listing details
- Lease term: 1 Year
Nearby apartments for rent


Price history
| Date | Event | Price |
|---|---|---|
| 7/6/2026 | Price change | $5,125-6%$2/sqft |
Source: Zillow Rentals Report a problem | ||
| 7/2/2026 | Price change | $5,450-8.4%$2/sqft |
Source: Zillow Rentals Report a problem | ||
| 6/11/2026 | Listed for rent | $5,950-8.5%$2/sqft |
Source: Zillow Rentals Report a problem | ||
| 3/31/2026 | Listing removed | $6,500$2/sqft |
Source: Zillow Rentals Report a problem | ||
| 1/28/2026 | Listed for rent | $6,500$2/sqft |
Source: Zillow Rentals Report a problem | ||
| 3/14/2019 | Sold | $621,218$215/sqft |
Source:  NWMLS as distributed by MLS GRID #1339925 Report a problem NWMLS as distributed by MLS GRID #1339925 Report a problem | ||
Neighborhood: Lakeland South
Nearby schools
GreatSchools rating
- 4/10Lakeland Elementary SchoolGrades: PK-5Distance: 1.4 mi
- 4/10Sequoyah Middle SchoolGrades: 6-8Distance: 1.2 mi
- 3/10Todd Beamer High SchoolGrades: 9-12Distance: 2.5 mi