Nestled in the heart of Spencer’s Crossing, this beautifully upgraded 4-bedroom, 3-bathroom home offers over 2,200 sq ft of thoughtfully designed living space on a generous lot. With timeless crown molding, ceiling fans throughout, and a smart, flowing floorplan, this home checks all the boxes for comfort and function. The remodeled kitchen is a showstopper—featuring stunning quartz countertops, stainless steel range hood, wine refrigerator, soft-close cabinets and drawers, a sleek tile backsplash, and stainless steel appliances. The eat-in design opens to a spacious family room, perfect for entertaining or cozy nights in, complete with gas fireplace. A separate bedroom and full bath on the main level provide excellent flexibility for guests or multi-generational living. Upstairs, a light-filled loft serves as a central hub, flanked by two additional bedrooms, a full bath, and a laundry room with extra storage. The Primary suite is tucked away for privacy and relaxation, featuring a spacious walk-in closet and a luxurious 5-piece ensuite bathroom with upgraded counters. Step into a backyard made for SoCal living—complete with a pebble tech, saltwater pool, stamped concrete patio, built-in Alumiwood patio cover, cozy gas fire pit, and peek-a-boo mountain views. Whether it’s watching the kids splash in the pool or unwinding with a sunset cocktail, this is the outdoor space you’ve been dreaming of. Additional highlights include a rare 3-car garage with a pull-through third bay—ideal for your weekend toys or extra storage. Located in the award-winning Murrieta School District and just minutes from Temecula’s renowned wineries, this home is also walking distance to the community clubhouse, parks, and resort-style pool. The perfect blend of comfort, charm, and convenience—welcome home!
Sold for $715,000
Listed by: eXp Realty of California Inc • Autumn Leroux • Contact: 951-691-9282
Bought with: KW Temecula
Tax assessed value
$715,000
35646 Summerholly Ln, Murrieta, CA 92563
4beds
2,269sqft
Single Family Residence
Built in 2008
7,405 Square Feet Lot
$723,100 Zestimate®
$315/sqft
$3,840 Estimated rent
Home value
$723,100
$658,000 - $795,000
$3,840/mo
Zestimate® history
Owner options
List your home for rent
$3,840/mo
Rent Zestimate®
Find your next renter with Zillow Rental Manager. Plus, with online applications, you can quickly screen prospective tenants – for free.
$3,840/mo
Rent Zestimate®
Refinance and save
$4,661/mo
Est. payment
Refinancing to a lower rate could help reduce your monthly payments and save thousands over the life of the loan.
$4,661/mo
Est. payment
Explore your selling options
Work with a Zillow partner agent
Leverage their expertise and Zillow's premium Showcase listings to get your home seen by more buyers.
Get startedList with your own agent
Get your home in front of millions of buyers by listing it on Zillow.
Learn how to do itSell it yourself
Take full control of how buyers see your home on Zillow by listing For Sale by Owner (FSBO).
List your homeWhat's special
Pebble tech saltwater poolGas fireplacePeek-a-boo mountain viewsThoughtfully designed living spaceSleek tile backsplashSpacious family roomStunning quartz countertops
Zillow last checked:
Listing updated:
Listed by:
Autumn Leroux DRE #01956032 951-691-9282,
eXp Realty of California Inc,
Adrian Leroux DRE #02060742,
eXp Realty of California Inc
Bought with:
Justin Short, DRE #01959434
KW Temecula
Source: CRMLS,MLS#: SW25147096 Originating MLS: California Regional MLS
Originating MLS: California Regional MLSFacts & features
Interior
Bedrooms & bathrooms
- Bedrooms: 4
- Bathrooms: 3
- Full bathrooms: 3
- Main level bathrooms: 1
- Main level bedrooms: 1
Rooms
- Room types: Bedroom, Family Room, Kitchen, Laundry, Loft, Living Room, Primary Bathroom, Primary Bedroom, Other, Dining Room
Bedroom
- Features: Bedroom on Main Level
Bathroom
- Features: Bathroom Exhaust Fan, Bathtub, Dual Sinks, Separate Shower, Tub Shower, Upgraded, Walk-In Shower
Family room
- Features: Separate Family Room
Kitchen
- Features: Kitchen/Family Room Combo, Quartz Counters, Remodeled, Updated Kitchen
Other
- Features: Walk-In Closet(s)
Heating
- Central, Forced Air, Natural Gas
Cooling
- Central Air
Appliances
- Included: Dishwasher, Electric Range, Gas Range, Microwave, Water To Refrigerator
- Laundry: Washer Hookup, Electric Dryer Hookup, Gas Dryer Hookup, Inside
Features
- Breakfast Bar, Block Walls, Ceiling Fan(s), Crown Molding, Separate/Formal Dining Room, Eat-in Kitchen, Quartz Counters, Recessed Lighting, Bedroom on Main Level, Loft, Walk-In Closet(s)
- Flooring: Laminate, Vinyl
- Doors: Panel Doors
- Windows: Double Pane Windows, Plantation Shutters
- Has fireplace: Yes
- Fireplace features: Family Room, Gas
- Common walls with other units/homes: No Common Walls
Interior area
- Total interior livable area: 2,269 sqft
Property
Parking
- Total spaces: 6
- Parking features: Concrete, Door-Multi, Direct Access, Driveway, Garage Faces Front, Garage, Garage Door Opener, Pull-through, Garage Faces Rear
- Attached garage spaces: 3
- Uncovered spaces: 3
Accessibility
- Accessibility features: None
Features
- Levels: Two
- Stories: 2
- Entry location: Front
- Patio & porch: Rear Porch
- Exterior features: Fire Pit
- Has private pool: Yes
- Pool features: Community, Gas Heat, Heated, In Ground, Pebble, Private, Salt Water, Waterfall, Association
- Has spa: Yes
- Spa features: Association, Community, Heated, In Ground, Private
- Fencing: Block
- Has view: Yes
- View description: Hills, Mountain(s), Peek-A-Boo
Lot
- Size: 7,405 Square Feet
- Features: 0-1 Unit/Acre, Back Yard, Close to Clubhouse, Drip Irrigation/Bubblers, Front Yard, Landscaped, Near Park, Sprinkler System
Details
- Parcel number: 480561029
- Zoning: SP ZONE
- Special conditions: Standard
Construction
Type & style
- Home type: SingleFamily
- Architectural style: Contemporary
- Property subtype: Single Family Residence
Materials
- Stucco
- Foundation: Slab
- Roof: Concrete
Condition
- Turnkey
- New construction: No
- Year built: 2008
Utilities & green energy
- Electric: Electricity - On Property
- Sewer: Public Sewer
- Water: Public
- Utilities for property: Cable Connected, Electricity Connected, Natural Gas Connected, Phone Connected, Sewer Connected, Water Connected
Community & HOA
Community
- Features: Biking, Curbs, Dog Park, Hiking, Rural, Storm Drain(s), Street Lights, Suburban, Sidewalks, Park, Pool
- Security: Carbon Monoxide Detector(s), Smoke Detector(s)
HOA
- Has HOA: Yes
- Amenities included: Call for Rules, Clubhouse, Fire Pit, Outdoor Cooking Area, Barbecue, Picnic Area, Playground, Pool, Spa/Hot Tub, Trail(s)
- HOA fee: $99 monthly
- HOA name: Spencer's Crossing Master Association
- HOA phone: 951-244-0048
Location
- Region: Murrieta
Financial & listing details
- Price per square foot: $315/sqft
- Tax assessed value: $715,000
- Date on market: 7/1/2025
- Cumulative days on market: 119 days
- Listing terms: Cash,Cash to New Loan,Conventional,1031 Exchange,VA Loan
- Road surface type: Paved
Price history
| Date | Event | Price |
|---|---|---|
| 12/17/2025 | Sold | $715,000-1.4%$315/sqft |
Source:  CRMLS #SW25147096 Report a problem CRMLS #SW25147096 Report a problem | ||
| 11/18/2025 | Pending sale | $725,000$320/sqft |
Source: CRMLS #SW25147096 Report a problem | ||
| 10/22/2025 | Listed for sale | $725,000$320/sqft |
Source: CRMLS #SW25147096 Report a problem | ||
| 10/14/2025 | Pending sale | $725,000$320/sqft |
Source: CRMLS #SW25147096 Report a problem | ||
| 9/17/2025 | Price change | $725,000-2%$320/sqft |
Source: CRMLS #SW25147096 Report a problem | ||
| 9/4/2025 | Price change | $739,900-0.7%$326/sqft |
Source: CRMLS #SW25147096 Report a problem | ||
| 8/15/2025 | Listed for sale | $745,000+176.4%$328/sqft |
Source: CRMLS #SW25147096 Report a problem | ||
| 5/8/2009 | Sold | $269,500$119/sqft |
Source: Public Record Report a problem | ||
Public tax history
| Year | Property taxes | Tax assessment |
|---|---|---|
| 2026 | -- | $715,000 +82.4% |
| 2025 | $8,346 +2.2% | $391,931 +2% |
| 2024 | $8,168 -0.1% | $384,247 +2% |
| 2023 | $8,180 +1.2% | $376,713 +2% |
| 2022 | $8,083 +7.4% | $369,327 +13.8% |
| 2021 | $7,525 -0.5% | $324,537 +1% |
| 2020 | $7,561 +3% | $321,211 +2% |
| 2019 | $7,341 +1.3% | $314,913 +2% |
| 2018 | $7,244 +1.1% | $308,739 +2% |
| 2017 | $7,168 | $302,686 +2% |
| 2016 | $7,168 +2.6% | $296,752 +2.9% |
| 2015 | $6,985 +2.7% | $288,258 +2% |
| 2014 | $6,798 | $282,614 +24.5% |
| 2013 | -- | $227,000 +1.3% |
| 2012 | -- | $224,000 -17.2% |
| 2011 | -- | $270,415 +0.8% |
| 2010 | -- | $268,396 +232.6% |
| 2009 | -- | $80,700 -49.5% |
| 2008 | -- | $159,880 |
Find assessor info on the county website
Neighborhood: 92563
Nearby homes
- $746,5005 bd3 ba2.4k sqft35658 Summerholly Ln, Murrieta, CA 92563Off Market
- $628,7003 bd3 ba1.9k sqft35634 Summerholly Ln, Murrieta, CA 92563Off Market
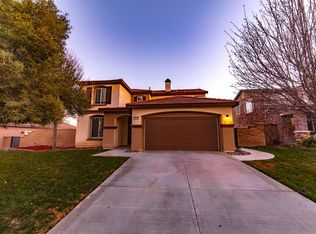
- $624,9004 bd3 ba2k sqft30828 Moonflower Ln, Murrieta, CA 92563Sold
- $612,3003 bd2 ba1.7k sqft30816 Moonflower Ln, Murrieta, CA 92563Off Market

- $612,7003 bd2 ba1.7k sqft30840 Moonflower Ln, Murrieta, CA 92563Off Market
- $672,7004 bd2 ba2.1k sqft35622 Summerholly Ln, Murrieta, CA 92563Off Market
- $714,7003 bd3 ba1.9k sqft35631 Sugar Maple St, Murrieta, CA 92563Off Market
- $647,4003 bd2 ba2k sqft30804 Moonflower Ln, Murrieta, CA 92563Off Market
Nearby schools
GreatSchools rating
- 7/10Lisa J. Mails Elementary SchoolGrades: K-5Distance: 0.7 mi
- 9/10Dorothy McElhinney Middle SchoolGrades: 6-8Distance: 0.9 mi
- 9/10Vista Murrieta High SchoolGrades: 9-12Distance: 2.6 mi
Schools provided by the listing agent
- Elementary: Lisa J. Mails
- Middle: Dorothy Mcelhinney
- High: Vista Murrieta
Source: CRMLS. This data may not be complete. We recommend contacting the local school district to confirm school assignments for this home.
Get a cash offer in 3 minutes
Find out how much your home could sell for in as little as 3 minutes with a no-obligation cash offer.
Estimated market value
$723,100
Get a cash offer in 3 minutes
Find out how much your home could sell for in as little as 3 minutes with a no-obligation cash offer.
Estimated market value
$723,100
- California
- Riverside County
- Murrieta
- 92563
- 35646 Summerholly Ln
Nearby cities
Nearby zip codes
Other Murrieta Topics
