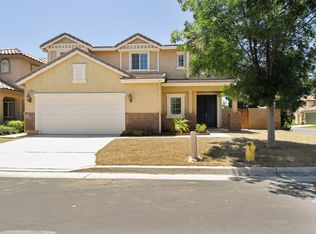
Must see this warm and inviting 3-bedroom, 2.5-bath home in the highly sought-after gated community of Granite Gate in Murrieta. Thoughtfully designed with a modern and functional floor plan, this home offers the perfect blend of comfort and style.
The open-concept kitchen is a chef’s dream, featuring stainless steel appliances, a pantry, and a spacious center island that’s ideal for cooking, entertaining, or casual dining. Luxury vinyl flooring flows throughout the downstairs, creating a sleek and cohesive look. Upstairs, you’ll find all three bedrooms along with a versatile loft that can easily be transformed into a home office, playroom, or media space. A conveniently located laundry room makes daily routines a breeze. Additional upgrades include modern lighting, stylish fixtures, ceiling fans, and a QuietCool whole-house fan for year-round comfort. The three-car tandem garage with epoxy flooring provides generous storage and workspace options.
Living in Granite Gate means enjoying a private, family-friendly community known for its beautifully maintained surroundings and welcoming atmosphere. Residents appreciate the dedicated dog park, available RV parking (at an additional cost), and the peace of mind that comes with a secure, gated neighborhood.
Perfectly situated near everything Murrieta has to offer, this home places you just minutes from top-rated schools, Costco, Super Target, shopping, dining, medical facilities, and more. With convenient freeway access, commuting and weekend getaways are simple. Whether you’re relaxing at home, enjoying the community amenities, or exploring nearby entertainment, this property delivers both convenience and luxury in one ideal location.
Don’t miss the chance to make this exceptional home yours. Schedule a private tour today and discover all that Granite Gate living has to offer!
Sold for $600,000
Listed by: Cochran Real Estate Professionals Inc • Christopher Cochran • Contact: 909-375-9027
Bought with: Real Broker
$600,000
35647 Adrienne St, Murrieta, CA 92563
3beds
2,058sqft
Single Family Residence
Built in 2005
4,356 Square Feet Lot
$607,800 Zestimate®
$292/sqft
$3,293 Estimated rent
Home value
$607,800
$547,000 - $669,000
$3,293/mo
Zestimate® history
Owner options
List your home for rent
$3,293/mo
Rent Zestimate®
Find your next renter with Zillow Rental Manager. Plus, with online applications, you can quickly screen prospective tenants – for free.
$3,293/mo
Rent Zestimate®
Refinance and save
$3,912/mo
Est. payment
Refinancing to a lower rate could help reduce your monthly payments and save thousands over the life of the loan.
$3,912/mo
Est. payment
Explore your selling options
Work with a Zillow partner agent
Leverage their expertise and Zillow's premium Showcase listings to get your home seen by more buyers.
Get startedList with your own agent
Get your home in front of millions of buyers by listing it on Zillow.
Learn how to do itSell it yourself
Take full control of how buyers see your home on Zillow by listing For Sale by Owner (FSBO).
List your homeWhat's special
Zillow last checked:
Listing updated:
Listed by:
Christopher Cochran DRE #01346572 909-345-8461,
Cochran Real Estate Professionals Inc
Bought with:
Sarah Newcomb, DRE #01900898
Real Broker
Source: CRMLS,MLS#: PW25185349 Originating MLS: California Regional MLS
Originating MLS: California Regional MLSFacts & features
Interior
Bedrooms & bathrooms
- Bedrooms: 3
- Bathrooms: 3
- Full bathrooms: 2
- 1/2 bathrooms: 1
- Main level bathrooms: 1
Rooms
- Room types: Bedroom, Entry/Foyer, Family Room, Laundry, Loft, Living Room, Primary Bedroom, Other, Dining Room
Primary bedroom
- Features: Primary Suite
Bedroom
- Features: All Bedrooms Up
Bathroom
- Features: Tub Shower
Family room
- Features: Separate Family Room
Kitchen
- Features: Kitchen Island, Kitchen/Family Room Combo
Other
- Features: Walk-In Closet(s)
Heating
- Central
Cooling
- Central Air, Whole House Fan
Appliances
- Included: Dishwasher, Disposal, Microwave, Water To Refrigerator, Water Heater, Dryer, Washer
- Laundry: Washer Hookup, Electric Dryer Hookup, Gas Dryer Hookup, Laundry Room, Upper Level
Features
- Ceiling Fan(s), Separate/Formal Dining Room, All Bedrooms Up, Loft, Primary Suite, Walk-In Closet(s)
- Flooring: Vinyl
- Windows: Blinds, Double Pane Windows
- Has fireplace: Yes
- Fireplace features: Family Room, Gas Starter
- Common walls with other units/homes: No Common Walls
Interior area
- Total interior livable area: 2,058 sqft
Property
Parking
- Total spaces: 3
- Parking features: Direct Access, Garage, Tandem
- Attached garage spaces: 3
Accessibility
- Accessibility features: None
Features
- Levels: Two
- Stories: 2
- Entry location: Ground Level
- Patio & porch: Concrete, Front Porch
- Pool features: None
- Spa features: None
- Fencing: Block,Wood
- Has view: Yes
- View description: Hills
Lot
- Size: 4,356 Square Feet
- Features: Back Yard, Front Yard, Sprinklers In Rear, Sprinklers In Front, Lawn, Landscaped, Rectangular Lot, Sprinklers Timer, Sprinkler System, Yard
Details
- Parcel number: 392400039
- Special conditions: Standard
Construction
Type & style
- Home type: SingleFamily
- Property subtype: Single Family Residence
Materials
- Stucco
- Foundation: Slab
- Roof: Tile
Condition
- New construction: No
- Year built: 2005
Utilities & green energy
- Electric: Standard
- Sewer: Public Sewer
- Water: Public
- Utilities for property: Electricity Connected, Natural Gas Connected, Sewer Connected, Water Connected
Community & HOA
Community
- Features: Curbs, Gutter(s), Park, Storm Drain(s), Street Lights, Sidewalks, Gated
- Security: Carbon Monoxide Detector(s), Gated Community, Smoke Detector(s)
HOA
- Has HOA: Yes
- Amenities included: Controlled Access, Dog Park, Maintenance Grounds, Picnic Area, Pets Allowed, RV Parking
- HOA fee: $100 monthly
- HOA name: Granite Gate Homeowners Association
- HOA phone: 951-699-2918
Location
- Region: Murrieta
Financial & listing details
- Price per square foot: $292/sqft
- Tax assessed value: $250,455
- Annual tax amount: $4,275
- Date on market: 8/23/2025
- Cumulative days on market: 11 days
- Listing terms: Cash,Cash to New Loan,Conventional,FHA,Submit,VA Loan
- Inclusions: Refrigerator, washer, dryer, security cameras, Wi-Fi irrigation sprinklers, umbrellas, and patio chairs.
- Road surface type: Paved
Price history
| Date | Event | Price |
|---|---|---|
| 9/18/2025 | Sold | $600,000+0%$292/sqft |
Source:  CRMLS #PW25185349 Report a problem CRMLS #PW25185349 Report a problem | ||
| 9/3/2025 | Contingent | $599,900$291/sqft |
Source: CRMLS #PW25185349 Report a problem | ||
| 8/23/2025 | Listed for sale | $599,900+206.9%$291/sqft |
Source: CRMLS #PW25185349 Report a problem | ||
| 8/26/2010 | Sold | $195,500-48%$95/sqft |
Source: Public Record Report a problem | ||
| 11/4/2005 | Sold | $376,000$183/sqft |
Source: Public Record Report a problem | ||
Public tax history
| Year | Property taxes | Tax assessment |
|---|---|---|
| 2025 | $4,275 -1.2% | $250,455 +2% |
| 2024 | $4,328 -1.1% | $245,545 +2% |
| 2023 | $4,376 +1.2% | $240,731 +2% |
| 2022 | $4,325 +1.9% | $236,012 +2% |
| 2021 | $4,246 +0.3% | $231,385 +1% |
| 2020 | $4,233 +2.1% | $229,013 +2% |
| 2019 | $4,144 +1.4% | $224,523 +2% |
| 2018 | $4,087 +1.9% | $220,121 +2% |
| 2017 | $4,009 | $215,806 +2% |
| 2016 | $4,009 +2.4% | $211,576 +1.5% |
| 2015 | $3,917 +1.6% | $208,400 +2% |
| 2014 | $3,856 | $204,319 +0.5% |
| 2013 | -- | $203,398 +2% |
| 2012 | -- | $199,410 +2% |
| 2011 | -- | $195,500 -5.6% |
| 2010 | -- | $207,000 -7.6% |
| 2009 | -- | $224,000 -33.7% |
| 2008 | -- | $338,000 -11.9% |
| 2007 | -- | $383,520 +2% |
| 2006 | -- | $376,000 +337.6% |
| 2005 | -- | $85,921 |
Find assessor info on the county website
Neighborhood: 92563
Nearby homes
- $603,0004 bd3 ba2k sqft35635 Adrienne St, Murrieta, CA 92563Off Market
- $599,0004 bd3 ba2k sqft35659 Adrienne St, Murrieta, CA 92563Off Market
- $613,8004 bd3 ba2k sqft28259 Kara St, Murrieta, CA 92563Off Market
- $592,9004 bd3 ba2k sqft35671 Adrienne St, Murrieta, CA 92563Off Market
- $632,3004 bd3 ba2k sqft35623 Adrienne St, Murrieta, CA 92563Off Market
- $616,4004 bd3 ba2.2k sqft28264 Crosby St, Murrieta, CA 92563Off Market
- $630,0004 bd3 ba2k sqft28244 Kara St, Murrieta, CA 92563Sold
- $624,6004 bd3 ba2k sqft28256 Kara St, Murrieta, CA 92563Off Market
Nearby schools
GreatSchools rating
- 8/10Oak Meadows Elementary SchoolGrades: K-5Distance: 1.8 mi
- 5/10Bell Mountain Middle SchoolGrades: 6-8Distance: 4.9 mi
- 8/10Santa Rosa AcademyGrades: K-12Distance: 5.1 mi
Schools provided by the listing agent
- Elementary: Oak Meadows
- Middle: Bell Mountain
- High: Liberty
Source: CRMLS. This data may not be complete. We recommend contacting the local school district to confirm school assignments for this home.
Get a cash offer in 3 minutes
Find out how much your home could sell for in as little as 3 minutes with a no-obligation cash offer.
Estimated market value
$607,800
Get a cash offer in 3 minutes
Find out how much your home could sell for in as little as 3 minutes with a no-obligation cash offer.
Estimated market value
$607,800
- California
- Riverside County
- Murrieta
- 92563
- 35647 Adrienne St
Nearby cities
Nearby zip codes
Other Murrieta Topics
