Skip main navigation
Off market
  • $662,800

    35647 Cloche Dr, Winchester, CA 92596

    3beds
    2,415sqft
    SingleFamily
    Built in 2005
    7,405 Square Feet Lot
    $662,800 Zestimate®
    $274/sqft
    $3,478 Estimated rent

    Home value

    $662,800

    $630,000 - $696,000

    $3,478/mo

    Zestimate® history
    Loading
    Loading...

    Owner options

    List your home for rent

    $3,478/mo

    Rent Zestimate®

    Find your next renter with Zillow Rental Manager. Plus, with online applications, you can quickly screen prospective tenants – for free.

    Learn more

    $3,478/mo

    Rent Zestimate®

    Refinance and save

    $4,268/mo

    Est. payment

    Refinancing to a lower rate could help reduce your monthly payments and save thousands over the life of the loan.

    See today's rates

    $4,268/mo

    Est. payment

    Explore your selling options

    Work with a Zillow partner agent

    Leverage their expertise and Zillow's premium Showcase listings to get your home seen by more buyers.

    Get started

    List with your own agent

    Get your home in front of millions of buyers by listing it on Zillow.

    Learn how to do it

    Sell it yourself

    Take full control of how buyers see your home on Zillow by listing For Sale by Owner (FSBO).

    List your home

    What's special

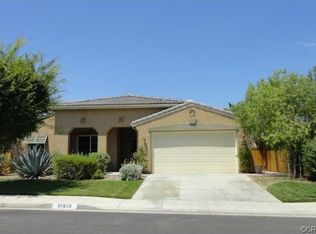
    SINGLE STORY LIVING AT ITS FINEST! Rare find, former model, single story with loft. This unique floor plan has all of the bedrooms and main living areas on the first floor with an approx. 400 sq. ft loft/bonus room for additional space for a guest room, office, game room, theater room, home gym, whatever you need. You will love the open floor plan and soaring ceilings. This home has the WOW factor!! In addition to the incredible upgrades done by the builder, the original owners have spared no expense on the finishes and details of this home to include, crown molding in family room, kitchen and Master bedroom, oversized baseboards, designer paint and wood plank walls, whole house LED lights, plantation shutters, stunning leaded glass windows, UV protected film on family room windows, whole house surround sound inside and out, wired for data, all bedrooms have walk-in closets, Jack and Jill bathroom with private vanities, designer lighting fixtures, gorgeous custom made barn door in Master bedroom. Outside you will find a Custom BBQ island with Bull BBQ Grill, Pergola, High End Artificial Turf, Drought Tolerant landscaping front and back on automatic drip system. Custom Paver Patio and lighted front walkway, Gas Firepit with seating, 2 side yards gated off to back yard, perfect for dog run or garden and so much more! Perfectly located directly across from Primrose Park and walking distance to Susan La Vorgna Elementary. Temecula schools, LOW HOA and Taxes. Don't Miss this!

    This property is off market, which means it's not currently listed for sale or rent on Zillow. This may be different from what's available on other websites or public sources.

    Facts & features

    Interior

    Bedrooms & bathrooms
    • Bedrooms: 3
    • Bathrooms: 3
    • Full bathrooms: 2
    • 1/2 bathrooms: 1
    Heating
    • Forced air
    Cooling
    • Central
    Appliances
    • Included: Garbage disposal, Microwave
    • Laundry: Individual Room, Inside, Gas & Electric Dryer Hookup
    Features
    • Recessed Lighting, Built-Ins, Stone Counters, High Ceilings (9 Feet+), Open Floor Plan, Granite Counters, Two Story Ceilings, Crown Moldings, Tandem
    • Windows: Blinds, Shutters, Custom Covering, Screens, Solar Tinted Windows
    • Has fireplace: Yes
    • Common walls with other units/homes: No Common Walls
    Interior area
    • Total interior livable area: 2,415 sqft

    Property

    Parking
    • Total spaces: 5
    • Parking features: Garage - Attached
    Features
    • Levels: One
    • Fencing: Wood
    • Has view: Yes
    • View description: Park
    Lot
    • Size: 7,405 Square Feet
    • Features: Walkstreet, Back Yard, Paved, Landscaped, Yard, Park Nearby, Lot 6500-9999, Sprinklers Timer, Sprinklers Drip System
    Details
    • Parcel number: 480311006
    • Special conditions: Standard

    Construction

    Type & style
    • Home type: SingleFamily
    Materials
    • wood frame
    • Roof: Tile
    Condition
    • Turnkey
    • Year built: 2005

    Utilities & green energy

    • Electric: Electricity - On Property
    • Sewer: Public Sewer
    • Water: Public

    Community & HOA

    HOA
    • Has HOA: Yes
    • Amenities included: Picnic Area, Outdoor Cooking Area, Playground, Biking Trails
    • HOA fee: $10 monthly
    Location
    • Region: Winchester

    Financial & listing details

    • Price per square foot: $274/sqft
    • Tax assessed value: $479,668
    • Annual tax amount: $5,204
    • Road surface type: Paved, Maintained

    Price history

    DateEventPrice
    1/2/2019Sold$430,000+2.4%$178/sqft
    Source: Public Record Report a problem
    12/6/2018Pending sale$419,900$174/sqft
    Source: Re/Max Real Pros #SW18277959 Report a problem
    11/30/2018Listed for sale$419,900+35.5%$174/sqft
    Source: Re/Max Real Pros #SW18277959 Report a problem
    3/20/2009Sold$310,000$128/sqft
    Source: Public Record Report a problem

    Public tax history

    YearProperty taxesTax assessment
    2025$5,204 -2.2%$479,668 +2%
    2024$5,322 -0.8%$470,263 +2%
    2023$5,362 -0.5%$461,043 +2%
    2022$5,387 +1.8%$452,004 +2%
    2021$5,292 +0.2%$443,142 +1%
    2020$5,282 -10.3%$438,600 +22.6%
    2019$5,892 +2.6%$357,851 +2%
    2018$5,744 +1.2%$350,836 +2%
    2017$5,679 $343,958 +2%
    2016$5,679 +2.5%$337,214 +1.5%
    2015$5,540 +2.9%$332,151 +4.1%
    2014$5,381 $319,000 +24.6%
    2013-- $256,000 +4.9%
    2012-- $244,000 -2.4%
    2011-- $250,000 -5%
    2010-- $263,099 -4.7%
    2009-- $276,000 -40.2%
    2008-- $461,832 +2%
    2007-- $452,778 +2%
    2006-- $443,900
    Find assessor info on the county website

    Neighborhood: 92596

    Nearby schools

    GreatSchools rating
    Schools provided by the listing agent
    • Elementary: Susan La Vorgna
    • Middle: Bella Vista
    • High: Chaparral
    • District: Temecula Unified

    Source: The MLS. This data may not be complete. We recommend contacting the local school district to confirm school assignments for this home.

    Get a cash offer in 3 minutes
    Find out how much your home could sell for in as little as 3 minutes with a no-obligation cash offer.
    Estimated market value
    $662,800
    Get a cash offer in 3 minutes
    Find out how much your home could sell for in as little as 3 minutes with a no-obligation cash offer.
    Estimated market value
    $662,800