Skip main navigation
Sold for $824,000
  • Listed by: eXp Realty of Southern CA • Mike Stine • Contact: 760-517-6453
    Bought with: ShoppingSDHouses
    $824,000

    35647 Garrano Ln, Fallbrook, CA 92028

    3beds
    2,285sqft
    Single Family Residence
    Built in 2018
    7,405 Square Feet Lot
    $824,100 Zestimate®
    $361/sqft
    $4,614 Estimated rent

    Home value

    $824,100

    $766,000 - $890,000

    $4,614/mo

    Zestimate® history
    Loading
    Loading...

    Owner options

    List your home for rent

    $4,614/mo

    Rent Zestimate®

    Find your next renter with Zillow Rental Manager. Plus, with online applications, you can quickly screen prospective tenants – for free.

    Learn more

    $4,614/mo

    Rent Zestimate®

    Refinance and save

    $5,471/mo

    Est. payment

    Refinancing to a lower rate could help reduce your monthly payments and save thousands over the life of the loan.

    See today's rates

    $5,471/mo

    Est. payment

    Explore your selling options

    Work with a Zillow partner agent

    Leverage their expertise and Zillow's premium Showcase listings to get your home seen by more buyers.

    Get started

    List with your own agent

    Get your home in front of millions of buyers by listing it on Zillow.

    Learn how to do it

    Sell it yourself

    Take full control of how buyers see your home on Zillow by listing For Sale by Owner (FSBO).

    List your home

    What's special

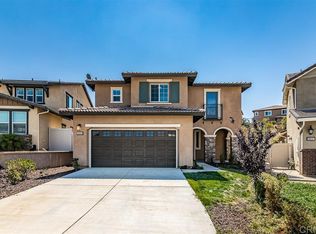
    Enjoy the finest of Fallbrook living in this immaculate 3 bed, 3 bath luxury Horse Creek Ridge home with fully paid solar. Past the long spacious driveway and lush landscaping of the front yard, awaits your new home with a bright open concept kitchen, upgraded stainless-steel appliances and InstaHot faucet. The 4-seat bar connects diners with the family chef. Generous pantry helps keep large unwanted items off the granite countertops. The ground floor primary suite ensures you will enjoy the space without needing to walk the stairs. Primary bedroom enjoys a picture window view of the serenely private backyard and includes a large soaking tub, spacious step-in shower, and a massive walk-in closet. There is also a first-floor secondary bedroom next to a 3-piece bath. Upstairs you find the third bedroom next to a 3-piece bath and an expansive loft. Your private backyard features Italian stone patio and automated awning for shade on command complete with lush, low-maintenance landscaping provides a calming influence at the end of a long day as you take in the gorgeous Fallbrook sunset. Home also includes luxury vinyl plank flooring, high end window treatments (plantation shutters, remote control motorized roller blinds), and tankless water heater. High ceilings in the garage provide outstanding storage opportunities. Horse Creek Ridge is a community of recently built homes and offers a commuter-friendly location just minutes to both the 15 and 76; and includes amenities such as the Harvest House community center, pools, barbecues, playgrounds, sports complex, and direct access to the Monserate Mountain hiking trail network. You’re new life is just a short drive to the welcoming small town atmosphere of downtown Fallbrook, where you’ll see faces you know as you shop local grocery stores, coffee shops, restaurants, art studios, farmer’s market or attend many of the town’s fun events such as the Avocado Festival, Vintage Car Show, Farmer’s Market, Bob Burton Center for the Arts, Playhouse Theater, Art Center Shows, Library events, Veteran's Day, 4th of July and Christmas parades.

    Zillow last checked:

    Listing updated:

    Listed by:

    Mike Stine DRE #02022022 760-517-6453,

    eXp Realty of Southern CA

    Bought with:

    Angel Flores, DRE #02084170

    ShoppingSDHouses

    Alexis Vega, DRE #02381739

    ShoppingSDHouses

    Source: CRMLS,MLS#: NDP2603222MLS LogoOriginating MLS: California Regional MLS (North San Diego County & Pacific Southwest AORs)

    Facts & features

    Interior

    Bedrooms & bathrooms
    • Bedrooms: 3
    • Bathrooms: 3
    • Full bathrooms: 3
    • Main level bathrooms: 2
    • Main level bedrooms: 2
    Rooms
    • Room types: Bonus Room, Entry/Foyer, Family Room, Great Room, Kitchen, Laundry, Primary Bedroom, Office, Other, Retreat, Recreation
    Primary bedroom
    • Features: Primary Suite
    Primary bedroom
    • Features: Main Level Primary
    Other
    • Features: Walk-In Closet(s)
    Heating
    • Central
    Cooling
    • Central Air, Attic Fan
    Appliances
    • Laundry: Inside, Laundry Room
    Features
    • Built-in Features, Ceiling Fan(s), Dry Bar, Granite Counters, High Ceilings, Open Floorplan, Pantry, Stone Counters, Two Story Ceilings, Main Level Primary, Primary Suite, Walk-In Closet(s)
    • Flooring: Carpet, Vinyl
    • Has fireplace: No
    • Fireplace features: None
    • Common walls with other units/homes: No Common Walls
    Interior area
    • Total interior livable area: 2,285 sqft

    Property

    Parking
    • Total spaces: 6
    • Parking features: Door-Multi, Direct Access, Garage Faces Front, Garage
    • Attached garage spaces: 2
    • Uncovered spaces: 4
    Features
    • Levels: Two
    • Stories: 2
    • Entry location: Front Door
    • Patio & porch: Covered, Front Porch, Stone, See Remarks
    • Pool features: Community, Heated, In Ground, Association
    • Fencing: Excellent Condition,New Condition,Vinyl,Wrought Iron
    • Has view: Yes
    • View description: Neighborhood
    Lot
    • Size: 7,405 Square Feet
    • Features: 6-10 Units/Acre
    Details
    • Parcel number: 1085040600
    • Zoning: R-1:SINGLE FAM-RES
    • Special conditions: Standard

    Construction

    Type & style
    • Home type: SingleFamily
    • Property subtype: Single Family Residence
    Materials
    • Stucco
    • Foundation: Concrete Perimeter
    • Roof: Concrete,Flat Tile
    Condition
    • Turnkey
    • Year built: 2018

    Utilities & green energy

    • Sewer: Public Sewer

    Community & HOA

    Community
    • Features: Biking, Curbs, Dog Park, Foothills, Golf, Gutter(s), Hiking, Mountainous, Near National Forest, Park, Preserve/Public Land, Storm Drain(s), Street Lights, Suburban, Sidewalks, Pool
    • Security: Carbon Monoxide Detector(s), Fire Detection System, Fire Sprinkler System, Smoke Detector(s)
    HOA
    • Has HOA: Yes
    • Amenities included: Clubhouse, Sport Court, Fire Pit, Maintenance Grounds, Insurance, Management, Meeting/Banquet/Party Room, Outdoor Cooking Area, Barbecue, Picnic Area, Playground, Park, Pool, Trail(s)
    • HOA fee: $208 monthly
    • HOA name: Horse Creek Ridge
    • HOA phone: 855-403-3852
    Location
    • Region: Fallbrook

    Financial & listing details

    • Price per square foot: $361/sqft
    • Tax assessed value: $806,308
    • Annual tax amount: $11,379
    • Date on market: 4/10/2026
    • Cumulative days on market: 65 days
    • Listing terms: Cash,Conventional,FHA,VA Loan

    Price history

    DateEventPrice
    7/7/2026Sold$824,000+3.1%$361/sqft
    Source: CRMLS #NDP2603222 Report a problem
    6/16/2026Listing removed$4,750$2/sqft
    Source: CRMLS #SW26124201 Report a problem
    6/16/2026Pending sale$799,000$350/sqft
    Source: eXp Realty #NDP2603222 Report a problem
    6/5/2026Listed for rent$4,750$2/sqft
    Source: Zillow Rentals Report a problem
    5/30/2026Price change$799,000-3.2%$350/sqft
    Source: CRMLS #NDP2603222 Report a problem
    5/6/2026Price change$825,000-2.8%$361/sqft
    Source: CRMLS #NDP2603222 Report a problem
    4/10/2026Listed for sale$849,000+9.5%$372/sqft
    Source: eXp Realty #NDP2603222 Report a problem
    4/7/2023Sold$775,000+0.9%$339/sqft
    Source: Public Record Report a problem
    3/13/2023Pending sale$768,000$336/sqft
    Source: CRMLS #NDP2301591 Report a problem
    3/5/2023Price change$768,000-2.8%$336/sqft
    Source: CRMLS #NDP2301591 Report a problem
    3/4/2023Listed for sale$790,000+36.4%$346/sqft
    Source: CRMLS #NDP2301591 Report a problem
    2/20/2018Sold$579,000$253/sqft
    Source: Public Record Report a problem

    Public tax history

    YearProperty taxesTax assessment
    2025$11,379 +2.3%$806,308 +2%
    2024$11,127 +18.6%$790,499 +24.9%
    2023$9,386 +0.6%$633,000 +2%
    2022$9,333 +3%$620,589 +2%
    2021$9,060 -2.2%$608,421 +1%
    2020$9,262 +45.1%$602,183 +2%
    2019$6,382 +7.4%$590,376 +94.6%
    2018$5,944 $303,457
    Find assessor info on the county website

    Neighborhood: 92028

    Nearby schools

    GreatSchools rating
    Get a cash offer in 3 minutes
    Find out how much your home could sell for in as little as 3 minutes with a no-obligation cash offer.
    Estimated market value
    $824,100
    Get a cash offer in 3 minutes
    Find out how much your home could sell for in as little as 3 minutes with a no-obligation cash offer.
    Estimated market value
    $824,100