Skip main navigation
Closed
  • $301,000

    35647 N Grove Ave, Ingleside, IL 60041

    3beds
    1,774sqft
    Single Family Residence
    Built in 1938
    10,018.8 Square Feet Lot
    $308,500 Zestimate®
    $170/sqft
    $2,702 Estimated rent

    Home value

    $308,500

    $278,000 - $342,000

    $2,702/mo

    Zestimate® history
    Loading
    Loading...

    Owner options

    List your home for rent

    $2,702/mo

    Rent Zestimate®

    Find your next renter with Zillow Rental Manager. Plus, with online applications, you can quickly screen prospective tenants – for free.

    Learn more

    $2,702/mo

    Rent Zestimate®

    Refinance and save

    $2,270/mo

    Est. payment

    Refinancing to a lower rate could help reduce your monthly payments and save thousands over the life of the loan.

    See today's rates

    $2,270/mo

    Est. payment

    Explore your selling options

    Work with a Zillow partner agent

    Leverage their expertise and Zillow's premium Showcase listings to get your home seen by more buyers.

    Get started

    List with your own agent

    Get your home in front of millions of buyers by listing it on Zillow.

    Learn how to do it

    Sell it yourself

    Take full control of how buyers see your home on Zillow by listing For Sale by Owner (FSBO).

    List your home

    What's special

    Fenced yardTwo additional bedroomsGenerous islandElegant bay windowExtraordinary master bedroomOpen airy layoutCharming butcher block countertops
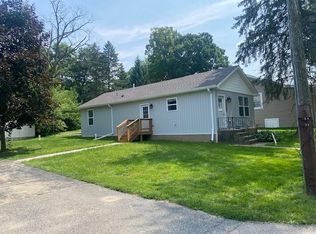
    **Welcome to Your Beautiful Ranch Home within the Budget!** This beautifully updated 3-bedroom, 2-bathroom gem is a must-see, boasting a host of modern features and an inviting atmosphere that will make you feel right at home from the moment you walk in. Step through the front door and be greeted by plush new carpeting and an open, airy layout that creates a seamless flow throughout the spacious living area. The large living room, complete with an elegant bay window, fills the space with natural light and warmth. The kitchen is a true highlight, showcasing charming butcher block countertops, a generous island perfect for gatherings, and ample room for a dining table. You'll love the stylish wood laminate flooring that adds both beauty and functionality. Embrace outdoor living with the expansive deck that wraps around the side of the home, providing the ultimate backdrop for entertaining friends and family. The fenced yard ensures privacy, creating a serene oasis for relaxation and play. Retreat to the extraordinary master bedroom, which offers a massive jetted tub and a separate shower-turning your daily routine into a spa-like experience. The two additional bedrooms are also impressively sized, featuring new carpeting that adds a fresh touch. With major updates completed in 2025, including a new furnace, air conditioning system, water softener, roof, and deck, this home is not just move-in ready; it's a smart investment for your future. Plus, you'll enjoy exclusive water rights to Long Lake, enhancing your outdoor lifestyle. Don't miss out on the opportunity to claim this stunning home as your own-schedule a viewing today and step into your future!

    Zillow last checked:

    Listing updated:

    Listing courtesy of:

    Kelly Vance (815)382-4841,

    Century 21 Integra

    Bought with:

    Kelly Anderson

    Baird & Warner

    Source: MRED as distributed by MLS GRID,MLS#: 12495756MLS Logo

    Facts & features

    Interior

    Bedrooms & bathrooms
    • Bedrooms: 3
    • Bathrooms: 2
    • Full bathrooms: 2
    Primary bedroom
    • Features: Flooring (Carpet), Bathroom (Full, Whirlpool & Sep Shwr)
    • Level: Main
    • Area: 350 Square Feet
    • Dimensions: 14X25
    Bedroom 2
    • Features: Flooring (Carpet)
    • Level: Main
    • Area: 228 Square Feet
    • Dimensions: 12X19
    Bedroom 3
    • Features: Flooring (Carpet)
    • Level: Main
    • Area: 192 Square Feet
    • Dimensions: 12X16
    Kitchen
    • Features: Kitchen (Eating Area-Table Space, Island), Flooring (Wood Laminate)
    • Level: Main
    • Area: 280 Square Feet
    • Dimensions: 14X20
    Living room
    • Features: Flooring (Carpet)
    • Level: Main
    • Area: 364 Square Feet
    • Dimensions: 14X26
    Heating
    • Natural Gas
    Cooling
    • Central Air
    Appliances
    • Included: Range, Dishwasher, Refrigerator, Washer, Dryer
    • Laundry: In Kitchen, Laundry Closet
    Features
    • Basement: Crawl Space
    Interior area
    • Total structure area: 0
    • Total interior livable area: 1,774 sqft

    Property

    Parking
    • Total spaces: 2.5
    • Parking features: Asphalt, Yes, Garage Owned, Detached, Garage
    • Garage spaces: 2.5
    Accessibility
    • Accessibility features: No Disability Access
    Features
    • Stories: 1
    • Patio & porch: Deck
    • Fencing: Fenced
    Lot
    • Size: 10,018 sqft
    • Features: Water Rights, Mature Trees
    Details
    • Parcel number: 05132030080000
    • Special conditions: None

    Construction

    Type & style
    • Home type: SingleFamily
    • Architectural style: Ranch
    • Property subtype: Single Family Residence
    Materials
    • Vinyl Siding
    • Foundation: Concrete Perimeter
    • Roof: Asphalt
    Condition
    • New construction: No
    • Year built: 1938

    Utilities & green energy

    • Sewer: Public Sewer
    • Water: Well

    Community & neighborhood

    Community
    • Community features: Lake, Water Rights, Curbs, Street Lights, Street Paved
    Location
    • Region: Ingleside
    • Subdivision: Mitchell Highlands

    HOA & financial

    HOA
    • Services included: None

    Other

    Other facts
    • Has irrigation water rights: Yes
    • Listing terms: Conventional
    • Ownership: Fee Simple

    Price history

    DateEventPrice
    12/2/2025Sold$301,000+0.7%$170/sqft
    Source: MRED as distributed by MLS GRID #12495756 Report a problem
    10/27/2025Contingent$299,000$169/sqft
    Source: MRED as distributed by MLS GRID #12495756 Report a problem
    10/15/2025Listed for sale$299,000-2.6%$169/sqft
    Source: MRED as distributed by MLS GRID #12495756 Report a problem
    7/11/2025Sold$307,000-0.9%$173/sqft
    Source: MRED as distributed by MLS GRID #12374379 Report a problem
    6/24/2025Contingent$309,900$175/sqft
    Source: MRED as distributed by MLS GRID #12374379 Report a problem
    6/12/2025Price change$309,900-4.6%$175/sqft
    Source: MRED as distributed by MLS GRID #12374379 Report a problem
    5/24/2025Listed for sale$325,000+177.8%$183/sqft
    Source: MRED as distributed by MLS GRID #12374379 Report a problem
    2/21/2025Sold$117,000$66/sqft
    Source: Public Record Report a problem

    Public tax history

    YearProperty taxesTax assessment
    2024$4,939 +10.2%$113,732 +47.5%
    2023$4,481 +7%$77,110 +17.3%
    2022$4,188 +8.8%$65,735 +11.9%
    2021$3,849 +6.1%$58,734 +21.1%
    2020$3,626 +3.7%$48,484 +4.3%
    2019$3,496 +58.7%$46,494 +43.5%
    2018$2,203 $32,389 +8.2%
    2017$2,203 +18.1%$29,937 +9.3%
    2016$1,865 -0.4%$27,380 +7.2%
    2015$1,873 +9.6%$25,550 -0.7%
    2014$1,709 -4.5%$25,722 +0.7%
    2012$1,789 -37.2%$25,535 -34.3%
    2011$2,850 -17.5%$38,883 -22.6%
    2010$3,455 -16.1%$50,247 -22.3%
    2009$4,119 +0.6%$64,640 +0.1%
    2008$4,092 +3.1%$64,544 +2.9%
    2006$3,970 +21.7%$62,725
    2005$3,262 +4%--
    2004$3,137 +2.2%--
    2003$3,069 +3.4%--
    2002$2,968 -1.2%--
    2001$3,005 +3.2%$43,588 +3.8%
    2000$2,910 $41,978

    Find assessor info on the county website

    Neighborhood: 60041

    Nearby schools

    GreatSchools rating
    Schools provided by the listing agent
    • High: Grant Community High School
    • District: 37

    Source: MRED as distributed by MLS GRID. This data may not be complete. We recommend contacting the local school district to confirm school assignments for this home.

    Get a cash offer in 3 minutes
    Find out how much your home could sell for in as little as 3 minutes with a no-obligation cash offer.
    Estimated market value
    $308,500
    Get a cash offer in 3 minutes
    Find out how much your home could sell for in as little as 3 minutes with a no-obligation cash offer.
    Estimated market value
    $308,500