Welcome to this beautifully cared-for Winchester home tucked away on a peaceful cul-de-sac. From the charming curb appeal to the elegant front entry, every detail reflects pride of ownership.
Inside, soaring ceilings in the formal dining area and rich hardwood floors throughout the main level create a warm, inviting atmosphere. Plantation shutters, a cozy living room fireplace, and abundant natural light add to the home’s comfort and style.
The spacious kitchen features an island, granite countertops, and a water purifier under the sink. The eat-in area opens to a lushly landscaped backyard—ideal for outdoor dining and relaxation. A downstairs bedroom/office, convenient half bath, and separate laundry room complete the first floor.
Upstairs, the primary suite offers a private retreat with double-door entry, a sitting area leading to a balcony, and a luxurious bath with dual vanities, a soaking tub, separate shower, bidet, and a large walk-in closet. Two additional bedrooms, each with walk-in closets, share a hallway bath with dual sinks. A built-in workstation provides the perfect spot for study or remote work.
Enjoy a beautifully landscaped backyard with fruit trees, cactus garden, and a wooden pergola. Additional highlights include a 3-car tandem garage, newer water heater, solar panels, whole-house water softener, dual AC units, and a 5,662 sq. ft. lot offering ample outdoor space.
This home combines elegance, functionality, and energy efficiency—ready to welcome its next owner.
Sold for $624,000
Listed by: First Team Real Estate • Sunny Lee • Contact: 949-857-2121
Bought with: Impact Real Estate
$624,000
35648 Loggins Ct, Winchester, CA 92596
4beds
2,589sqft
Single Family Residence
Built in 2006
5,662 Square Feet Lot
$628,600 Zestimate®
$241/sqft
$3,585 Estimated rent
Home value
$628,600
$572,000 - $691,000
$3,585/mo
Zestimate® history
Owner options
List your home for rent
$3,585/mo
Rent Zestimate®
Find your next renter with Zillow Rental Manager. Plus, with online applications, you can quickly screen prospective tenants – for free.
$3,585/mo
Rent Zestimate®
Refinance and save
$4,079/mo
Est. payment
Refinancing to a lower rate could help reduce your monthly payments and save thousands over the life of the loan.
$4,079/mo
Est. payment
Explore your selling options
Work with a Zillow partner agent
Leverage their expertise and Zillow's premium Showcase listings to get your home seen by more buyers.
Get startedList with your own agent
Get your home in front of millions of buyers by listing it on Zillow.
Learn how to do itSell it yourself
Take full control of how buyers see your home on Zillow by listing For Sale by Owner (FSBO).
List your homeWhat's special
Zillow last checked:
Listing updated:
Listed by:
Sunny Lee DRE #02214772 949-463-1388,
First Team Real Estate,
Bob Lee DRE #02214775,
First Team Real Estate
Bought with:
James Frageau, DRE #02100790
Impact Real Estate
Source: CRMLS,MLS#: OC25259964 Originating MLS: California Regional MLS
Originating MLS: California Regional MLSFacts & features
Interior
Bedrooms & bathrooms
- Bedrooms: 4
- Bathrooms: 3
- Full bathrooms: 2
- 1/2 bathrooms: 1
- Main level bathrooms: 1
- Main level bedrooms: 1
Rooms
- Room types: Bedroom, Kitchen, Laundry, Living Room, Primary Bathroom, Primary Bedroom, Office, Other, Retreat, Dining Room
Primary bedroom
- Features: Primary Suite
Bedroom
- Features: Bedroom on Main Level
Bathroom
- Features: Bidet, Bathroom Exhaust Fan, Bathtub, Closet, Dual Sinks, Enclosed Toilet, Granite Counters, Soaking Tub, Separate Shower, Tub Shower
Kitchen
- Features: Granite Counters, Kitchen Island, Kitchen/Family Room Combo
Other
- Features: Walk-In Closet(s)
Heating
- Central, Fireplace(s), Solar
Cooling
- Central Air, Dual, Electric
Appliances
- Included: Built-In Range, Dishwasher, Electric Oven, Disposal, Gas Range, Gas Water Heater, Microwave, Range Hood, Water Softener, Water Purifier, Dryer, Washer
- Laundry: Washer Hookup, Inside, Laundry Room
Features
- Breakfast Bar, Built-in Features, Balcony, Cathedral Ceiling(s), Separate/Formal Dining Room, Eat-in Kitchen, Granite Counters, Bedroom on Main Level, Primary Suite, Walk-In Closet(s)
- Flooring: Carpet, Wood
- Windows: Drapes, Plantation Shutters, Screens
- Has fireplace: Yes
- Fireplace features: Gas, Living Room
- Common walls with other units/homes: No Common Walls
Interior area
- Total interior livable area: 2,589 sqft
Property
Parking
- Total spaces: 5
- Parking features: Direct Access, Door-Single, Driveway, Garage Faces Front, Garage, Garage Door Opener, Private, Tandem
- Attached garage spaces: 3
- Uncovered spaces: 2
Accessibility
- Accessibility features: Safe Emergency Egress from Home, Accessible Doors, Accessible Entrance
Features
- Levels: Two
- Stories: 2
- Entry location: 1
- Patio & porch: Concrete, Deck, Front Porch, Patio
- Exterior features: Rain Gutters
- Pool features: None
- Spa features: None
- Fencing: Wood
- Has view: Yes
- View description: None
Lot
- Size: 5,662 Square Feet
- Dimensions: 0.13 acres
- Features: 0-1 Unit/Acre, Back Yard, Cul-De-Sac, Front Yard, Sprinklers In Rear, Sprinklers In Front, Lawn, Landscaped, Sprinkler System
Details
- Parcel number: 480301028
- Special conditions: Trust
Construction
Type & style
- Home type: SingleFamily
- Property subtype: Single Family Residence
Materials
- Foundation: Slab
- Roof: Tile
Condition
- Turnkey
- New construction: No
- Year built: 2006
Details
- Builder name: Ryland Homes
Utilities & green energy
- Electric: 220 Volts in Garage, Photovoltaics Third-Party Owned
- Sewer: Public Sewer
- Water: Public
- Utilities for property: Cable Available, Electricity Available, Electricity Connected, Natural Gas Available, Natural Gas Connected, Sewer Available, Sewer Connected, Water Available, Water Connected
Green energy
- Energy generation: Solar
Community & HOA
Community
- Features: Curbs, Hiking, Park, Street Lights, Suburban, Sidewalks
- Security: Carbon Monoxide Detector(s), Smoke Detector(s)
HOA
- Has HOA: Yes
- Amenities included: Playground
- HOA fee: $120 annually
- HOA name: Dutch Village
- HOA phone: 951-698-9874
Location
- Region: Winchester
Financial & listing details
- Price per square foot: $241/sqft
- Tax assessed value: $687,132
- Annual tax amount: $9,053
- Date on market: 11/13/2025
- Cumulative days on market: 68 days
- Listing terms: Cash,Conventional
- Inclusions: Washer, dryer, storage shelves & refrigerator in the garage, whole house water softener system & under counter drinking water filter system
- Road surface type: Paved
Price history
| Date | Event | Price |
|---|---|---|
| 3/10/2026 | Sold | $624,000+0.8%$241/sqft |
Source:  CRMLS #OC25259964 Report a problem CRMLS #OC25259964 Report a problem | ||
| 3/7/2026 | Pending sale | $619,000$239/sqft |
Source: CRMLS #OC25259964 Report a problem | ||
| 2/20/2026 | Contingent | $619,000$239/sqft |
Source: CRMLS #OC25259964 Report a problem | ||
| 1/30/2026 | Listed for sale | $619,000+23.1%$239/sqft |
Source: CRMLS #OC25259964 Report a problem | ||
| 6/12/2006 | Sold | $503,000$194/sqft |
Source: Public Record Report a problem | ||
Public tax history
| Year | Property taxes | Tax assessment |
|---|---|---|
| 2025 | $9,053 -0.4% | $687,132 +2% |
| 2024 | $9,089 +0.5% | $673,659 +2% |
| 2023 | $9,040 +5.9% | $660,451 +8% |
| 2022 | $8,534 +13.3% | $611,582 +18% |
| 2021 | $7,535 +8.4% | $518,290 +12% |
| 2020 | $6,951 +1.5% | $462,758 +3% |
| 2019 | $6,847 +3.8% | $449,280 +4% |
| 2018 | $6,594 +11.8% | $432,000 +18.4% |
| 2017 | $5,899 | $365,000 +0.6% |
| 2016 | $5,899 +4.2% | $363,000 +5.5% |
| 2015 | $5,662 +1.2% | $344,000 +1.2% |
| 2014 | $5,597 | $340,000 +25% |
| 2013 | -- | $272,000 +17.2% |
| 2012 | -- | $232,000 -5.7% |
| 2011 | -- | $246,000 -10.5% |
| 2010 | -- | $275,000 +12.7% |
| 2009 | -- | $244,000 -29.5% |
| 2008 | -- | $346,000 -29.4% |
| 2007 | -- | $490,000 |
Find assessor info on the county website
Neighborhood: 92596
Nearby homes
- $619,3004 bd4 ba2k sqft35636 Loggins Ct, Winchester, CA 92596Off Market
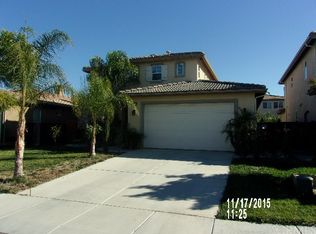
- $614,8004 bd2 ba2.1k sqft35660 Loggins Ct, Winchester, CA 92596Off Market
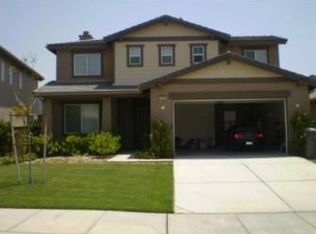
- $570,9003 bd2 ba1.8k sqft35624 Loggins Ct, Winchester, CA 92596Off Market
- $588,4003 bd2 ba1.8k sqft35672 Loggins Ct, Winchester, CA 92596Off Market

- $630,1003 bd2 ba2.1k sqft35651 Denver Cir, Winchester, CA 92596Off Market
- $640,2004 bd3 ba2.5k sqft35663 Denver Cir, Winchester, CA 92596Off Market
- $664,7005 bd3 ba2.5k sqft31466 McCartney Dr, Winchester, CA 92596Off Market
- $603,3004 bd3 ba2.5k sqft35639 Denver Cir, Winchester, CA 92596Off Market
Nearby schools
GreatSchools rating
- 7/10Susan La Vorgna Elementary SchoolGrades: K-5Distance: 0.4 mi
- 8/10Bella Vista Middle SchoolGrades: 6-8Distance: 2.9 mi
- 9/10Chaparral High SchoolGrades: 9-12Distance: 5.1 mi
Schools provided by the listing agent
- Elementary: Susan La Vorgna
- Middle: Bella Vista
- High: Chaparral
Source: CRMLS. This data may not be complete. We recommend contacting the local school district to confirm school assignments for this home.
Get a cash offer in 3 minutes
Find out how much your home could sell for in as little as 3 minutes with a no-obligation cash offer.
Estimated market value
$628,600
Get a cash offer in 3 minutes
Find out how much your home could sell for in as little as 3 minutes with a no-obligation cash offer.
Estimated market value
$628,600
- California
- Riverside County
- Winchester
- 92596
- 35648 Loggins Ct
Nearby cities
Nearby zip codes
Other Winchester Topics
