Skip main navigation
Sold for $335,000
  • $335,000

    3565 & 3553 S Oakdale Ter, Inverness, FL 34452

    3beds
    1,874sqft
    Single Family Residence
    Built in 2005
    0.92 Acres Lot
    $337,500 Zestimate®
    $179/sqft
    $1,948 Estimated rent

    Home value

    $337,500

    $294,000 - $385,000

    $1,948/mo

    Zestimate® history
    Loading
    Loading...

    Owner options

    List your home for rent

    $1,948/mo

    Rent Zestimate®

    Find your next renter with Zillow Rental Manager. Plus, with online applications, you can quickly screen prospective tenants – for free.

    Learn more

    $1,948/mo

    Rent Zestimate®

    Refinance and save

    $2,252/mo

    Est. payment

    Refinancing to a lower rate could help reduce your monthly payments and save thousands over the life of the loan.

    See today's rates

    $2,252/mo

    Est. payment

    Explore your selling options

    Work with a Zillow partner agent

    Leverage their expertise and Zillow's premium Showcase listings to get your home seen by more buyers.

    Get started

    List with your own agent

    Get your home in front of millions of buyers by listing it on Zillow.

    Learn how to do it

    Sell it yourself

    Take full control of how buyers see your home on Zillow by listing For Sale by Owner (FSBO).

    List your home

    What's special

    Partially fenced yardRounded cornersCovered lanaiBreakfast barSpacious double lotSolar-heated caged poolInterior laundry
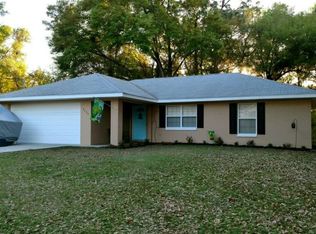
    This beautiful 3-bedroom, 2-bathroom home in Inverness Highlands South, built in 2005, is situated on a spacious double lot (.92 acres) and ready for immediate occupancy! Inside, you’ll find rounded corners, a split floor plan, and a formal dining area. The living room is centered around a cozy wood-burning fireplace, and the interior laundry comes complete with a washer and dryer. Vaulted ceilings enhance the open, airy feel of the home. The kitchen is ideal, featuring a breakfast nook, recessed lighting, a breakfast bar, wood cabinets with crown molding, a pantry, a skylight, and all appliances. The primary suite is a true retreat with a walk-in closet, jetted tub, dual sinks, and a walk-in shower. Step outside to enjoy a 35x12 covered lanai, a partially fenced yard, a shed, and a circular drive. The solar-heated, caged pool is perfect for year-round enjoyment. Additional features include irrigation and a convenient laundry tub in the garage. Located near Holden Park, shopping, schools, downtown Inverness, and a variety of restaurants, this home offers both comfort and convenience. Come see it for yourself—you’ll love what it has to offer!

    Zillow last checked:

    Listing updated:

    Listed by:

    Tomika Spires-Hanssen 352-586-6598,

    Keller Williams Realty - Elite Partners II,

    Kimberly Mkhwane 352-212-5752,

    Keller Williams Realty - Elite Partners II

    Bought with:

    Lake Sumter Member

    Realtor Association of Lake Sumter Member

    Source: Realtors Association of Citrus County,MLS#: 840991MLS LogoOriginating MLS: Realtors Association of Citrus County

    Facts & features

    Interior

    Bedrooms & bathrooms
    • Bedrooms: 3
    • Bathrooms: 2
    • Full bathrooms: 2
    Primary bedroom
    • Features: Primary Suite
    • Dimensions: 16.80 x 13.60
    Bedroom
    • Dimensions: 12.00 x 10.11
    Bedroom
    • Dimensions: 12.00 x 12.90
    Breakfast room nook
    • Dimensions: 10.30 x 10.11
    Dining room
    • Dimensions: 10.30 x 11.14
    Garage
    • Dimensions: 22.00 x 22.00
    Laundry
    • Dimensions: 6.10 x 6.30
    Living room
    • Dimensions: 17.40 x 28.50
    Patio
    • Dimensions: 34.11 x 11.70
    Porch
    • Dimensions: 41.11 x 21.30
    Heating
    • Central, Electric
    Cooling
    • Central Air, Electric
    Appliances
    • Included: Dryer, Dishwasher, Microwave Hood Fan, Microwave, Oven, Range, Refrigerator, Water Softener Owned, Washer
    • Laundry: Laundry - Living Area, Laundry Tub
    Features
    • Breakfast Bar, Dual Sinks, Fireplace, High Ceilings, Jetted Tub, Laminate Counters, Primary Suite, Pantry, Split Bedrooms, Shower Only, Skylights, Separate Shower, Vaulted Ceiling(s), Walk-In Closet(s), Wood Cabinets, Window Treatments, First Floor Entry, Sliding Glass Door(s)
    • Flooring: Carpet, Laminate, Tile
    • Doors: Sliding Doors
    • Windows: Blinds, Skylight(s), Sliding
    • Has fireplace: Yes
    • Fireplace features: Wood Burning
    Interior area
    • Total structure area: 2,813
    • Total interior livable area: 1,874 sqft

    Property

    Parking
    • Total spaces: 2
    • Parking features: Attached, Circular Driveway, Concrete, Driveway, Garage
    • Attached garage spaces: 2
    • Has uncovered spaces: Yes
    Features
    • Exterior features: Sprinkler/Irrigation, Landscaping, Lighting, Rain Gutters, Circular Driveway, Concrete Driveway
    • Pool features: Heated, In Ground, Pool, Screen Enclosure, Solar Heat
    • Has spa: Yes
    • Fencing: Chain Link
    Lot
    • Size: 0.92 Acres
    • Dimensions: 240 x 167
    • Features: Corner Lot, Multiple lots, Rectangular, Trees, Wooded
    Details
    • Additional structures: Shed(s)
    • Additional parcels included: 1798400
    • Parcel number: 1798418
    • Zoning: MDR
    • Special conditions: Standard,Listed As-Is

    Construction

    Type & style
    • Home type: SingleFamily
    • Architectural style: Contemporary
    • Property subtype: Single Family Residence
    Materials
    • Stucco
    • Foundation: Block, Slab
    • Roof: Asphalt,Shingle
    Condition
    • New construction: No
    • Year built: 2005

    Utilities & green energy

    • Sewer: Septic Tank
    • Water: Well
    • Utilities for property: High Speed Internet Available

    Community & neighborhood

    Location
    • Region: Inverness
    • Subdivision: Inverness Highlands South

    Other

    Other facts
    • Listing terms: Cash,Conventional
    • Road surface type: Paved

    Price history

    DateEventPrice
    8/18/2025Sold$335,000-6.7%$179/sqft
    Source: Realtors Association of Citrus County #840991 Report a problem
    7/19/2025Pending sale$359,000$192/sqft
    Source: Realtors Association of Citrus County #840991 Report a problem
    6/17/2025Listed for sale$359,000$192/sqft
    Source: Realtors Association of Citrus County #840991 Report a problem
    2/12/2025Listing removed$359,000$192/sqft
    Source: Realtors Association of Citrus County #840991 Report a problem
    1/30/2025Listed for sale$359,000$192/sqft
    Source: Realtors Association of Citrus County #840991 Report a problem

    Public tax history

    Tax history is unavailable.

    Neighborhood: 34452

    Nearby schools

    GreatSchools rating
    Schools provided by the listing agent
    • Elementary: Pleasant Grove Elementary
    • Middle: Inverness Middle
    • High: Citrus High

    Source: Realtors Association of Citrus County. This data may not be complete. We recommend contacting the local school district to confirm school assignments for this home.

    Get a cash offer in 3 minutes
    Find out how much your home could sell for in as little as 3 minutes with a no-obligation cash offer.
    Estimated market value
    $337,500
    Get a cash offer in 3 minutes
    Find out how much your home could sell for in as little as 3 minutes with a no-obligation cash offer.
    Estimated market value
    $337,500