Skip main navigation
Sold for $955,000
  • $955,000

    3565 Aston Trl, Powhatan, VA 23139

    5beds
    5,808sqft
    Single Family Residence
    Built in 2012
    5.6 Acres Lot
    $978,000 Zestimate®
    $164/sqft
    $3,489 Estimated rent

    Home value

    $978,000

    Estimated sales range

    Not available

    $3,489/mo

    Zestimate® history
    Loading
    Loading...

    Owner options

    List your home for rent

    $3,489/mo

    Rent Zestimate®

    Find your next renter with Zillow Rental Manager. Plus, with online applications, you can quickly screen prospective tenants – for free.

    Learn more

    $3,489/mo

    Rent Zestimate®

    Refinance and save

    $5,726/mo

    Est. payment

    Refinancing to a lower rate could help reduce your monthly payments and save thousands over the life of the loan.

    See today's rates

    $5,726/mo

    Est. payment

    Explore your selling options

    Work with a Zillow partner agent

    Leverage their expertise and Zillow's premium Showcase listings to get your home seen by more buyers.

    Get started

    List with your own agent

    Get your home in front of millions of buyers by listing it on Zillow.

    Learn how to do it

    Sell it yourself

    Take full control of how buyers see your home on Zillow by listing For Sale by Owner (FSBO).

    List your home

    What's special

    Additional storage roomLight-filled sunroomPrivate backyardSpacious bonus roomLarge flex spaceSpacious great roomCovered patio
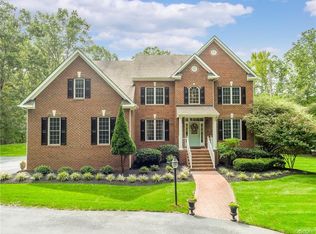
    Welcome to Aston ~ A Beautifully situated home nestled on a private 5-acre lot in central Powhatan, and home offers an ideal layout for multi-generational living. The first floor features a welcoming 2 story foyer that opens to a formal dining room, front office, and leads to the spacious great room and light-filled sunroom, that flows seamlessly into the chef’s kitchen. The kitchen includes a large center island, ample cabinetry, granite countertops, and stainless-steel appliances—perfect for family gatherings and entertaining. A first-floor bedroom and full bath provide a convenient guest or in-law suite option. A screened porch off the main living area offers a quiet place to unwind and enjoy the peaceful setting.Upstairs, the grand primary suite features tray ceilings, a charming bay window sitting area, and a luxurious ensuite bath with his and hers vanities, soaking tub, and separate shower. Three additional bedrooms, a full bath, and a spacious bonus room complete the second floor. The finished third floor offers a large flex space with a walk-in closet and additional storage room, ideal for an office, hobby area, or playroom.The full basement provides an additional living area with a kitchenette, bedroom, and full bath—perfect for guests, extended family, or recreational use. The basement also includes a mechanical/utility room with a second laundry area and opens to a covered patio overlooking the private backyard. The outdoor space offers plenty of room for entertaining and is perfectly suited for a future pool or garden expansion.Car enthusiasts will appreciate both the attached 2½-car garage and detached 2½-car garage with upstairs storage. The property is thoughtfully landscaped with multiple fruit trees and garden areas, providing a serene and private setting surrounded by nature.Conveniently located just minutes from the Historic Powhatan Courthouse area for local dining and shopping, and with easy access to major interstates for commuting, this home combines tranquility, privacy, and versatility.

    Zillow last checked:

    Listing updated:

    Listed by:

    Tracey McClung 804-389-4300,

    Village Concepts Realty Group

    Bought with:

    Carey Kelly, 0225242585

    Compass

    Source: CVRMLS,MLS#: 2528378MLS LogoOriginating MLS: Central Virginia Regional MLS

    Facts & features

    Interior

    Bedrooms & bathrooms
    • Bedrooms: 5
    • Bathrooms: 4
    • Full bathrooms: 4
    Primary bedroom
    • Description: Carpet, Trey Ceilings, Bright, Large Ensuite Bath
    • Level: Second
    • Dimensions: 0 x 0
    Bedroom 2
    • Description: Carpet, Closet
    • Level: First
    • Dimensions: 0 x 0
    Bedroom 3
    • Description: Carpet, Ceiling Fan,Walk-In Closet
    • Level: Second
    • Dimensions: 0 x 0
    Bedroom 4
    • Description: Carpet, Ceiling Fan,Walk-In Closet
    • Level: Second
    • Dimensions: 0 x 0
    Bedroom 5
    • Description: Carpet, Ceiling Fan,Walk-In Closet
    • Level: Second
    • Dimensions: 0 x 0
    Additional room
    • Description: Carpet, 2 rooms, full bath
    • Level: Basement
    • Dimensions: 0 x 0
    Additional room
    • Description: Finished 3rd floor, walk in closet & storage
    • Level: Third
    • Dimensions: 0 x 0
    Additional room
    • Description: family room, Carpet, Walk out to patio
    • Level: Basement
    • Dimensions: 0 x 0
    Additional room
    • Description: Kitchenette, Carpet part
    • Level: Basement
    • Dimensions: 0 x 0
    Dining room
    • Description: Hardwood Floors, Crown Moldings, Transom
    • Level: First
    • Dimensions: 0 x 0
    Florida room
    • Description: Sunroom, Hardwood Floors, Double sided FP
    • Level: First
    • Dimensions: 0 x 0
    Foyer
    • Description: 2 Story Foyer, Hardwood Floors, Crown Moldings
    • Level: First
    • Dimensions: 0 x 0
    Other
    • Description: Tub & Shower
    • Level: Basement
    Other
    • Description: Tub & Shower
    • Level: First
    Other
    • Description: Tub & Shower
    • Level: Second
    Great room
    • Description: Hardwood floors, Gas fireplace, Spacious
    • Level: First
    • Dimensions: 0 x 0
    Kitchen
    • Description: Hardwood Floors,Large Center Island, Eat-In
    • Level: First
    • Dimensions: 0 x 0
    Laundry
    • Description: Mechanical room, Storage, 2nd Laundry room
    • Level: Basement
    • Dimensions: 0 x 0
    Laundry
    • Description: Cabinets, Tile Flooring
    • Level: Second
    • Dimensions: 0 x 0
    Office
    • Description: Transom, Crown Moldings, Hardwood Floors, Bright
    • Level: First
    • Dimensions: 0 x 0
    Recreation
    • Description: Bonus Room, play room or 2nd floor Living room
    • Level: Second
    • Dimensions: 0 x 0
    Heating
    • Electric, Heat Pump
    Cooling
    • Central Air, Heat Pump
    Appliances
    • Included: Dishwasher, Electric Water Heater
    • Laundry: Dryer Hookup
    Features
    • Bedroom on Main Level, Butler's Pantry, Ceiling Fan(s), Separate/Formal Dining Room, Granite Counters, High Ceilings, Kitchen Island
    • Flooring: Ceramic Tile, Partially Carpeted, Wood
    • Doors: Sliding Doors
    • Basement: Full,Partially Finished
    • Attic: Floored,Walk-In
    • Number of fireplaces: 1
    • Fireplace features: Gas
    Interior area
    • Total interior livable area: 5,808 sqft
    • Finished area above ground: 4,327
    • Finished area below ground: 1,481

    Property

    Parking
    • Total spaces: 4
    • Parking features: Attached, Direct Access, Driveway, Detached, Garage, Oversized, Paved
    • Attached garage spaces: 4
    • Has uncovered spaces: Yes
    Features
    • Levels: Two
    • Stories: 2
    • Patio & porch: Rear Porch, Front Porch, Patio, Deck, Porch
    • Exterior features: Deck, Lighting, Porch, Paved Driveway
    • Pool features: None
    • Fencing: None
    Lot
    • Size: 5.60 Acres
    • Features: Level
    • Topography: Level
    Details
    • Parcel number: 016C147
    • Zoning description: R-5

    Construction

    Type & style
    • Home type: SingleFamily
    • Architectural style: Craftsman
    • Property subtype: Single Family Residence
    Materials
    • Block, Drywall, Frame, Vinyl Siding
    • Roof: Composition
    Condition
    • Resale
    • New construction: No
    • Year built: 2012

    Utilities & green energy

    • Sewer: Septic Tank
    • Water: Well

    Community & neighborhood

    Community
    • Community features: Common Grounds/Area
    Location
    • Region: Powhatan
    • Subdivision: Aston

    HOA & financial

    HOA
    • Has HOA: Yes
    • HOA fee: $125 quarterly
    • Services included: Common Areas

    Other

    Other facts
    • Ownership: Individuals
    • Ownership type: Sole Proprietor

    Price history

    DateEventPrice
    12/15/2025Sold$955,000-1.5%$164/sqft
    Source: CVRMLS #2528378 Report a problem
    11/17/2025Pending sale$969,950$167/sqft
    Source: CVRMLS #2528378 Report a problem
    11/6/2025Price change$969,950-1%$167/sqft
    Source: CVRMLS #2528378 Report a problem
    10/8/2025Listed for sale$979,950+10.1%$169/sqft
    Source: CVRMLS #2528378 Report a problem
    6/18/2024Sold$890,000+1.7%$153/sqft
    Source: CVRMLS #2411585 Report a problem
    5/11/2024Pending sale$875,000$151/sqft
    Source: CVRMLS #2411585 Report a problem
    5/8/2024Listed for sale$875,000+22.4%$151/sqft
    Source: CVRMLS #2411585 Report a problem
    12/3/2020Sold$715,000-0.7%$123/sqft
    Source: CVRMLS #2026207 Report a problem
    10/27/2020Pending sale$719,999$124/sqft
    Source: Colonial Realty & Appraisal #2026207 Report a problem
    10/13/2020Price change$719,999-2.7%$124/sqft
    Source: Colonial Realty & Appraisal #2026207 Report a problem
    9/14/2020Price change$739,900-5.1%$127/sqft
    Source: Colonial Realty & Appraisal #2026207 Report a problem
    8/28/2020Listed for sale$779,999$134/sqft
    Source: Colonial Realty & Appraisal #2026207 Report a problem

    Public tax history

    YearProperty taxesTax assessment
    2023$5,142 -2.3%$745,200 +9.1%
    2022$5,261 -4.2%$683,200 +5.8%
    2021$5,488 $645,700
    2020$5,488 +10.5%$645,700 +15.1%
    2019$4,965 +5.3%$561,000
    2018$4,716 $561,000 +0.2%
    2017$4,716 $559,800
    2016$4,716 $559,800 +6.8%
    2014$4,716 $524,000 +9.1%
    2012-- $480,500 +199%
    2011-- $160,700
    2010-- $160,700
    2009-- $160,700

    Find assessor info on the county website

    Neighborhood: 23139

    Nearby schools

    GreatSchools rating
    Schools provided by the listing agent
    • Elementary: Pocahontas
    • Middle: Powhatan
    • High: Powhatan

    Source: CVRMLS. This data may not be complete. We recommend contacting the local school district to confirm school assignments for this home.

    Get a cash offer in 3 minutes
    Find out how much your home could sell for in as little as 3 minutes with a no-obligation cash offer.
    Estimated market value
    $978,000
    Get a cash offer in 3 minutes
    Find out how much your home could sell for in as little as 3 minutes with a no-obligation cash offer.
    Estimated market value
    $978,000