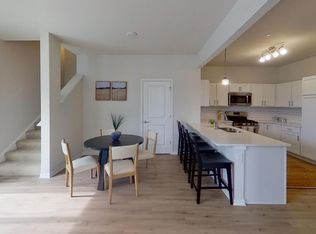
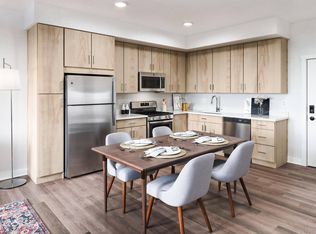
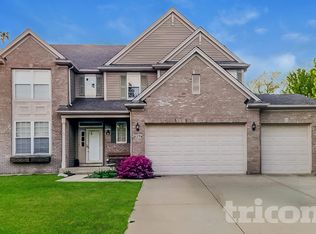
Enjoy the comfort and convenience of this fully furnished 3-bedroom, 3-bath ranch home located in a quiet residential neighborhood in Aurora. Designed for extended stays, the home offers a spacious open-concept layout with hardwood floors throughout the main living areas, a large kitchen with abundant cabinet and counter space, a dedicated dining area, and a comfortable living room perfect for relaxing after a long day.
The oversized primary suite features a private bathroom with a double vanity, soaking tub, separate shower, and generous walk-in closet. The additional bedrooms are also generously sized and include large walk-in closets, providing plenty of storage space. Throughout the home, you'll find additional closets and storage areas, making it easy to stay organized and comfortable during your stay.
The home comfortably accommodates up to 7 guests and includes all furnishings, utilities, high-speed internet, and in-unit laundry. An attached 3-car garage provides ample parking. The unfinished basement offers additional recreational space with a pool table and ping pong table, creating a great area for entertainment and downtime. The backyard features a patio and grill.
Located just 5 minutes from I-88, the property offers convenient access to shopping, restaurants, parks, and everyday amenities while maintaining the privacy and comfort of a residential setting.
Furnished rental only.
Furnished.
House for rent
$4,999/moFees may apply
3565 Ayres Dr, Aurora, IL 60506
3beds
2,432sqft
Price may not include required fees and charges. Price shown reflects the lease term provided. Learn more|
Single family residence
Available Wed Aug 19 2026
No pets
Air conditioner, central air
In unit laundry
Attached garage parking
Central, forced air
What's special
Oversized primary suiteSpacious open-concept layoutDedicated dining areaSoaking tubLarge walk-in closetsGenerous walk-in closetSeparate shower
- 25 days |
- -- |
- -- |
Zillow last checked:
Listing updated:
Travel times

Let’s turn your rent into credit progress
Build credit history with every on-time payment and get credit for the payment you’re already making.
Facts & features
Interior
Bedrooms & bathrooms
- Bedrooms: 3
- Bathrooms: 3
- Full bathrooms: 3
Heating
- Central, Forced Air
Cooling
- Air Conditioner, Central Air
Appliances
- Included: Dishwasher, Freezer, Microwave Oven, Oven, Refrigerator
- Laundry: In Unit
Features
- Walk In Closet
- Flooring: Carpet, Hardwood, Tile
- Furnished: Yes
Interior area
- Total interior livable area: 2,432 sqft
Property
Parking
- Parking features: Attached, Garage, Off Street
- Has attached garage: Yes
- Details: Contact manager
Features
- Patio & porch: Patio
Details
- Additional structures: Garage(s)
- Parcel number: 1414475009
Construction
Type & style
- Home type: SingleFamily
- Property subtype: Single Family Residence
Community & HOA
HOA
- Amenities included: Game Room, Parking
Location
- Region: Aurora
Financial & listing details
- Lease term: 1 Year
Nearby apartments for rent

Price history
| Date | Event | Price |
|---|---|---|
| 6/29/2026 | Listed for rent | $4,999$2/sqft |
Source: Zillow Rentals Report a problem | ||
| 6/4/2008 | Sold | $325,500$134/sqft |
Source: Public Record Report a problem | ||
Neighborhood: 60506
Nearby schools
GreatSchools rating
- 6/10Freeman Elementary SchoolGrades: PK-5Distance: 2.7 mi
- 6/10Washington Middle SchoolGrades: 6-8Distance: 1.7 mi
- 4/10West Aurora High SchoolGrades: 9-12Distance: 3 mi