An Opportunity Like this may never come again! Incredible Bargain nestled on a picturesque private lot in Fantastic Location Only 2 Miles from two Lake Lanier Parks in South Forsyth County. No HOA! Very large level homesite with lush private wooded backyard backing up to a small creek. Massive expanded sun deck for extending your living area outdoors with room to entertain all your friends. Almost 2700 square feet of heated living space at the lowest price per sq ft in this area by far. Gorgeous Hardwood Flooring throughout the main level. Very spacious kitchen with solid surface countertops and quality cabinets that go all the way to the ceiling. Enormous owners suite featuring a SECOND FIREPLACE, two walk in closets and double doors opening to an expansive and luxurious spa like retreat with the largest jetted garden tub you have ever seen (plus a separate tub/shower). Very nice quiet neighborhood with underground utilities, open space, mature trees and well-kept yards. Located between GA Hwy 20 and Buford Dam Rd with easy access to GA 400 or I-985 near Sugar Hill. This home is waiting for your personal updates (or it would be priced at $600K) but everything works fine so you can move in and build equity as you do the updates your way while enjoying the home. HVAC replaced in 2019. Neighborhood preserves a rural character with natural surroundings only minutes from shopping, dining, interstates and several parks on the shores of Lake Lanier. Boat Launch only 2 miles from the neighborhood. Some photos of the massive sun deck have been virtually enhanced with furniture and other items for ideas on how this space can be used.
Closed
Zestimate®
$388,000
3565 Canon Creek Dr, Cumming, GA 30041
3beds
2,660sqft
Single Family Residence, Residential
Built in 1986
0.58 Acres Lot
$388,000 Zestimate®
$146/sqft
$3,063 Estimated rent
Home value
$388,000
$369,000 - $411,000
$3,063/mo
Zestimate® history
Owner options
List your home for rent
$3,063/mo
Rent Zestimate®
Find your next renter with Zillow Rental Manager. Plus, with online applications, you can quickly screen prospective tenants – for free.
$3,063/mo
Rent Zestimate®
Refinance and save
$2,358/mo
Est. payment
Refinancing to a lower rate could help reduce your monthly payments and save thousands over the life of the loan.
$2,358/mo
Est. payment
Explore your selling options
Work with a Zillow partner agent
Leverage their expertise and Zillow's premium Showcase listings to get your home seen by more buyers.
Get startedList with your own agent
Get your home in front of millions of buyers by listing it on Zillow.
Learn how to do itSell it yourself
Take full control of how buyers see your home on Zillow by listing For Sale by Owner (FSBO).
List your homeWhat's special
Zillow last checked:
Listing updated:
Listed by:
Al Webster,
REMAX Center 770-536-8500
Bought with:
Emma Liotta, 424399
Century 21 Results
Source: FMLS GA,MLS#: 7774118
Facts & features
Interior
Bedrooms & bathrooms
- Bedrooms: 3
- Bathrooms: 3
- Full bathrooms: 2
- 1/2 bathrooms: 1
Rooms
- Room types: Den, Dining Room, Family Room, Living Room, Office
Primary bedroom
- Features: Oversized Master, Sitting Room
- Level: Oversized Master, Sitting Room
Bedroom
- Features: Oversized Master, Sitting Room
Primary bathroom
- Features: Double Vanity, Separate His/Hers, Separate Tub/Shower, Whirlpool Tub
Dining room
- Features: Separate Dining Room
Kitchen
- Features: Breakfast Room, Cabinets White, Country Kitchen, Eat-in Kitchen, Pantry, Solid Surface Counters, View to Family Room
Heating
- Central, Forced Air, Natural Gas
Cooling
- Ceiling Fan(s), Central Air
Appliances
- Included: Dishwasher, Electric Range, Gas Water Heater, Microwave, Refrigerator
- Laundry: Laundry Room, Lower Level
Features
- Bookcases, Crown Molding, Double Vanity, Entrance Foyer, His and Hers Closets, Walk-In Closet(s)
- Flooring: Carpet, Ceramic Tile, Hardwood
- Windows: Double Pane Windows, Plantation Shutters, Wood Frames
- Basement: Crawl Space,Partial
- Number of fireplaces: 2
- Fireplace features: Family Room, Gas Log, Master Bedroom, Stone
- Common walls with other units/homes: No Common Walls
Interior area
- Total structure area: 2,660
- Total interior livable area: 2,660 sqft
Property
Parking
- Total spaces: 2
- Parking features: Garage, Garage Faces Front, Level Driveway
- Garage spaces: 2
- Has uncovered spaces: Yes
Accessibility
- Accessibility features: None
Features
- Levels: Multi/Split
- Patio & porch: Deck
- Exterior features: Garden, Private Yard, Rain Gutters, Rear Stairs, Storage
- Pool features: None
- Has spa: Yes
- Spa features: Bath, None
- Fencing: None
- Has view: Yes
- View description: Neighborhood, Trees/Woods
- Waterfront features: None
- Body of water: None
Lot
- Size: 0.58 Acres
- Dimensions: 104 x 239
- Features: Back Yard, Creek On Lot, Front Yard, Level, Rectangular Lot, Wooded
Details
- Additional structures: Pergola, Shed(s)
- Parcel number: 199 234
- Other equipment: Satellite Dish
- Horse amenities: None
Construction
Type & style
- Home type: SingleFamily
- Architectural style: Traditional
- Property subtype: Single Family Residence, Residential
Materials
- Cedar, Wood Siding
- Foundation: Block, Slab
- Roof: Composition
Condition
- Resale
- New construction: No
- Year built: 1986
Utilities & green energy
- Electric: 110 Volts, 220 Volts
- Sewer: Septic Tank
- Water: Public
- Utilities for property: Cable Available, Electricity Available, Natural Gas Available, Phone Available, Underground Utilities, Water Available
Green energy
- Energy efficient items: None
- Energy generation: None
Community & HOA
Community
- Features: Near Schools, Near Shopping, Near Trails/Greenway
- Security: Smoke Detector(s)
- Subdivision: Canongate On Lanier
HOA
- Has HOA: No
Location
- Region: Cumming
Financial & listing details
- Price per square foot: $146/sqft
- Tax assessed value: $452,590
- Annual tax amount: $439
- Date on market: 5/19/2026
- Cumulative days on market: 13 days
- Electric utility on property: Yes
- Road surface type: Asphalt
Price history
| Date | Event | Price |
|---|---|---|
| 7/6/2026 | Sold | $388,000-7.6%$146/sqft |
Source:  FMLS GA #7774118 Report a problem FMLS GA #7774118 Report a problem | ||
| 6/5/2026 | Pending sale | $420,000$158/sqft |
Source:  GAMLS #10770479 Report a problem GAMLS #10770479 Report a problem | ||
| 5/21/2026 | Listed for sale | $420,000+225.6%$158/sqft |
Source: FMLS GA #7774118 Report a problem | ||
| 8/5/1999 | Sold | $129,000-9.7%$48/sqft |
Source: Public Record Report a problem | ||
| 5/29/1998 | Sold | $142,800$54/sqft |
Source: Public Record Report a problem | ||
Public tax history
| Year | Property taxes | Tax assessment |
|---|---|---|
| 2025 | $439 -7.6% | $181,036 +2.8% |
| 2024 | $475 +26.3% | $176,092 +10% |
| 2023 | $376 -20.4% | $160,108 +24.1% |
| 2022 | $472 +5.5% | $129,028 +25.6% |
| 2021 | $448 | $102,704 +4.1% |
| 2020 | -- | $98,680 +0.8% |
| 2019 | $447 -0.1% | $97,896 +22.7% |
| 2017 | $448 +1.3% | $79,816 +5.3% |
| 2016 | $442 | $75,816 |
| 2015 | $442 +9.2% | $75,816 +6.9% |
| 2014 | $405 +1.7% | $70,912 +12.7% |
| 2013 | $398 -0.2% | $62,912 -1.2% |
| 2012 | $399 -1% | $63,644 -6.9% |
| 2011 | $403 | $68,372 -7.6% |
| 2010 | -- | $73,976 |
| 2009 | -- | $73,976 |
| 2008 | -- | $73,976 +1.5% |
| 2007 | -- | $72,880 |
| 2006 | $256 | $72,880 |
| 2005 | $256 -82.6% | $72,880 |
| 2004 | $1,469 +3% | $72,880 |
| 2003 | $1,427 +6.1% | -- |
| 2002 | $1,344 +20.9% | -- |
| 2001 | $1,112 -2.4% | -- |
| 2000 | $1,140 | -- |
Find assessor info on the county website
Neighborhood: Canongate On Lanier
Nearby homes
- $396,7003 bd2 ba2.2k sqft3555 Canon Creek Dr, Cumming, GA 30041Off Market
- $406,0003 bd2 ba1.8k sqft3575 Canon Creek Dr, Cumming, GA 30041Off Market
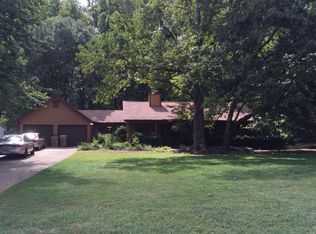
- $442,8004 bd2 ba2.1k sqft3545 Canon Creek Dr, Cumming, GA 30041Off Market
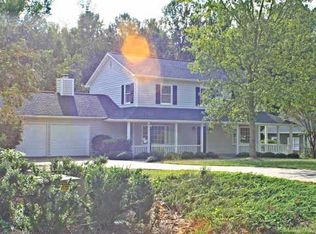
- $466,2004 bd3 ba2.2k sqft3585 Canon Creek Dr, Cumming, GA 30041Off Market
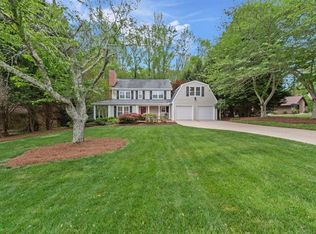
- $509,7004 bd3 ba2.2k sqft3550 Canon Creek Dr, Cumming, GA 30041Off Market
- $849,9004 bd3 ba2.8k sqft4340 Crosscreek Trl, Cumming, GA 30041Off Market
- $485,1004 bd3 ba2.1k sqft3535 Canon Creek Dr, Cumming, GA 30041Off Market
- $520,0003 bd4 ba3.2k sqft3580 Canon Creek Dr, Cumming, GA 30041Sold
Nearby schools
GreatSchools rating
- 8/10Mashburn Elementary SchoolGrades: PK-5Distance: 0.4 mi
- 8/10Lakeside Middle SchoolGrades: 6-8Distance: 0.8 mi
- 8/10Forsyth Central High SchoolGrades: 9-12Distance: 3.7 mi
Schools provided by the listing agent
- Elementary: Mashburn
- Middle: Lakeside - Forsyth
- High: Forsyth Central
Source: FMLS GA. This data may not be complete. We recommend contacting the local school district to confirm school assignments for this home.
Get a cash offer in 3 minutes
Find out how much your home could sell for in as little as 3 minutes with a no-obligation cash offer.
Estimated market value
$388,000
Get a cash offer in 3 minutes
Find out how much your home could sell for in as little as 3 minutes with a no-obligation cash offer.
Estimated market value
$388,000
- Georgia
- Forsyth County
- Cumming
- 30041
- Canongate On Lanier
- 3565 Canon Creek Dr
Nearby cities
Nearby neighborhoods
Nearby zip codes
Other Cumming Topics
