Located along the rim of Crownridge, this fully renovated modern contemporary residence is set beyond a gated motor court with unobstructed canyon views. Designed by Gibbs Architects, the property offers five bedrooms and five and one-half bathrooms. Interior elements emphasize a restrained palette of natural materials and tones, including eight-foot white oak doors, custom white oak cabinetry, new windows, and integrated LED lighting throughout. The skylit kitchen is appointed with leather-finished granite surfaces, Wolf and Sub-Zero appliances, and expansive metal-and-hammer sliding glass doors providing direct indoor-outdoor connection. The primary suite is situated on the main level and features dual walk-in closets and a limestone-finished bath with integrated smart features. Two additional downstairs bedrooms are en-suite; the upstairs bedroom is serviced separately. The floor plan is arranged with a downstairs den and private office suitable for use as an additional bedroom, while the upstairs family room is configured as a media lounge with refreshment center. An additional room is currently configured as a fitness space. The residence is equipped with iPad-controlled smart home systems, Sonos audio, and a Nest-controlled multi-zoned climate system. Plumbing, electrical, lighting, and core infrastructure have been fully replaced. Outdoor amenities include a PebbleTec pool with sheer-descent waterfall, jacuzzi, cold plunge, infrared sauna, outdoor kitchen, KAYU hardwood decking, and landscaped lawn areas. A glass pivot entry door and mahogany garage door complete the offering.
Sold for $4,200,000
$4,200,000
3565 Crownridge Dr, Sherman Oaks, CA 91403
5beds
4,088sqft
Residential, Single Family Residence
Built in 1958
0.5 Acres Lot
$4,199,300 Zestimate®
$1,027/sqft
$8,386 Estimated rent
Home value
$4,199,300
$3.82M - $4.62M
$8,386/mo
Zestimate® history
Owner options
List your home for rent
$8,386/mo
Rent Zestimate®
Find your next renter with Zillow Rental Manager. Plus, with online applications, you can quickly screen prospective tenants – for free.
$8,386/mo
Rent Zestimate®
Refinance and save
$26,470/mo
Est. payment
Refinancing to a lower rate could help reduce your monthly payments and save thousands over the life of the loan.
$26,470/mo
Est. payment
Explore your selling options
Work with a Zillow partner agent
Leverage their expertise and Zillow's premium Showcase listings to get your home seen by more buyers.
Get startedList with your own agent
Get your home in front of millions of buyers by listing it on Zillow.
Learn how to do itSell it yourself
Take full control of how buyers see your home on Zillow by listing For Sale by Owner (FSBO).
List your homeWhat's special
Skylit kitchenFitness spaceWolf and sub-zero appliancesInfrared saunaCustom white oak cabinetrySonos audioUnobstructed canyon views
Zillow last checked:
Listing updated:
Listed by:
Ari Afshar DRE # 01753779 310-780-3180,
Compass 310-230-5478,
Judy Visutsiri DRE # 02208827 310-497-9883,
Compass
Bought with:
Nancy Gerber, DRE # 01296071
Compass
Source: CLAW,MLS#: 26833487
Facts & features
Interior
Bedrooms & bathrooms
- Bedrooms: 5
- Bathrooms: 6
- Full bathrooms: 5
- 1/2 bathrooms: 1
Rooms
- Room types: Sauna, Patio Enclosed, Dining Room, Family Room, Powder
Heating
- Central
Cooling
- Central Air
Appliances
- Included: Dishwasher, Dryer, Barbeque, Refrigerator, Washer, Range/Oven, Microwave
- Laundry: Laundry Area
Features
- Flooring: Wood
- Has fireplace: Yes
- Fireplace features: Living Room
Interior area
- Total structure area: 4,088
- Total interior livable area: 4,088 sqft
Property
Parking
- Parking features: Garage - 2 Car, Driveway Gate
- Has garage: Yes
- Has uncovered spaces: Yes
Features
- Levels: Two
- Pool features: Waterfall
- Spa features: Hot Tub
- Has view: Yes
- View description: Canyon, Hills
Lot
- Size: 0.5 Acres
- Dimensions: 85 x 255
Details
- Additional structures: Other
- Parcel number: 2280013027
- Zoning: LARE15
- Special conditions: Standard
Construction
Type & style
- Home type: SingleFamily
- Architectural style: Contemporary
- Property subtype: Residential, Single Family Residence
Condition
- Year built: 1958
Community & HOA
HOA
- Has HOA: No
Location
- Region: Sherman Oaks
Financial & listing details
- Price per square foot: $1,027/sqft
- Tax assessed value: $2,372,961
- Annual tax amount: $28,909
- Date on market: 5/14/2026
Price history
| Date | Event | Price |
|---|---|---|
| 7/13/2026 | Sold | $4,200,000-6.6%$1,027/sqft |
Source:  CLAW #26833487 Report a problem CLAW #26833487 Report a problem | ||
| 6/17/2026 | Pending sale | $4,495,000$1,100/sqft |
Source: CLAW #26833487 Report a problem | ||
| 5/14/2026 | Listed for sale | $4,495,000-5.4%$1,100/sqft |
Source: CLAW #26833487 Report a problem | ||
| 5/13/2026 | Listing removed | $4,750,000$1,162/sqft |
Source: CLAW #26687019 Report a problem | ||
| 4/13/2026 | Listed for sale | $4,750,000-4.9%$1,162/sqft |
Source: CLAW #26687019 Report a problem | ||
| 4/9/2026 | Listing removed | $4,995,000$1,222/sqft |
Source: CLAW #26661657 Report a problem | ||
| 3/9/2026 | Listed for sale | $4,995,000+110.5%$1,222/sqft |
Source: CLAW #26661657 Report a problem | ||
| 8/14/2024 | Sold | $2,373,000+5.5%$580/sqft |
Source: Public Record Report a problem | ||
| 8/13/2024 | Pending sale | $2,249,000$550/sqft |
Source: CLAW #24-414001 Report a problem | ||
| 7/22/2024 | Contingent | $2,249,000$550/sqft |
Source: CLAW #24-414001 Report a problem | ||
| 7/12/2024 | Listed for sale | $2,249,000$550/sqft |
Source: CLAW #24-414001 Report a problem | ||
Public tax history
| Year | Property taxes | Tax assessment |
|---|---|---|
| 2025 | $28,909 +579.9% | $2,372,961 +677.1% |
| 2024 | $4,252 +1.7% | $305,372 +2% |
| 2023 | $4,179 +3.9% | $299,385 +2% |
| 2022 | $4,022 +1.7% | $293,516 +2% |
| 2021 | $3,954 -0.7% | $287,761 +1% |
| 2020 | $3,983 | $284,811 +2% |
| 2019 | $3,983 +9.3% | $279,228 +2% |
| 2018 | $3,644 | $273,754 +2% |
| 2017 | $3,644 +2.1% | $268,388 +2% |
| 2016 | $3,569 +4% | $263,127 +1.5% |
| 2015 | $3,432 +0.7% | $259,175 +2% |
| 2014 | $3,410 | $254,099 +2.5% |
| 2012 | -- | $247,992 +2% |
| 2011 | -- | $243,130 +14.5% |
| 2010 | -- | $212,354 -0.2% |
| 2009 | -- | $212,859 +2% |
| 2008 | -- | $208,686 +2% |
| 2007 | -- | $204,595 +2% |
| 2006 | -- | $200,584 |
| 2005 | -- | $200,584 +4% |
| 2004 | -- | $192,797 +1.9% |
| 2003 | -- | $189,264 +2% |
| 2002 | -- | $185,554 +4% |
| 2000 | -- | $178,351 |
Find assessor info on the county website
Neighborhood: Sherman Oaks
Nearby homes
- $2,774,6003 bd3 ba2.8k sqft3571 Crownridge Dr, Sherman Oaks, CA 91403Off Market
- $3,221,5004 bd4 ba3.2k sqft3553 Crownridge Dr, Sherman Oaks, CA 91403Off Market
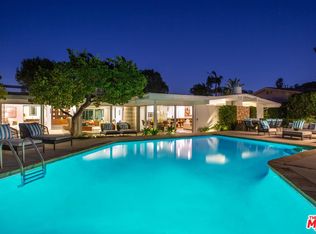
- $2,308,3005 bd4 ba3.1k sqft3420 Castlewoods Pl, Sherman Oaks, CA 91403Sold
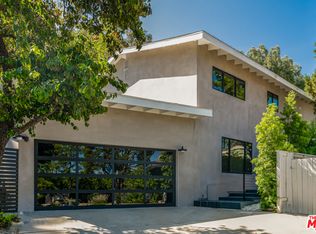
- $3,300,1005 bd4 ba4.6k sqft3601 Crownridge Dr, Sherman Oaks, CA 91403Off Market
- $2,640,0004 bd3 ba3.5k sqft3543 Crownridge Dr, Sherman Oaks, CA 91403Off Market
- $2,875,3004 bd4 ba3.2k sqft3530 Valley Meadow Rd, Sherman Oaks, CA 91403Off Market
- $2,348,9004 bd4 ba2.9k sqft3540 Valley Meadow Rd, Sherman Oaks, CA 91403Off Market
- $2,556,6005 bd3 ba3.3k sqft3500 Valley Meadow Rd, Sherman Oaks, CA 91403Off Market
Nearby schools
GreatSchools rating
- 8/10Sherman Oaks Elementary Charter SchoolGrades: K-5Distance: 1.5 mi
- 6/10Van Nuys Middle SchoolGrades: 6-8Distance: 2.7 mi
- 8/10Van Nuys Senior High SchoolGrades: 9-12Distance: 3.9 mi
Get a cash offer in 3 minutes
Find out how much your home could sell for in as little as 3 minutes with a no-obligation cash offer.
Estimated market value
$4,199,300
Get a cash offer in 3 minutes
Find out how much your home could sell for in as little as 3 minutes with a no-obligation cash offer.
Estimated market value
$4,199,300
- California
- Los Angeles County
- Los Angeles
- 91403
- Sherman Oaks
- 3565 Crownridge Dr
Nearby cities
Nearby neighborhoods
Nearby zip codes
Other Los Angeles Topics
