Welcome home to this beautifully updated 3-bedroom, 2-bath split floor plan solar powered gem that blends comfort, style, and energy efficiency. From the moment you step inside, you ll love the luxury vinyl plank flooring that flows seamlessly throughout the open and inviting layout. The spacious living area is anchored by a cozy wood-burning fireplace and opens effortlessly to the kitchen perfect for everyday living and entertaining. The kitchen features granite countertops, a large island, ample cabinetry, and overlooks the main living space, while a convenient office nook provides the ideal spot for working or studying from home. The thoughtfully designed split floor plan offers privacy, with spacious guest bedrooms and a full guest bathroom complete with a dual vanity. Retreat to the expansive primary suite, showcasing a large bedroom and a spa-like ensuite with dual walk-in closets, a garden soaking tub, walk-in shower, and a separate toilet room. Step outside to enjoy a fully fenced yard with clean, modern white vinyl fencing and low-maintenance gravel landscaping in both the front and backyard beautiful and easy to care for. This home also includes a detached 2-car garage and Tesla solar power, delivering little to no power bill and long-term energy savings. Stylish, functional, and efficient, this home truly has it all.
Closed
$219,900
3565 E Northfield Avenue, Kingman, AZ 86409
3beds
1,520sqft
Manufactured Home, Single Family Residence
Built in 2006
0.26 Acres Lot
$219,600 Zestimate®
$145/sqft
$1,430 Estimated rent
Home value
$219,600
$198,000 - $244,000
$1,430/mo
Zestimate® history
Owner options
List your home for rent
$1,430/mo
Rent Zestimate®
Find your next renter with Zillow Rental Manager. Plus, with online applications, you can quickly screen prospective tenants – for free.
$1,430/mo
Rent Zestimate®
Refinance and save
$1,344/mo
Est. payment
Refinancing to a lower rate could help reduce your monthly payments and save thousands over the life of the loan.
$1,344/mo
Est. payment
Explore your selling options
Work with a Zillow partner agent
Leverage their expertise and Zillow's premium Showcase listings to get your home seen by more buyers.
Get startedList with your own agent
Get your home in front of millions of buyers by listing it on Zillow.
Learn how to do itSell it yourself
Take full control of how buyers see your home on Zillow by listing For Sale by Owner (FSBO).
List your homeWhat's special
Cozy wood-burning fireplaceBeautifully updatedFully fenced yardLow-maintenance gravel landscapingSeparate toilet roomExpansive primary suiteLarge island
Zillow last checked:
Listing updated:
Listed by:
Tyler Jacobson 928-530-4011,
REAL PROPERTY MANAGEMENT NORTHERN ARIZONA
Bought with:
Mindy Terlesky, SA661116000
RE/MAX Prestige Properties
Source: Momentum MLS,MLS#: 036048 Originating MLS: Western AZ Regional Real Estate Data Exchange
Originating MLS: Western AZ Regional Real Estate Data ExchangeFacts & features
Interior
Bedrooms & bathrooms
- Bedrooms: 3
- Bathrooms: 2
- Full bathrooms: 2
Heating
- Central, Electric
Cooling
- Central Air, Electric
Appliances
- Included: Dishwasher, Electric Oven, Electric Range, Microwave, Oven, Range, Water Heater
- Laundry: Electric Dryer Hookup, Inside, Laundry in Utility Room
Features
- Bathtub, Ceiling Fan(s), Dining Area, Dual Sinks, Granite Counters, Garden Tub/Roman Tub, Kitchen Island, Primary Suite, Open Floorplan, Separate Shower, Tub Shower, Vaulted Ceiling(s), Walk-In Closet(s), Window Treatments
- Flooring: Laminate
- Windows: Window Coverings
- Has fireplace: Yes
- Fireplace features: Gas Log
Interior area
- Total structure area: 1,520
- Total interior livable area: 1,520 sqft
Property
Parking
- Total spaces: 2
- Parking features: Detached, Garage Door Opener
- Garage spaces: 2
Accessibility
- Accessibility features: Low Threshold Shower
Features
- Entry location: Ceiling Fan(s),Counters-Granite/Stone,Dining-Casua
- Patio & porch: Patio
- Exterior features: Landscaping, Shed
- Pool features: None
- Fencing: Back Yard,Front Yard,Vinyl
- Has view: Yes
- View description: Mountain(s)
Lot
- Size: 0.26 Acres
- Dimensions: 100 x 112
- Features: Public Road, Street Level
Details
- Parcel number: 32403628A
- Zoning description: RMH Residential Mobile Homes
Construction
Type & style
- Home type: MobileManufactured
- Property subtype: Manufactured Home, Single Family Residence
Materials
- Wood Frame
- Roof: Shingle
Condition
- New construction: No
- Year built: 2006
Details
- Builder name: Clayton Homes
Utilities & green energy
- Electric: 110 Volts, 220 Volts
- Sewer: Septic Tank
- Water: Public
Community & HOA
Community
- Subdivision: New Kingman Addition No 5
HOA
- Has HOA: No
Location
- Region: Kingman
Financial & listing details
- Price per square foot: $145/sqft
- Tax assessed value: $92,836
- Annual tax amount: $677
- Date on market: 2/4/2026
- Cumulative days on market: 3 days
- Listing terms: Cash,Conventional,1031 Exchange,FHA,VA Loan
- Road surface type: Paved
- Body type: Double Wide
Price history
| Date | Event | Price |
|---|---|---|
| 3/30/2026 | Sold | $219,900$145/sqft |
Source:  Momentum MLS #036048 Report a problem Momentum MLS #036048 Report a problem | ||
| 2/7/2026 | Pending sale | $219,900$145/sqft |
Source: Momentum MLS #036048 Report a problem | ||
| 2/4/2026 | Listed for sale | $219,900+76.3%$145/sqft |
Source: Momentum MLS #036048 Report a problem | ||
| 11/21/2025 | Sold | $124,758+33.4%$82/sqft |
Source: Public Record Report a problem | ||
| 12/5/2014 | Sold | $93,500-9.7%$62/sqft |
Source: Momentum MLS #884013 Report a problem | ||
| 9/20/2014 | Pending sale | $103,498$68/sqft |
Source: CENTURY 21 Barbara Ricca Realty #884013 Report a problem | ||
| 7/1/2014 | Price change | $103,498+12.5%$68/sqft |
Source: CENTURY 21 Barbara Ricca Realty #884013 Report a problem | ||
| 5/18/2014 | Price change | $92,000-8%$61/sqft |
Source: CENTURY 21 Barbara Ricca Realty #884013 Report a problem | ||
| 5/2/2014 | Price change | $100,000+8.7%$66/sqft |
Source: CENTURY 21 Barbara Ricca Realty #884013 Report a problem | ||
| 4/30/2014 | Price change | $92,000-8%$61/sqft |
Source: CENTURY 21 Barbara Ricca Realty #884013 Report a problem | ||
| 11/5/2013 | Listed for sale | $100,000+525%$66/sqft |
Source: CENTURY 21 Barbara Ricca Realty #884013 Report a problem | ||
| 1/13/2005 | Sold | $16,000$11/sqft |
Source: Public Record Report a problem | ||
Public tax history
| Year | Property taxes | Tax assessment |
|---|---|---|
| 2026 | $688 +1.6% | $9,284 +7.4% |
| 2025 | $677 +3.2% | $8,645 -1.6% |
| 2024 | $656 +7.9% | $8,788 +13.2% |
| 2023 | $608 -0.3% | $7,760 -24.7% |
| 2022 | $610 +4.3% | $10,303 +6.8% |
| 2021 | $585 -11.2% | $9,651 +14.7% |
| 2019 | $659 | $8,413 +51.2% |
| 2018 | $659 -0.4% | $5,565 -3.9% |
| 2017 | $662 -1.5% | $5,791 -1.8% |
| 2016 | $672 -7.2% | $5,895 -0.6% |
| 2015 | $724 | $5,931 -1.4% |
| 2014 | -- | $6,018 -7.4% |
| 2013 | -- | $6,498 +6.9% |
| 2012 | -- | $6,081 -13.8% |
| 2011 | -- | $7,052 -23.5% |
| 2010 | -- | $9,221 -1.9% |
| 2009 | -- | $9,403 -2% |
| 2008 | -- | $9,595 |
| 2007 | -- | -- |
| 2006 | -- | -- |
| 2005 | -- | -- |
| 2000 | $68 | -- |
Find assessor info on the county website
Neighborhood: 86409
Nearby homes
- $15,435-- bd-- ba568 sqft3575 E Northfield Ave, Kingman, AZ 86409Off Market
- $25,1000.26 Acres37 & 38 E Northfield Ave, Kingman, AZ 86409Sold

- $103,000-- bd-- ba875 sqft3570 E John L Ave, Kingman, AZ 86409Sold
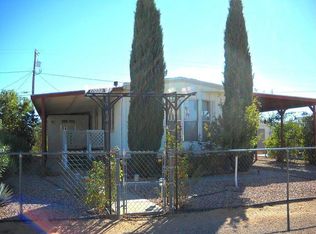
- $108,4002 bd1 ba753 sqft3566 E John L Ave, Kingman, AZ 86409Off Market
- $7,344-- bd-- ba-- sqft3579 E Northfield Ave, Kingman, AZ 86409Off Market
- $50,0002 bd2 ba708 sqft3574 E John L Ave, Kingman, AZ 86409Sold
- $136,8002 bd1 ba1k sqft3560 E John L Ave, Kingman, AZ 86409Sold
- $44,213-- bd-- ba400 sqft3570 E Northfield Ave, Kingman, AZ 86409Off Market
Nearby schools
GreatSchools rating
- 3/10Cerbat Elementary SchoolGrades: K-5Distance: 1.7 mi
- 2/10Kingman Middle SchoolGrades: 6-8Distance: 3.7 mi
- 2/10Kingman High SchoolGrades: 9-12Distance: 1.3 mi
Sell for more on Zillow
Get a Zillow Showcase℠ listing at no additional cost and you could sell for .
$219,600
2% more
+$4,392
With Zillow Showcase(estimated)
$223,992
- Arizona
- Mohave County
- Kingman
- 86409
- 3565 E Northfield Avenue
Nearby cities
Nearby zip codes
Other Kingman Topics
