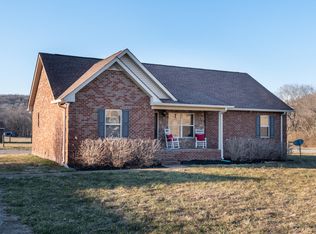
Over $126,000 in homeowner upgrades! Experience peaceful country living in this one-level, all-brick home situated on 1.28 acres of beautiful Tennessee countryside, just 10 minutes from the heart of downtown Hartsville. Built in 2023 with custom upgrades and finishes throughout, this home offers the perfect blend of modern comfort and rural charm—with no HOA. A covered front porch welcomes you inside to a spacious living room featuring a vaulted ceiling and an open, airy feel. Laminate flooring runs throughout the home with tile in wet areas—no carpet. The open floor plan flows into a spacious kitchen complete with ample cabinetry, granite countertops, a tiled backsplash, and stainless steel appliances that remain with the home. The dining room is filled with natural light and offers peaceful views of the surrounding property. The primary suite features a vaulted ceiling, two closets, and an ensuite bathroom with double vanities, additional cabinetry for storage, and a tiled walk-in shower. Two additional bedrooms include walk-in closets and share a full bathroom. Outside, enjoy a covered back patio, perfect for relaxing or entertaining. The property also includes a two-car attached garage and an impressive 40x40 custom detached garage with three custom garage doors and a side entrance—ideal for hobbies, storage, or a workshop. This home is truly move-in ready and ready to be enjoyed!
Closed
$460,000
3565 Highway 10, Hartsville, TN 37074
3beds
1,640sqft
Single Family Residence, Residential
Built in 2023
1.28 Acres Lot
$462,700 Zestimate®
$280/sqft
$2,265 Estimated rent
Home value
$462,700
Estimated sales range
Not available
$2,265/mo
Zestimate® history
Owner options
List your home for rent
$2,265/mo
Rent Zestimate®
Find your next renter with Zillow Rental Manager. Plus, with online applications, you can quickly screen prospective tenants – for free.
$2,265/mo
Rent Zestimate®
Refinance and save
$2,689/mo
Est. payment
Refinancing to a lower rate could help reduce your monthly payments and save thousands over the life of the loan.
$2,689/mo
Est. payment
Explore your selling options
Work with a Zillow partner agent
Leverage their expertise and Zillow's premium Showcase listings to get your home seen by more buyers.
Get startedList with your own agent
Get your home in front of millions of buyers by listing it on Zillow.
Learn how to do itSell it yourself
Take full control of how buyers see your home on Zillow by listing For Sale by Owner (FSBO).
List your homeWhat's special
Zillow last checked:
Listing updated:
Listed by:
Iryna Morris 850-586-1460,
Keller Williams Realty Mt. Juliet,
Christian LeMere 615-593-8090,
Keller Williams Realty Mt. Juliet
Bought with:
Samuel Abraham, 362093
Dream Homes Realty
Source: RealTracs MLS as distributed by MLS GRID,MLS#: 3061968
Facts & features
Interior
Bedrooms & bathrooms
- Bedrooms: 3
- Bathrooms: 2
- Full bathrooms: 2
- Main level bedrooms: 3
Bedroom 1
- Features: Suite
- Level: Suite
- Area: 180 Square Feet
- Dimensions: 12x15
Bedroom 2
- Features: Walk-In Closet(s)
- Level: Walk-In Closet(s)
- Area: 169 Square Feet
- Dimensions: 13x13
Bedroom 3
- Features: Walk-In Closet(s)
- Level: Walk-In Closet(s)
- Area: 169 Square Feet
- Dimensions: 13x13
Primary bathroom
- Features: Double Vanity
- Level: Double Vanity
Dining room
- Area: 120 Square Feet
- Dimensions: 10x12
Kitchen
- Area: 180 Square Feet
- Dimensions: 12x15
Living room
- Area: 255 Square Feet
- Dimensions: 15x17
Heating
- Central
Cooling
- Central Air, Electric
Appliances
- Included: Built-In Electric Oven, Electric Range, Dishwasher, Dryer, Microwave, Refrigerator, Stainless Steel Appliance(s), Washer
- Laundry: Electric Dryer Hookup, Washer Hookup
Features
- Built-in Features, Ceiling Fan(s), Entrance Foyer, Open Floorplan, Walk-In Closet(s)
- Flooring: Laminate, Tile
- Basement: None
Interior area
- Total structure area: 1,640
- Total interior livable area: 1,640 sqft
- Finished area above ground: 1,640
Property
Parking
- Total spaces: 2
- Parking features: Garage Door Opener, Garage Faces Side
- Garage spaces: 2
Features
- Levels: One
- Stories: 1
- Patio & porch: Patio, Covered, Porch
Lot
- Size: 1.28 Acres
- Features: Level
- Topography: Level
Details
- Additional structures: Storage
- Parcel number: 012 01501 000
- Special conditions: Standard
Construction
Type & style
- Home type: SingleFamily
- Property subtype: Single Family Residence, Residential
Materials
- Brick
- Roof: Shingle
Condition
- New construction: No
- Year built: 2023
Utilities & green energy
- Sewer: Septic Tank
- Water: Public
- Utilities for property: Electricity Available, Water Available
Community & HOA
Community
- Security: Fire Alarm, Security System, Smoke Detector(s)
- Subdivision: Lewis Cass Beasley Iii
HOA
- Has HOA: No
Location
- Region: Hartsville
Financial & listing details
- Price per square foot: $280/sqft
- Tax assessed value: $350,300
- Annual tax amount: $1,613
- Date on market: 12/15/2025
- Electric utility on property: Yes
Price history
| Date | Event | Price |
|---|---|---|
| 2/20/2026 | Sold | $460,000-2.1%$280/sqft |
Source:  RealTracs MLS as distributed by MLS GRID #3061968 Report a problem RealTracs MLS as distributed by MLS GRID #3061968 Report a problem | ||
| 1/24/2026 | Contingent | $470,000$287/sqft |
Source: RealTracs MLS as distributed by MLS GRID #3061968 Report a problem | ||
| 1/18/2026 | Price change | $470,000-3.1%$287/sqft |
Source: RealTracs MLS as distributed by MLS GRID #3061968 Report a problem | ||
| 12/18/2025 | Listed for sale | $485,000$296/sqft |
Source: RealTracs MLS as distributed by MLS GRID #3061968 Report a problem | ||
| 12/3/2025 | Listing removed | $485,000$296/sqft |
Source: RealTracs MLS as distributed by MLS GRID #2923682 Report a problem | ||
| 11/11/2025 | Price change | $485,000-2%$296/sqft |
Source: RealTracs MLS as distributed by MLS GRID #2923682 Report a problem | ||
| 10/2/2025 | Price change | $495,000-1%$302/sqft |
Source: RealTracs MLS as distributed by MLS GRID #2923682 Report a problem | ||
| 8/7/2025 | Price change | $499,990-1%$305/sqft |
Source: RealTracs MLS as distributed by MLS GRID #2923682 Report a problem | ||
| 7/9/2025 | Price change | $505,000-1.9%$308/sqft |
Source: RealTracs MLS as distributed by MLS GRID #2923682 Report a problem | ||
| 6/26/2025 | Listed for sale | $515,000+6.2%$314/sqft |
Source: RealTracs MLS as distributed by MLS GRID #2923682 Report a problem | ||
| 5/30/2025 | Listing removed | $485,000$296/sqft |
Source: RealTracs MLS as distributed by MLS GRID #2810934 Report a problem | ||
| 3/31/2025 | Listed for sale | $485,000$296/sqft |
Source: RealTracs MLS as distributed by MLS GRID #2810934 Report a problem | ||
| 3/29/2025 | Listing removed | $485,000$296/sqft |
Source: RealTracs MLS as distributed by MLS GRID #2698291 Report a problem | ||
| 2/26/2025 | Price change | $485,000-0.6%$296/sqft |
Source: RealTracs MLS as distributed by MLS GRID #2698291 Report a problem | ||
| 11/15/2024 | Price change | $487,900-0.4%$298/sqft |
Source: RealTracs MLS as distributed by MLS GRID #2698291 Report a problem | ||
| 10/23/2024 | Price change | $489,900-1%$299/sqft |
Source: RealTracs MLS as distributed by MLS GRID #2698291 Report a problem | ||
| 9/9/2024 | Listed for sale | $495,000+20.7%$302/sqft |
Source: RealTracs MLS as distributed by MLS GRID #2698291 Report a problem | ||
| 10/27/2023 | Sold | $410,000+17.2%$250/sqft |
Source: Public Record Report a problem | ||
| 2/10/2023 | Sold | $349,900+118.7%$213/sqft |
Source: Public Record Report a problem | ||
| 10/7/2021 | Sold | $160,000-17.9%$98/sqft |
Source: Public Record Report a problem | ||
| 7/28/2021 | Contingent | $195,000$119/sqft |
Source: RealTracs MLS as distributed by MLS GRID #2235625 Report a problem | ||
| 6/25/2021 | Price change | $195,000-2.5%$119/sqft |
Source: RealTracs MLS as distributed by MLS GRID #2235625 Report a problem | ||
| 3/12/2021 | Listed for sale | $199,900+48.2%$122/sqft |
Source: RealTracs MLS as distributed by MLS GRID #2235625 Report a problem | ||
| 11/13/2019 | Listing removed | $134,900$82/sqft |
Source: Benchmark Realty, LLC #2067192 Report a problem | ||
| 10/16/2019 | Price change | $134,900-3.6%$82/sqft |
Source: Benchmark Realty, LLC #2067192 Report a problem | ||
| 9/21/2019 | Price change | $139,900-3.5%$85/sqft |
Source: Benchmark Realty, LLC #2067192 Report a problem | ||
| 8/12/2019 | Price change | $144,900-3.3%$88/sqft |
Source: Benchmark Realty, LLC #2067192 Report a problem | ||
| 8/1/2019 | Listed for sale | $149,900+19.9%$91/sqft |
Source: Benchmark Realty, LLC #2067192 Report a problem | ||
| 8/19/2010 | Listing removed | $125,000+5219.1%$76/sqft |
Source: Ben Bray Real Estate & Auction Co. #1182943 Report a problem | ||
| 7/24/2007 | Sold | $2,350$1/sqft |
Source: Public Record Report a problem | ||
Public tax history
| Year | Property taxes | Tax assessment |
|---|---|---|
| 2025 | $1,839 +14% | $87,575 +7.9% |
| 2024 | $1,613 | $81,150 |
| 2023 | $1,613 +246.5% | $81,150 +237.8% |
| 2022 | $466 -18.6% | $24,025 +2.5% |
| 2021 | $572 | $23,450 |
| 2020 | $572 | $23,450 |
| 2019 | $572 -1.2% | $23,450 +18.7% |
| 2018 | $579 +2.1% | $19,750 |
| 2017 | $567 | $19,750 +3.5% |
| 2016 | $567 +3.5% | $19,075 |
| 2015 | $548 -25.1% | $19,075 -18.7% |
| 2014 | $732 -26.7% | $23,450 +0.1% |
| 2013 | $998 0% | $23,435 |
| 2012 | $998 +2.9% | $23,435 |
| 2011 | $970 | $23,435 |
| 2010 | -- | $23,435 |
| 2009 | -- | $23,435 +22.5% |
| 2008 | $589 +23.1% | $19,125 +23.1% |
| 2007 | $479 +26.1% | $15,537 +26.1% |
| 2006 | $380 -7.8% | $12,324 -7.8% |
| 2005 | $412 -20.8% | $13,372 |
| 2004 | $520 | $13,372 |
Find assessor info on the county website
Neighborhood: 37074
Nearby homes
- $410,0003 bd2 ba1.6k sqft3565 Highway 10 LOT 2, Hartsville, TN 37074Sold

- $399,9003 bd2 ba1.6k sqft3585 Highway 10 LOT 3 & 6, Hartsville, TN 37074Sold

- $370,4003 bd2 ba1.6k sqft3405 Highway 10, Hartsville, TN 37074Off Market
- $---- sqft2 Old Highway 10, Hartsville, TN 37074Off Market
- $383,600-- bd2 ba1.7k sqft3575 Highway 10, Hartsville, TN 37074Off Market
- $420,000-- bd2 ba2.1k sqft3605 Highway 10, Hartsville, TN 37074Sold
- $83,500-- bd-- ba-- sqft3605 Highway 10, Hartsville, TN 37074Off Market
- $342,800-- bd2 ba1.7k sqft20 Old Highway 10, Hartsville, TN 37074Off Market
Nearby schools
GreatSchools rating
- 6/10Trousdale County Elementary SchoolGrades: PK-5Distance: 4 mi
- 9/10Jim Satterfield Middle SchoolGrades: 6-8Distance: 4.6 mi
- 8/10Trousdale County High SchoolGrades: 7,9-12Distance: 4.4 mi
Schools provided by the listing agent
- Elementary: Trousdale Co Elementary
- Middle: Jim Satterfield Middle School
- High: Trousdale Co High School
Source: RealTracs MLS as distributed by MLS GRID. This data may not be complete. We recommend contacting the local school district to confirm school assignments for this home.


Get pre-qualified for a loan
At Zillow Home Loans, we can pre-qualify you in as little as 5 minutes with no impact to your credit score.An equal housing lender. NMLS #10287.
- Tennessee
- Trousdale County
- Hartsville
- 37074
- 3565 Highway 10
Nearby cities
Nearby zip codes
Other Hartsville Topics
