Scenic John Anderson Drive provides the setting for this wonderfully updated beachside pool home. Easy access to the Halifax River where you can launch a kayak/paddleboard or watch colorful sunsets is right out your front door. Large living room with a floor to ceiling stone wood burning fireplace. The spacious modern kitchen features quartz tops, a gas stove, plenty of cabinets, an island and bamboo flooring. Separate dining room, powder room and a utility room finish off the first floor. Upstairs you'll find the primary suite & bath in addition to 3 other bedrooms, a full bath and laundry area. Impact windows plus shutter protection, 2016 roof, tankless water heater, crown molding, plenty of natural light and more. The 44' lap pool was resurfaced a few years ago. No HOA, not in a flood zone. Comes furnished. This home offers a versatile lifestyle - a day at the beach, fishing on the river, biking on the nearby loop, or relaxing by your private pool. All info in the MLS intended to be accurate but cannot be guaranteed. Sq footage received from tax rolls.
Closed
$525,000
3565 John Anderson Dr, Ormond Beach, FL 32176
4beds
3,048sqft
Single Family Residence, Residential
Built in 1979
0.25 Acres Lot
$517,200 Zestimate®
$172/sqft
$4,852 Estimated rent
Home value
$517,200
$465,000 - $574,000
$4,852/mo
Zestimate® history
Owner options
List your home for rent
$4,852/mo
Rent Zestimate®
Find your next renter with Zillow Rental Manager. Plus, with online applications, you can quickly screen prospective tenants – for free.
$4,852/mo
Rent Zestimate®
Refinance and save
$3,618/mo
Est. payment
Refinancing to a lower rate could help reduce your monthly payments and save thousands over the life of the loan.
$3,618/mo
Est. payment
Explore your selling options
Work with a Zillow partner agent
Leverage their expertise and Zillow's premium Showcase listings to get your home seen by more buyers.
Get startedList with your own agent
Get your home in front of millions of buyers by listing it on Zillow.
Learn how to do itSell it yourself
Take full control of how buyers see your home on Zillow by listing For Sale by Owner (FSBO).
List your homeWhat's special
Zillow last checked:
Listing updated:
Listed by:
Deborah Carter 386-506-1810,
Realty Pros Assured,
Wayne Carter 386-506-1809
Bought with:
Wayne Carter, 3088959
Realty Pros Assured
Realty Pros Assured
Source: DBAMLS,MLS#: 1208380
Facts & features
Interior
Bedrooms & bathrooms
- Bedrooms: 4
- Bathrooms: 3
- Full bathrooms: 2
- 1/2 bathrooms: 1
Bedroom 1
- Level: Upper
- Area: 210 Square Feet
- Dimensions: 14.00 x 15.00
Bedroom 2
- Level: Upper
- Area: 165 Square Feet
- Dimensions: 11.00 x 15.00
Bedroom 3
- Level: Upper
- Area: 132 Square Feet
- Dimensions: 11.00 x 12.00
Bedroom 4
- Level: Upper
- Area: 132 Square Feet
- Dimensions: 11.00 x 12.00
Dining room
- Level: Main
- Area: 180 Square Feet
- Dimensions: 12.00 x 15.00
Family room
- Level: Main
- Area: 280 Square Feet
- Dimensions: 14.00 x 20.00
Kitchen
- Level: Main
- Area: 208 Square Feet
- Dimensions: 13.00 x 16.00
Living room
- Level: Main
- Area: 435 Square Feet
- Dimensions: 15.00 x 29.00
Heating
- Central
Cooling
- Central Air, Multi Units
Appliances
- Included: Washer, Refrigerator, Microwave, Instant Hot Water, Gas Range, Dryer, Dishwasher
- Laundry: Upper Level
Features
- Ceiling Fan(s), Eat-in Kitchen, Entrance Foyer, Kitchen Island, Primary Bathroom - Tub with Shower
- Flooring: Tile, Wood
- Doors: Impact Windows
- Windows: Storm Shutters
- Number of fireplaces: 1
- Fireplace features: Wood Burning
Interior area
- Total structure area: 3,863
- Total interior livable area: 3,048 sqft
Property
Parking
- Total spaces: 2
- Parking features: Attached, Garage
- Attached garage spaces: 2
Features
- Levels: Two
- Stories: 2
- Patio & porch: Front Porch, Patio, Screened
- Pool features: In Ground, Screen Enclosure
- Fencing: Back Yard
Lot
- Size: 0.25 Acres
- Dimensions: 100 x 107
- Features: Corner Lot, Cul-De-Sac
Details
- Parcel number: 321605010140
Construction
Type & style
- Home type: SingleFamily
- Property subtype: Single Family Residence, Residential
Materials
- Brick
- Foundation: Slab
- Roof: Shingle
Condition
- Updated/Remodeled
- New construction: No
- Year built: 1979
Utilities & green energy
- Sewer: Private Sewer
- Water: Public
- Utilities for property: Cable Available, Electricity Connected, Sewer Connected, Water Connected
Community & HOA
Community
- Subdivision: Seabridge Condo
HOA
- Has HOA: No
Location
- Region: Ormond Beach
Financial & listing details
- Price per square foot: $172/sqft
- Tax assessed value: $450,101
- Annual tax amount: $9,426
- Date on market: 1/24/2025
- Listing terms: Cash,Conventional
- Electric utility on property: Yes
Price history
| Date | Event | Price |
|---|---|---|
| 3/31/2025 | Sold | $525,000+2233.3%$172/sqft |
Source:  DBAMLS #1208380 Report a problem DBAMLS #1208380 Report a problem | ||
| 1/17/2025 | Sold | $22,500-96.7%$7/sqft |
Source: Public Record Report a problem | ||
| 11/21/2022 | Sold | $680,000+20.4%$223/sqft |
Source: DBAMLS #1101999 Report a problem | ||
| 4/13/2022 | Sold | $565,000+76.6%$185/sqft |
Source: DBAMLS #1092392 Report a problem | ||
| 8/24/2016 | Sold | $320,000-8.6%$105/sqft |
Source: Public Record Report a problem | ||
| 9/14/2004 | Sold | $350,000+59.1%$115/sqft |
Source: Public Record Report a problem | ||
| 12/4/2001 | Sold | $220,000$72/sqft |
Source: Public Record Report a problem | ||
| 9/19/1997 | Sold | $220,000$72/sqft |
Source: Public Record Report a problem | ||
Public tax history
| Year | Property taxes | Tax assessment |
|---|---|---|
| 2025 | $8,247 -12.5% | $450,101 -11.8% |
| 2024 | $9,426 -9.8% | $510,393 -9.1% |
| 2023 | $10,454 +210% | $561,592 +166.1% |
| 2022 | $3,373 | $211,029 +3% |
| 2021 | -- | $204,883 +1.4% |
| 2020 | $3,392 | $202,054 +2.3% |
| 2019 | $3,392 +1.1% | $197,511 +1.9% |
| 2018 | $3,354 +1.1% | $193,828 +2.1% |
| 2017 | $3,319 +0.3% | $189,841 -22.2% |
| 2016 | $3,308 | $244,137 +0.7% |
| 2015 | -- | $242,440 +0.8% |
| 2014 | -- | $240,516 +1.5% |
| 2013 | -- | $236,962 +1.7% |
| 2012 | -- | $233,001 -4.9% |
| 2011 | -- | $245,089 -4.6% |
| 2010 | -- | $256,936 -10.5% |
| 2009 | -- | $287,127 -27.9% |
| 2007 | -- | $398,125 -6.2% |
| 2006 | -- | $424,362 +43.5% |
| 2005 | -- | $295,761 +49.9% |
| 2004 | -- | $197,346 +1.9% |
| 2003 | -- | $193,666 +2.4% |
| 2002 | -- | $189,127 +16.1% |
| 2001 | -- | $162,969 +3% |
| 2000 | -- | $158,223 |
Find assessor info on the county website
Neighborhood: 32176
Nearby homes
- $147,000-- bd-- ba-- sqft4 Sea Turtle Ter, Ormond Beach, FL 32176Off Market
- $261,084-- bd-- ba-- sqft3563 John Anderson Dr, Ormond Beach, FL 32176Off Market
- $147,000-- bd-- ba-- sqft3 Sea Park Ter, Ormond Beach, FL 32176Off Market
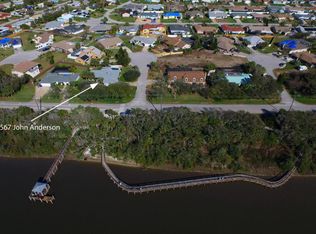
- $496,5003 bd2 ba2.5k sqft3567 John Anderson Dr, Ormond Beach, FL 32176Off Market
- $448,3003 bd3 ba2.7k sqft6 Sea Turtle Ter, Ormond Beach, FL 32176Off Market
- $647,6003 bd4 ba1.9k sqft5 Sea Park Ter, Ormond Beach, FL 32176Off Market
- $384,5003 bd2 ba1.5k sqft7 Sea Turtle Ter, Ormond Beach, FL 32176Off Market
- $558,4002 bd2 ba2.8k sqft3 Sea Turtle Ter, Ormond Beach, FL 32176Off Market
Nearby schools
GreatSchools rating
- 6/10Beachside Elementary SchoolGrades: PK-5Distance: 7.1 mi
- 5/10Ormond Beach Middle SchoolGrades: 6-8Distance: 5.2 mi
- 7/10Seabreeze High SchoolGrades: 9-12Distance: 8.6 mi
Get a cash offer in 3 minutes
Find out how much your home could sell for in as little as 3 minutes with a no-obligation cash offer.
Estimated market value
$517,200
Get a cash offer in 3 minutes
Find out how much your home could sell for in as little as 3 minutes with a no-obligation cash offer.
Estimated market value
$517,200
- Florida
- Volusia County
- Ormond Beach
- 32176
- 3565 John Anderson Dr
Nearby cities
Nearby neighborhoods
Nearby zip codes
Other Ormond Beach Topics
