A stunning custom-built split floor plan home in the highly sought-after Wylie School District! This gorgeous 4 bedroom, 3.5 bath is sure to impress with its modern touches and added features. Enjoy the luxuries of Porcelain tile floors, granite countertops & window seals throughout the home. The kitchen encompasses granite counters, a commercial grade built-in Frigidaire and a touch control microwave in the island. Plus, there's also a new electric range.The primary suite comes complete with its own private entrance to the backyard as well as its own ensuite bath featuring two vanities, jetted tub & oversized shower with multiple digital sprays!- a safe room too! Outside you can make use of not only 8ft garage doors but plenty of storage too -20x15 covered patio which includes full kitchen & outside half bath as well as your very own pool & green house. A camera, Air Filtration and water filtration system plus remote sprinkler system ensure top quality security. A Must See!
Sold
Price Unknown
3565 La Jolla Bch, Abilene, TX 79606
4beds
3,190sqft
Single Family Residence
Built in 2013
0.33 Acres Lot
$592,800 Zestimate®
$--/sqft
$4,458 Estimated rent
Home value
$592,800
$563,000 - $622,000
$4,458/mo
Zestimate® history
Owner options
List your home for rent
$4,458/mo
Rent Zestimate®
Find your next renter with Zillow Rental Manager. Plus, with online applications, you can quickly screen prospective tenants – for free.
$4,458/mo
Rent Zestimate®
Refinance and save
Refinancing to a lower rate could help reduce your monthly payments and save thousands over the life of the loan.
Explore your selling options
Work with a Zillow partner agent
Leverage their expertise and Zillow's premium Showcase listings to get your home seen by more buyers.
Get startedList with your own agent
Get your home in front of millions of buyers by listing it on Zillow.
Learn how to do itSell it yourself
Take full control of how buyers see your home on Zillow by listing For Sale by Owner (FSBO).
List your homeWhat's special
Modern touchesGranite countertopsTouch control microwaveCommercial grade built-in frigidairePlenty of storageFull kitchenJetted tub
Zillow last checked:
Listing updated:
Listed by:
Tonya Harbin 0565908,
Real Broker, LLC.
Bought with:
Amber Sanders
Sendero Properties, LLC
Source: NTREIS,MLS#: 20397225
Facts & features
Interior
Bedrooms & bathrooms
- Bedrooms: 4
- Bathrooms: 4
- Full bathrooms: 3
- 1/2 bathrooms: 1
Primary bedroom
- Features: Closet Cabinetry, Dual Sinks, Double Vanity, En Suite Bathroom, Jetted Tub, Linen Closet, Separate Shower, Walk-In Closet(s)
- Level: First
- Dimensions: 16 x 16
Bedroom
- Features: Closet Cabinetry
- Level: First
- Dimensions: 13 x 13
Bedroom
- Features: Closet Cabinetry
- Level: First
- Dimensions: 13 x 13
Bedroom
- Features: Closet Cabinetry
- Level: First
- Dimensions: 14 x 13
Primary bathroom
- Features: Dual Sinks, Double Vanity, En Suite Bathroom, Granite Counters, Jetted Tub, Stone Counters, Sitting Area in Master, Separate Shower
- Level: First
- Dimensions: 14 x 15
Dining room
- Level: First
- Dimensions: 12 x 11
Other
- Features: Dual Sinks, Jack and Jill Bath, Stone Counters
- Level: First
- Dimensions: 9 x 12
Other
- Features: Granite Counters
- Level: First
- Dimensions: 8 x 7
Half bath
- Level: First
- Dimensions: 8 x 4
Kitchen
- Features: Breakfast Bar, Built-in Features, Eat-in Kitchen, Granite Counters, Kitchen Island, Pantry, Stone Counters, Walk-In Pantry
- Level: First
- Dimensions: 15 x 15
Laundry
- Level: First
- Dimensions: 12 x 8
Living room
- Features: Built-in Features, Fireplace
- Level: First
- Dimensions: 19 x 20
Heating
- Central, Electric, Heat Pump
Cooling
- Attic Fan, Central Air, Ceiling Fan(s), Electric, Heat Pump
Appliances
- Included: Built-In Refrigerator, Dishwasher, Electric Cooktop, Electric Oven, Electric Range, Electric Water Heater, Disposal, Microwave, Trash Compactor, Vented Exhaust Fan, Water Purifier
- Laundry: Laundry in Utility Room
Features
- Built-in Features, Decorative/Designer Lighting Fixtures, Double Vanity, Eat-in Kitchen, Granite Counters, High Speed Internet, Kitchen Island, Smart Home, Cable TV, Vaulted Ceiling(s), Wired for Sound
- Flooring: Carpet, Other, Tile
- Has basement: No
- Number of fireplaces: 1
- Fireplace features: Electric
Interior area
- Total interior livable area: 3,190 sqft
Property
Parking
- Total spaces: 2
- Parking features: Additional Parking, Concrete, Door-Single, Driveway, Garage, Garage Door Opener, Oversized, Garage Faces Side, Storage
- Attached garage spaces: 2
- Has uncovered spaces: Yes
Features
- Levels: One
- Stories: 1
- Patio & porch: Covered
- Exterior features: Outdoor Grill, Outdoor Kitchen, Outdoor Living Area, Private Yard, Storage
- Pool features: Gunite, In Ground, Outdoor Pool, Pool, Pool Sweep, Waterfall, Water Feature
- Fencing: Back Yard,Wood
Lot
- Size: 0.33 Acres
- Features: Cul-De-Sac, Sprinkler System
Details
- Additional structures: Greenhouse, Outdoor Kitchen
- Parcel number: 207074
Construction
Type & style
- Home type: SingleFamily
- Architectural style: Detached
- Property subtype: Single Family Residence
Materials
- Brick, Rock, Stone
- Foundation: Slab
- Roof: Composition
Condition
- Year built: 2013
Utilities & green energy
- Sewer: Public Sewer
- Water: Public
- Utilities for property: Sewer Available, Water Available, Cable Available
Community & HOA
Community
- Subdivision: Pebble Beach Estates Add Sec
HOA
- Has HOA: No
Location
- Region: Abilene
Financial & listing details
- Tax assessed value: $547,140
- Annual tax amount: $11,170
- Date on market: 8/3/2023
- Cumulative days on market: 138 days
- Listing terms: Cash,Conventional,FHA,VA Loan
- Exclusions: all TV mounts in the house
Price history
| Date | Event | Price |
|---|---|---|
| 1/30/2024 | Sold | -- |
Source: NTREIS #20397225 Report a problem | ||
| 1/2/2024 | Pending sale | $565,000$177/sqft |
Source: NTREIS #20397225 Report a problem | ||
| 12/19/2023 | Contingent | $565,000$177/sqft |
Source: NTREIS #20397225 Report a problem | ||
| 10/18/2023 | Price change | $565,000-1.7%$177/sqft |
Source: NTREIS #20397225 Report a problem | ||
| 9/15/2023 | Price change | $575,000-1.7%$180/sqft |
Source: NTREIS #20397225 Report a problem | ||
| 8/14/2023 | Price change | $585,000-2.5%$183/sqft |
Source: NTREIS #20397225 Report a problem | ||
| 8/3/2023 | Listed for sale | $600,000+39.5%$188/sqft |
Source: NTREIS #20397225 Report a problem | ||
| 2/22/2020 | Listing removed | $430,000$135/sqft |
Source: Barnett & Hill #14189792 Report a problem | ||
| 1/22/2020 | Pending sale | $430,000$135/sqft |
Source: Barnett & Hill #14189792 Report a problem | ||
| 9/21/2019 | Listed for sale | $430,000+2%$135/sqft |
Source: Barnett & Hill #14189792 Report a problem | ||
| 4/7/2017 | Sold | -- |
Source: Agent Provided Report a problem | ||
| 3/8/2017 | Pending sale | $421,500$132/sqft |
Source: Coldwell Banker Panian & Mash Realtors #13532812 Report a problem | ||
| 2/7/2017 | Listed for sale | $421,500-0.8%$132/sqft |
Source: Coldwell Banker Panian and Mash, REALTORS #13532812 Report a problem | ||
| 10/2/2016 | Listing removed | $425,000$133/sqft |
Source: RE/MAX OF ABILENE #13305402 Report a problem | ||
| 7/23/2016 | Price change | $425,000-3.4%$133/sqft |
Source: RE/MAX OF ABILENE #13305402 Report a problem | ||
| 6/26/2016 | Price change | $439,900-4.2%$138/sqft |
Source: RE/MAX OF ABILENE #13305402 Report a problem | ||
| 5/11/2016 | Price change | $459,000-3.4%$144/sqft |
Source: RE/MAX OF ABILENE #13305402 Report a problem | ||
| 3/12/2016 | Price change | $475,000-2.9%$149/sqft |
Source: RE/MAX OF ABILENE #13305402 Report a problem | ||
| 1/22/2016 | Listed for sale | $489,000+1204%$153/sqft |
Source: RE/MAX OF ABILENE #13305402 Report a problem | ||
| 11/27/2012 | Listing removed | $37,500$12/sqft |
Source: Keller Williams - Plano #11195752 Report a problem | ||
| 11/11/2012 | Pending sale | $37,500$12/sqft |
Source: Keller Williams - Plano #11195752 Report a problem | ||
| 1/8/2011 | Listed for sale | $37,500$12/sqft |
Source: RE/MAX OF Abilene #11195752 Report a problem | ||
Public tax history
| Year | Property taxes | Tax assessment |
|---|---|---|
| 2025 | $13,450 +9.8% | $547,140 -4.5% |
| 2024 | $12,247 +25.9% | $572,806 +10% |
| 2023 | $9,731 -4.3% | $520,733 +10% |
| 2022 | $10,169 | $473,394 +10% |
| 2021 | -- | $430,358 +4.8% |
| 2020 | $9,773 -0.4% | $410,794 +1.2% |
| 2019 | $9,815 +8.6% | $405,765 +1.5% |
| 2018 | $9,038 | $399,840 +2.1% |
| 2017 | $9,038 +7.6% | $391,673 +3.4% |
| 2016 | $8,400 +28.7% | $378,750 +7.8% |
| 2015 | $6,529 | $351,367 +12.2% |
| 2014 | $6,529 | $313,149 +810.3% |
| 2013 | -- | $34,401 |
Find assessor info on the county website
Neighborhood: Far Southside
Nearby homes
- $581,5004 bd3 ba3.2k sqft3566 La Jolla Bch, Abilene, TX 79606Off Market
- $449,0004 bd3 ba2.6k sqft3557 La Jolla Bch, Abilene, TX 79606Off Market

- $445,700-- bd3 ba3.3k sqft6425 Bay Hill Dr, Abilene, TX 79606Off Market
- $510,6004 bd3 ba3.4k sqft6433 Bay Hill Dr, Abilene, TX 79606Off Market
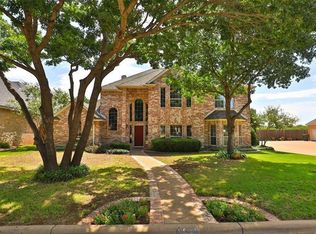
- $393,7003 bd3 ba2.2k sqft6417 Bay Hill Dr, Abilene, TX 79606Off Market
- $452,4540.269 Acres3558 La Jolla Bch, Abilene, TX 79606Off Market
- $375,0003 bd2 ba2.2k sqft6441 Bay Hill Dr, Abilene, TX 79606Off Market
- $486,9004 bd3 ba2.9k sqft3549 La Jolla Bch, Abilene, TX 79606Off Market
Nearby schools
GreatSchools rating
- NAWylie Elementary SchoolGrades: K-2Distance: 1 mi
- 9/10Wylie West Junior High SchoolGrades: 5-8Distance: 1.3 mi
- 7/10Wylie High SchoolGrades: 9-12Distance: 0.9 mi
Schools provided by the listing agent
- Elementary: Wylie West
- High: Wylie
- District: Wylie ISD, Taylor Co.
Source: NTREIS. This data may not be complete. We recommend contacting the local school district to confirm school assignments for this home.
- Texas
- Taylor County
- Abilene
- 79606
- Far Southside
- 3565 La Jolla Bch
Nearby cities
Nearby neighborhoods
Nearby zip codes
Other Abilene Topics
