
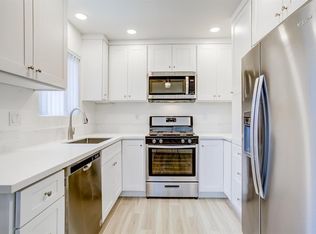
Charming condo with attractive features creating a tranquil living space overlooking a zen garden right in the heart of Bixby Knolls. Walking into this light and airy space you will notice it's freshly painted interior, designer laminate flooring, high ceilings, and dining room open to living room. The balcony is just ahead with privacy and wonderful sunshine with a host of fountains and lovely plantings below. The kitchen has been updated with white washed cabinetry, a gorgeous blue backsplash and matching white appliances. Kitchen counters are quartz and have a little sparkle to them and the floors are tiled and easy care. Near the dining room area is a good sized closet with mirrored doors that are side to side. This is a good place to store linens, cleaning supplies, brooms, vacuum, even larger appliances you want to keep tucked away. The hallway has a door that can remain closed if you want the bedroom to remain quiet while someone is watching TV for instance. There is a really nice Walk in Closet in the hallway between the bathroom and the bedroom complete with shelving for shoes and accessories. Bath has a tub/shower combo and a really nice vanity with storage, tile flooring in here too. The bedroom is a great size and the high ceilings continue into this room. It feels so spacious and easily fits a queen sized bed with lots of room for a dresser, nightstands, and even more space for a seating area. This building has elevators, laundry on each floor, convenient locations for trash chutes too. The lobby is at the main entrance and that is where mailboxes are located. The garage offers secure parking and the unit comes with one parking space #132. This home is located within walking distance to shopping and restaurants like Bake 'n' Broil, Rasselbock kitchen, Lola's and more! Easy access to public transportation and the 405 freeway. Come and see it today, this could be the one you have been waiting for!
Sold for $355,000
Listed by: Keller Williams Realty • Wendy Rich-Soto • Contact: 310-944-8062
Bought with: eXp Realty of California Inc.
Tax assessed value
$355,000
3565 Linden Ave Unit 226, Long Beach, CA 90807
1beds
660sqft
Condominium
Built in 1973
-- sqft lot
$357,800 Zestimate®
$538/sqft
$2,506 Estimated rent
Home value
$357,800
$340,000 - $376,000
$2,506/mo
Zestimate® history
Owner options
List your home for rent
$2,506/mo
Rent Zestimate®
Find your next renter with Zillow Rental Manager. Plus, with online applications, you can quickly screen prospective tenants – for free.
$2,506/mo
Rent Zestimate®
Refinance and save
$2,679/mo
Est. payment
Refinancing to a lower rate could help reduce your monthly payments and save thousands over the life of the loan.
$2,679/mo
Est. payment
Explore your selling options
Work with a Zillow partner agent
Leverage their expertise and Zillow's premium Showcase listings to get your home seen by more buyers.
Get startedList with your own agent
Get your home in front of millions of buyers by listing it on Zillow.
Learn how to do itSell it yourself
Take full control of how buyers see your home on Zillow by listing For Sale by Owner (FSBO).
List your homeWhat's special
Zillow last checked:
Listing updated:
Listed by:
Wendy Rich-Soto DRE #01311750 310944-8062,
Keller Williams Realty,
Rachel Rodriguez DRE #02173649 424-536-7511,
Keller Williams Realty
Bought with:
Phillip Nunez, DRE #01421807
eXp Realty of California Inc.
Source: CRMLS,MLS#: PW24016187 Originating MLS: California Regional MLS
Originating MLS: California Regional MLSFacts & features
Interior
Bedrooms & bathrooms
- Bedrooms: 1
- Bathrooms: 1
- Full bathrooms: 1
- Main level bathrooms: 1
- Main level bedrooms: 1
Rooms
- Room types: Bedroom, Entry/Foyer, Kitchen, Living Room, Primary Bathroom, Primary Bedroom, Other, Dining Room
Primary bedroom
- Features: Main Level Primary
Bedroom
- Features: All Bedrooms Down
Bathroom
- Features: Bathroom Exhaust Fan, Tub Shower, Upgraded
Kitchen
- Features: Quartz Counters, Updated Kitchen
Other
- Features: Walk-In Closet(s)
Heating
- Central
Cooling
- Wall/Window Unit(s)
Appliances
- Included: Dishwasher, Electric Range, Disposal, Microwave, Refrigerator
- Laundry: Common Area, See Remarks
Features
- Built-in Features, Balcony, Ceiling Fan(s), Separate/Formal Dining Room, Elevator, High Ceilings, Open Floorplan, See Remarks, Storage, Solid Surface Counters, All Bedrooms Down, Main Level Primary, Walk-In Closet(s)
- Flooring: Laminate, Tile
- Doors: Mirrored Closet Door(s), Sliding Doors
- Has fireplace: No
- Fireplace features: None
- Common walls with other units/homes: 2+ Common Walls
Interior area
- Total interior livable area: 660 sqft
Property
Parking
- Total spaces: 1
- Parking features: Assigned, One Space, See Remarks
- Garage spaces: 1
Accessibility
- Accessibility features: Parking, See Remarks
Features
- Levels: Three Or More
- Stories: 3
- Entry location: Lobby Door
- Patio & porch: See Remarks
- Pool features: Heated, In Ground, Association
- Has spa: Yes
- Spa features: Association, Heated, In Ground
- Fencing: None
- Has view: Yes
- View description: Courtyard
Lot
- Size: 1.92 Acres
- Features: 0-1 Unit/Acre, Landscaped
Details
- Parcel number: 7145011136
- Zoning: LBR4N
- Special conditions: Standard
Construction
Type & style
- Home type: Condo
- Architectural style: Contemporary
- Property subtype: Condominium
- Attached to another structure: Yes
Materials
- Frame, Stucco
- Foundation: Slab
- Roof: Composition
Condition
- Updated/Remodeled,Turnkey
- New construction: No
- Year built: 1973
Utilities & green energy
- Electric: Standard
- Sewer: Public Sewer
- Water: Public
- Utilities for property: Cable Available, Electricity Connected, Natural Gas Connected, Phone Available, Sewer Connected, Water Connected
Community & HOA
Community
- Features: Curbs, Gutter(s), Street Lights, Suburban, Sidewalks
- Security: Carbon Monoxide Detector(s), Fire Detection System, Smoke Detector(s)
- Subdivision: Lindenwood (Lwd)
HOA
- Has HOA: Yes
- Amenities included: Call for Rules, Controlled Access, Maintenance Grounds, Insurance, Management, Outdoor Cooking Area, Barbecue, Pool, Pet Restrictions, Spa/Hot Tub, Trash, Water
- Services included: Sewer
- HOA fee: $411 monthly
- HOA name: Lindenwood
- HOA phone: 714-783-7949
Location
- Region: Long Beach
Financial & listing details
- Price per square foot: $538/sqft
- Tax assessed value: $355,000
- Annual tax amount: $4,743
- Date on market: 1/26/2024
- Cumulative days on market: 73 days
- Listing terms: Cash,Conventional,Cal Vet Loan,1031 Exchange,Submit,VA Loan
- Inclusions: Appliances
- Exclusions: Staging items
- Road surface type: Paved
Price history
| Date | Event | Price |
|---|---|---|
| 5/17/2026 | Listing removed | $1,900$3/sqft |
Source: CRMLS #TR26071519 Report a problem | ||
| 4/3/2026 | Listed for rent | $1,900$3/sqft |
Source: CRMLS #TR26071519 Report a problem | ||
| 7/3/2024 | Sold | $355,000+1.7%$538/sqft |
Source:  CRMLS #PW24016187 Report a problem CRMLS #PW24016187 Report a problem | ||
| 6/18/2024 | Pending sale | $349,000$529/sqft |
Source: CRMLS #PW24016187 Report a problem | ||
| 6/6/2024 | Contingent | $349,000$529/sqft |
Source: CRMLS #PW24016187 Report a problem | ||
| 5/29/2024 | Listed for sale | $349,000-2.8%$529/sqft |
Source: CRMLS #PW24016187 Report a problem | ||
| 5/21/2024 | Contingent | $359,000$544/sqft |
Source: CRMLS #PW24016187 Report a problem | ||
| 5/13/2024 | Price change | $359,000-2.7%$544/sqft |
Source: CRMLS #PW24016187 Report a problem | ||
| 5/7/2024 | Price change | $369,000-2.9%$559/sqft |
Source: CRMLS #PW24016187 Report a problem | ||
| 5/1/2024 | Price change | $380,000-1.3%$576/sqft |
Source: CRMLS #PW24016187 Report a problem | ||
| 4/15/2024 | Price change | $384,900-1.1%$583/sqft |
Source: CRMLS #PW24016187 Report a problem | ||
| 3/26/2024 | Pending sale | $389,000$589/sqft |
Source: CRMLS #PW24016187 Report a problem | ||
| 2/18/2024 | Contingent | $389,000$589/sqft |
Source: CRMLS #PW24016187 Report a problem | ||
| 1/26/2024 | Listed for sale | $389,000+3.7%$589/sqft |
Source: CRMLS #PW24016187 Report a problem | ||
| 2/11/2022 | Sold | $375,000+7.1%$568/sqft |
Source: Public Record Report a problem | ||
| 2/7/2022 | Pending sale | $350,000$530/sqft |
Source: CRMLS #OC21265174 Report a problem | ||
| 1/16/2022 | Contingent | $350,000$530/sqft |
Source: CRMLS #OC21265174 Report a problem | ||
| 1/7/2022 | Listed for sale | $350,000+41.1%$530/sqft |
Source: CRMLS #OC21265174 Report a problem | ||
| 8/18/2017 | Sold | $248,000+5.1%$376/sqft |
Source:  CRMLS #CV17138792 Report a problem CRMLS #CV17138792 Report a problem | ||
| 7/21/2017 | Pending sale | $236,000$358/sqft |
Source: Coldwell Banker Blackstone Realty #CV17138792 Report a problem | ||
| 7/14/2017 | Listed for sale | $236,000$358/sqft |
Source: Coldwell Banker Blackstone Realty #CV17138792 Report a problem | ||
| 6/29/2017 | Pending sale | $236,000$358/sqft |
Source: Coldwell Banker Blackstone Realty #CV17138792 Report a problem | ||
| 6/19/2017 | Listed for sale | $236,000+105.2%$358/sqft |
Source: COLDWELL BANKER BLACKSTONE RTY #CV17138792 Report a problem | ||
| 10/24/2002 | Sold | $115,000$174/sqft |
Source: Public Record Report a problem | ||
Public tax history
| Year | Property taxes | Tax assessment |
|---|---|---|
| 2025 | $4,743 -6.3% | $355,000 -9% |
| 2024 | $5,060 +1.7% | $390,149 +2% |
| 2023 | $4,974 +6.5% | $382,500 +43.8% |
| 2022 | $4,669 +41.4% | $265,903 +2% |
| 2021 | $3,301 +0.3% | $260,691 +1% |
| 2020 | $3,292 | $258,019 +2% |
| 2019 | $3,292 +3.6% | $252,960 +2% |
| 2018 | $3,179 | $248,000 +72.8% |
| 2017 | $3,179 +72.2% | $143,498 +2% |
| 2016 | $1,846 +7.5% | $140,685 +1.5% |
| 2015 | $1,717 +4.6% | $138,573 +2% |
| 2014 | $1,641 | $135,859 +2.5% |
| 2012 | -- | $132,595 +2% |
| 2011 | -- | $129,996 +0.8% |
| 2010 | -- | $129,025 -0.2% |
| 2009 | -- | $129,333 +2% |
| 2008 | -- | $126,798 +2% |
| 2007 | -- | $124,313 +2% |
| 2006 | -- | $121,877 |
| 2005 | -- | $121,877 +4% |
| 2004 | -- | $117,146 +1.9% |
| 2003 | -- | $115,000 +65.9% |
| 2002 | -- | $69,300 +14% |
| 2000 | -- | $60,800 |
Find assessor info on the county website
Neighborhood: California Heights
Nearby homes
- $280,0001 bd1 ba660 sqft3565 Linden Ave UNIT 101, Long Beach, CA 90807Sold
- $340,9001 bd1 ba750 sqft3565 Linden Ave UNIT 102, Long Beach, CA 90807Off Market
- $366,9001 bd1 ba660 sqft3565 Linden Ave UNIT 103, Long Beach, CA 90807Off Market
- $337,1001 bd1 ba660 sqft3565 Linden Ave UNIT 104, Long Beach, CA 90807Off Market
- $309,2001 bd1 ba602 sqft3565 Linden Ave UNIT 105, Long Beach, CA 90807Off Market
- $338,2001 bd1 ba660 sqft3565 Linden Ave UNIT 106, Long Beach, CA 90807Off Market
- $339,3001 bd1 ba667 sqft3565 Linden Ave UNIT 107, Long Beach, CA 90807Off Market
- $313,0001 bd1 ba631 sqft3565 Linden Ave UNIT 108, Long Beach, CA 90807Off Market
- $355,1001 bd1 ba660 sqft3565 Linden Ave UNIT 109, Long Beach, CA 90807Off Market
Nearby schools
GreatSchools rating
- 6/10Birney Elementary SchoolGrades: K-5Distance: 1.1 mi
- 7/10Hughes Middle SchoolGrades: 6-8Distance: 0.6 mi
- 7/10Polytechnic High SchoolGrades: 9-12Distance: 2.4 mi
Get a cash offer in 3 minutes
Find out how much your home could sell for in as little as 3 minutes with a no-obligation cash offer.
Estimated market value
$357,800
Get a cash offer in 3 minutes
Find out how much your home could sell for in as little as 3 minutes with a no-obligation cash offer.
Estimated market value
$357,800
- California
- Los Angeles County
- Long Beach
- 90807
- California Heights
- 3565 Linden Ave Unit 226
Nearby cities
Nearby neighborhoods
Nearby zip codes
Other Long Beach Topics
