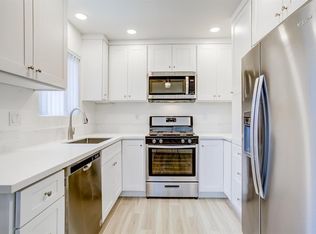
PRICE REDUCED FOR QUICK SALE! ***Seller financing is available, inquire for more details*** Welcome to this charming top floor 2-bedroom, 2-bathroom renovated home located in the highly desirable Bixby Knolls area of Long Beach. This turnkey residence boasts high ceilings that create an open and airy atmosphere. The stunning modern galley kitchen is a chef's dream, featuring sleek quartz countertops, crisp white shark cabinets, and top-of-the-line stainless steel appliances, offering both functionality and style.
Adjacent to the kitchen, you'll find a convenient office nook. This dedicated workspace includes a long quartz desktop, ample shelving, and electrical outlets with USB chargers, ensuring you have everything you need to stay productive.
The inviting dining area and spacious living room are filled with natural light, thanks to the large sliding doors that open to your private balcony. The balcony is an ideal spot for outdoor dining or simply relaxing, offering charming views of the courtyard.
Retreat to the primary bedroom, which features an en-suite bathroom complete with a walk-in shower and a generous walk-in closet, providing plenty of storage space. The second bedroom is equally spacious and can serve as a guest room, home office, or personal retreat.

Residents of this community enjoy a variety of amenities designed to enhance their lifestyle. Take a dip in the private heated pool, unwind in the jacuzzi, or host a barbecue in the well-appointed BBQ area. The beautifully landscaped courtyard is perfect for socializing with neighbors or entertaining guests.
Situated near excellent shopping and dining options, this home offers the best of urban living. Additionally, its proximity to the 405, 710, and 605 freeways makes commuting a breeze, whether you're headed to work or exploring the greater Los Angeles area.
Experience the perfect blend of comfort, convenience, and modern luxury in this exceptional Bixby Knolls home.
Sold for $470,000
Listed by: Redfin • Pam Lin • Contact: 877-973-3346
Bought with: Redfin
Tax assessed value
$470,000
3565 Linden Ave Unit 352, Long Beach, CA 90807
2beds
938sqft
Condominium
Built in 1973
-- sqft lot
$499,900 Zestimate®
$501/sqft
$3,187 Estimated rent
Home value
$499,900
$475,000 - $530,000
$3,187/mo
Zestimate® history
Owner options
List your home for rent
$3,187/mo
Rent Zestimate®
Find your next renter with Zillow Rental Manager. Plus, with online applications, you can quickly screen prospective tenants – for free.
$3,187/mo
Rent Zestimate®
Refinance and save
$3,441/mo
Est. payment
Refinancing to a lower rate could help reduce your monthly payments and save thousands over the life of the loan.
$3,441/mo
Est. payment
Explore your selling options
Work with a Zillow partner agent
Leverage their expertise and Zillow's premium Showcase listings to get your home seen by more buyers.
Get startedList with your own agent
Get your home in front of millions of buyers by listing it on Zillow.
Learn how to do itSell it yourself
Take full control of how buyers see your home on Zillow by listing For Sale by Owner (FSBO).
List your homeWhat's special
Zillow last checked:
Listing updated:
Listed by:
Pam Lin DRE #01884715 877-973-3346,
Redfin
Bought with:
Pam Lin, DRE #01884715
Redfin
Source: CRMLS,MLS#: OC24117899 Originating MLS: California Regional MLS
Originating MLS: California Regional MLSFacts & features
Interior
Bedrooms & bathrooms
- Bedrooms: 2
- Bathrooms: 2
- Full bathrooms: 2
- Main level bathrooms: 2
- Main level bedrooms: 2
Rooms
- Room types: Bedroom, Kitchen, Living Room, Other
Bedroom
- Features: Bedroom on Main Level
Bathroom
- Features: Bathroom Exhaust Fan, Full Bath on Main Level, Quartz Counters, Remodeled, Separate Shower, Tub Shower, Upgraded, Walk-In Shower
Kitchen
- Features: Kitchen/Family Room Combo, Quartz Counters, Remodeled, Updated Kitchen
Other
- Features: Walk-In Closet(s)
Heating
- Electric
Cooling
- Wall/Window Unit(s)
Appliances
- Included: Dishwasher, Electric Cooktop, Disposal, Microwave, Refrigerator
- Laundry: Common Area
Features
- Balcony, Ceiling Fan(s), Quartz Counters, Bedroom on Main Level, Walk-In Closet(s)
- Flooring: Laminate
- Has fireplace: No
- Fireplace features: None
- Common walls with other units/homes: 1 Common Wall,End Unit,No One Above
Interior area
- Total interior livable area: 938 sqft
Property
Parking
- Total spaces: 1
- Parking features: Assigned, Underground, Gated
- Garage spaces: 1
Features
- Levels: One
- Stories: 1
- Entry location: 3
- Pool features: Community, Association
- Has spa: Yes
- Spa features: Association, Community
- Fencing: None
- Has view: Yes
- View description: Courtyard
Lot
- Size: 1.92 Acres
Details
- Parcel number: 7145011228
- Zoning: LBR4N
- Special conditions: Standard
Construction
Type & style
- Home type: Condo
- Property subtype: Condominium
- Attached to another structure: Yes
Condition
- Turnkey
- New construction: No
- Year built: 1973
Utilities & green energy
- Sewer: Public Sewer
- Water: Public
Community & HOA
Community
- Features: Street Lights, Sidewalks, Gated, Pool
- Security: Carbon Monoxide Detector(s), Gated Community, Smoke Detector(s)
HOA
- Has HOA: Yes
- Amenities included: Hot Water, Insurance, Barbecue, Pool, Recreation Room, Spa/Hot Tub, Trash, Water
- Services included: Sewer
- HOA fee: $444 monthly
- HOA name: Lindenwood Association
- HOA phone: 714-783-7949
Location
- Region: Long Beach
Financial & listing details
- Price per square foot: $501/sqft
- Tax assessed value: $470,000
- Annual tax amount: $6,225
- Date on market: 6/13/2024
- Cumulative days on market: 68 days
- Listing terms: Cash,Cash to New Loan,Conventional
- Inclusions: Refrigerator, Stove & Garage Door Opener
Price history
| Date | Event | Price |
|---|---|---|
| 9/25/2024 | Sold | $470,000-3.9%$501/sqft |
Source:  CRMLS #OC24117899 Report a problem CRMLS #OC24117899 Report a problem | ||
| 9/24/2024 | Pending sale | $489,000$521/sqft |
Source: CRMLS #OC24117899 Report a problem | ||
| 8/22/2024 | Contingent | $489,000$521/sqft |
Source: CRMLS #OC24117899 Report a problem | ||
| 7/6/2024 | Price change | $489,000-2%$521/sqft |
Source: CRMLS #OC24117899 Report a problem | ||
| 6/13/2024 | Listed for sale | $499,000+30%$532/sqft |
Source: CRMLS #OC24117899 Report a problem | ||
| 4/22/2023 | Listing removed | $383,750-17.5%$409/sqft |
Source:  CLAW #22-115823 Report a problem CLAW #22-115823 Report a problem | ||
| 9/12/2022 | Listing removed | -- |
Source: Zillow Rental Manager Report a problem | ||
| 9/10/2022 | Price change | $2,380-4%$3/sqft |
Source: Zillow Rental Manager Report a problem | ||
| 9/3/2022 | Price change | $2,480-17.3%$3/sqft |
Source: Zillow Rental Manager Report a problem | ||
| 8/31/2022 | Listed for rent | $3,000$3/sqft |
Source: Zillow Rental Manager Report a problem | ||
| 8/30/2022 | Sold | $465,000-4.1%$496/sqft |
Source: Public Record Report a problem | ||
| 8/29/2022 | Pending sale | $485,000$517/sqft |
Source: CLAW #22-174669 Report a problem | ||
| 8/26/2022 | Contingent | $485,000$517/sqft |
Source: CLAW #22-174669 Report a problem | ||
| 8/3/2022 | Price change | $485,000-2.8%$517/sqft |
Source: CLAW #22-174669 Report a problem | ||
| 7/5/2022 | Listed for sale | $499,000+36.7%$532/sqft |
Source: CLAW #22-174669 Report a problem | ||
| 4/21/2022 | Sold | $365,000-4.9%$389/sqft |
Source: Public Record Report a problem | ||
| 3/16/2022 | Pending sale | $383,750$409/sqft |
Source: CLAW #22-115823 Report a problem | ||
| 1/27/2022 | Contingent | $383,750+21.8%$409/sqft |
Source: CLAW #22-115823 Report a problem | ||
| 1/5/2022 | Listed for sale | $315,000+162.5%$336/sqft |
Source:  CLAW #22115823 Report a problem CLAW #22115823 Report a problem | ||
| 2/20/2001 | Sold | $120,000$128/sqft |
Source: Public Record Report a problem | ||
Public tax history
| Year | Property taxes | Tax assessment |
|---|---|---|
| 2025 | $6,225 +1.7% | $470,000 -0.9% |
| 2024 | $6,123 +1.7% | $474,300 +2% |
| 2023 | $6,020 +31.8% | $465,000 +27.4% |
| 2022 | $4,566 +107.6% | $365,000 +118.7% |
| 2021 | $2,200 +0.3% | $166,892 +1% |
| 2020 | $2,194 | $165,182 +2% |
| 2019 | $2,194 +3.6% | $161,944 +2% |
| 2018 | $2,118 | $158,769 +2% |
| 2017 | $2,118 +1.1% | $155,656 +2% |
| 2016 | $2,096 +7.6% | $152,605 +1.5% |
| 2015 | $1,947 +4.5% | $150,314 +2% |
| 2014 | $1,863 | $147,370 +2.5% |
| 2012 | -- | $143,830 +2% |
| 2011 | -- | $141,011 +0.8% |
| 2010 | -- | $139,959 -0.2% |
| 2009 | -- | $140,293 +2% |
| 2008 | -- | $137,543 +2% |
| 2007 | -- | $134,847 +2% |
| 2006 | -- | $132,204 |
| 2005 | -- | $132,204 +4% |
| 2004 | -- | $127,071 +1.9% |
| 2003 | -- | $124,743 +2% |
| 2002 | -- | $122,298 +26.1% |
| 2000 | -- | $97,000 |
Find assessor info on the county website
Neighborhood: California Heights
Nearby homes
- $280,0001 bd1 ba660 sqft3565 Linden Ave UNIT 101, Long Beach, CA 90807Sold
- $347,5001 bd1 ba750 sqft3565 Linden Ave UNIT 102, Long Beach, CA 90807Off Market
- $366,9001 bd1 ba660 sqft3565 Linden Ave UNIT 103, Long Beach, CA 90807Off Market
- $337,1001 bd1 ba660 sqft3565 Linden Ave UNIT 104, Long Beach, CA 90807Off Market
- $312,0001 bd1 ba602 sqft3565 Linden Ave UNIT 105, Long Beach, CA 90807Off Market
- $339,5001 bd1 ba660 sqft3565 Linden Ave UNIT 106, Long Beach, CA 90807Off Market
- $341,4001 bd1 ba667 sqft3565 Linden Ave UNIT 107, Long Beach, CA 90807Off Market
- $314,2001 bd1 ba631 sqft3565 Linden Ave UNIT 108, Long Beach, CA 90807Off Market
- $355,9001 bd1 ba660 sqft3565 Linden Ave UNIT 109, Long Beach, CA 90807Off Market
Nearby schools
GreatSchools rating
- 6/10Birney Elementary SchoolGrades: K-5Distance: 1.1 mi
- 7/10Hughes Middle SchoolGrades: 6-8Distance: 0.6 mi
- 7/10Polytechnic High SchoolGrades: 9-12Distance: 2.4 mi
Get a cash offer in 3 minutes
Find out how much your home could sell for in as little as 3 minutes with a no-obligation cash offer.
Estimated market value
$499,900
Get a cash offer in 3 minutes
Find out how much your home could sell for in as little as 3 minutes with a no-obligation cash offer.
Estimated market value
$499,900
- California
- Los Angeles County
- Long Beach
- 90807
- California Heights
- 3565 Linden Ave Unit 352
Nearby cities
Nearby neighborhoods
Nearby zip codes
Other Long Beach Topics
