Skip main navigation
Closed
  • $725,000

    3565 Long Dr, Minden, NV 89423

    3beds
    1,950sqft
    Single Family Residence
    Built in 2014
    4,791.6 Square Feet Lot
    $724,000 Zestimate®
    $372/sqft
    $2,615 Estimated rent

    Home value

    $724,000

    $688,000 - $760,000

    $2,615/mo

    Zestimate® history
    Loading
    Loading...

    Owner options

    List your home for rent

    $2,615/mo

    Rent Zestimate®

    Find your next renter with Zillow Rental Manager. Plus, with online applications, you can quickly screen prospective tenants – for free.

    Learn more

    $2,615/mo

    Rent Zestimate®

    Refinance and save

    $4,213/mo

    Est. payment

    Refinancing to a lower rate could help reduce your monthly payments and save thousands over the life of the loan.

    See today's rates

    $4,213/mo

    Est. payment

    Explore your selling options

    Work with a Zillow partner agent

    Leverage their expertise and Zillow's premium Showcase listings to get your home seen by more buyers.

    Get started

    List with your own agent

    Get your home in front of millions of buyers by listing it on Zillow.

    Learn how to do it

    Sell it yourself

    Take full control of how buyers see your home on Zillow by listing For Sale by Owner (FSBO).

    List your home

    What's special

    Premium fairway locationLarge en-suite bathroomLow-maintenance paver stone patioAiry open floor planGenerous walk-in closet
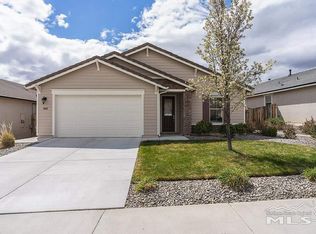
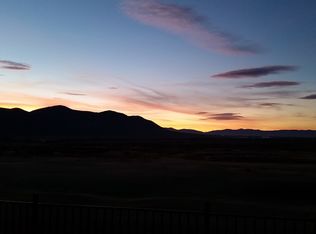
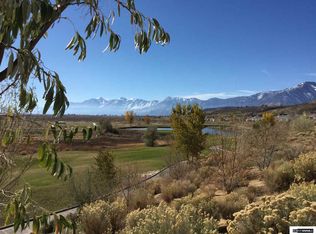
    From the moment you step through the front door, your eyes are immediately drawn to the spectacular, unobstructed views of the Carson River Valley, golf course, and the impressive snow-capped peaks of the Sierra Nevada mountains. Situated on the 13th fairway of the Sunridge Golf and Recreations course, this 3-bedroom, 2-bathroom home in the gated community of The Springs is designed to showcase its breathtaking surroundings. The expansive vistas take center stage through the windows of both the great room and the spacious main suite, seamlessly blending the natural beauty outside with the home's airy open floor plan and 9-foot ceilings. The main suite serves as a private sanctuary, complete with a large en-suite bathroom and a generous walk-in closet, all while framing those majestic mountain peaks. Outside, the low-maintenance paver stone patio offers the perfect vantage point for enjoying the manicured golf course and valley views. The home is practical too, featuring a large laundry room with built-in sink and cabinets, alongside plenty of additional storage options throughout. Because The Springs community adjoins the golf course but remains separate, residents enjoy a premium fairway location while benefit from remarkably low homeowner dues. This exceptional property is conveniently located just minutes from shopping, a little less than 35 minutes to the beaches of Lake Tahoe, and about 45 minutes to the Reno-Tahoe International Airport.

    Zillow last checked:

    Listing updated:

    Listed by:

    Jon Kirkpatrick S.63587 818-571-6536,

    Chase International - ZC

    Bought with:

    Jennifer Johnson, S.198386

    Dickson Realty - Carson City

    Source: NNRMLS,MLS#: 260006192MLS Logo

    Facts & features

    Interior

    Bedrooms & bathrooms
    • Bedrooms: 3
    • Bathrooms: 2
    • Full bathrooms: 2
    Heating
    • Forced Air, Natural Gas
    Cooling
    • Central Air
    Appliances
    • Included: Dishwasher, Disposal, Gas Range, Refrigerator
    • Laundry: Cabinets, Laundry Room, Sink, Washer Hookup
    Features
    • Breakfast Bar, Ceiling Fan(s), Pantry, Master Downstairs, Smart Thermostat, Walk-In Closet(s)
    • Flooring: Carpet, Porcelain, Tile
    • Windows: Double Pane Windows, Vinyl Frames
    • Number of fireplaces: 1
    • Fireplace features: Gas
    • Common walls with other units/homes: No Common Walls
    Interior area
    • Total structure area: 1,950
    • Total interior livable area: 1,950 sqft

    Property

    Parking
    • Total spaces: 2
    • Parking features: Attached, Garage
    • Attached garage spaces: 2
    Features
    • Levels: One
    • Stories: 1
    • Patio & porch: Patio
    • Exterior features: Rain Gutters
    • Spa features: None
    • Fencing: Back Yard
    • Has view: Yes
    • View description: Desert, Golf Course, Mountain(s), Valley
    Lot
    • Size: 4,791 sqft
    • Features: Level, Sprinklers In Front
    Details
    • Additional structures: None
    • Parcel number: 142008611026
    • Zoning: 200 SFR

    Construction

    Type & style
    • Home type: SingleFamily
    • Property subtype: Single Family Residence
    Materials
    • Stucco, Unknown
    • Foundation: Slab
    • Roof: Tile
    Condition
    • New construction: No
    • Year built: 2014

    Utilities & green energy

    • Sewer: Public Sewer
    • Water: Public
    • Utilities for property: Cable Connected, Electricity Connected, Internet Connected, Natural Gas Connected, Phone Connected, Sewer Connected, Water Connected, Cellular Coverage, Underground Utilities, Water Meter Installed

    Community & neighborhood

    Security
    • Security features: Carbon Monoxide Detector(s), Fire Alarm, Security System, Smoke Detector(s)
    Location
    • Region: Minden
    • Subdivision: Sunridge Heights

    HOA & financial

    HOA
    • Has HOA: Yes
    • HOA fee: $65 monthly
    • Amenities included: Gated
    • Association name: The Springs Property Owners Association

    Other

    Other facts
    • Listing terms: Cash,Conventional

    Price history

    DateEventPrice
    6/30/2026Sold$725,000$372/sqft
    Source: NNRMLS #260006192 Report a problem
    5/19/2026Contingent$725,000$372/sqft
    Source: NNRMLS #260006192 Report a problem
    5/16/2026Listed for sale$725,000+126.6%$372/sqft
    Source: NNRMLS #260006192 Report a problem
    6/17/2014Sold$320,000+0%$164/sqft
    Source: Public Record Report a problem
    3/23/2014Listed for sale$319,900$164/sqft
    Source: Harcourts NV1 Realty #140003628 Report a problem

    Public tax history

    YearProperty taxesTax assessment
    2025$4,245 +8%$124,154 -0.1%
    2024$3,931 +8%$124,232 +5%
    2023$3,640 +8%$118,292 +18%
    2022$3,370 +3.4%$100,243 +2.7%
    2021$3,259 $97,637 +5.3%
    2020-- $92,713
    2019$3,146 $92,713 +3.8%
    2018$3,146 +9.2%$89,360 +1.5%
    2017$2,881 $88,072 +15%
    2016$2,881 +2.6%$76,563
    2015$2,808 +0.8%$76,563 +0.6%
    2014$2,786 $76,121 +625%
    2013-- $10,500
    2012-- $10,500
    2011-- $10,500
    2010-- $10,500 -45.5%
    2009-- $19,250 -54%
    2008-- $41,888
    2007-- $41,888 +36%
    2006-- $30,800
    2005$894 $30,800

    Find assessor info on the county website

    Neighborhood: 89423

    Nearby schools

    GreatSchools rating
    Schools provided by the listing agent
    • Elementary: Jacks Valley
    • Middle: Carson Valley
    • High: Douglas

    Source: NNRMLS. This data may not be complete. We recommend contacting the local school district to confirm school assignments for this home.

    Get pre-qualified for a loan
    At Zillow Home Loans, we can pre-qualify you in as little as 5 minutes with no impact to your credit score.

    An equal housing lender. NMLS #10287.

    Sell for more on Zillow
    Get a Zillow Showcase℠ listing at no additional cost and you could sell for .
    $724,000
    2% more
    +$14,480
    With Zillow Showcase(estimated)
    $738,480