CB JENI HOMES ELLIS floor plan. Functional design and modern style with room to grow! Gourmet kitchen features quartz counters, over-sized island with eat-in bar, under cabinet lighting, stainless steel appliances, venting to outside, soft close shaker cabinetry with coordinating hardware, high grade RevWood plank flooring on main floor, classic tiles throughout. Luxurious owner's suite is complete with an oversized walk-in shower, dual sinks, spacious closet. Generous secondary bedrooms with walk in closets. Top floor gameroom with balcony! Great storage spaces throughout. Classic neutral color palette chosen by design team.
Under contract
Price cut: $30K (9/2)
$454,990
3565 Maplecrest Ln, Plano, TX 75074
3beds
1,961sqft
Townhouse
Built in 2026
1,306 Square Feet Lot
$446,000 Zestimate®
$232/sqft
$330/mo HOA
What's special
Venting to outsideStainless steel appliancesQuartz countersOversized walk-in showerSpacious closetGourmet kitchenDual sinks
- 80 days
- 17
- 0
Zillow last checked:
Listing updated:
Listed by:
Carole Campbell 0511227 469-280-0008,
Colleen Frost Real Estate Serv 469-280-0008
Source: NTREIS,MLS#: 21357365
Facts & features
Interior
Bedrooms & bathrooms
- Bedrooms: 3
- Bathrooms: 4
- Full bathrooms: 2
- 1/2 bathrooms: 2
Primary bedroom
- Features: En Suite Bathroom, Walk-In Closet(s)
- Level: Second
- Dimensions: 13 x 14
Bedroom
- Features: Split Bedrooms, Walk-In Closet(s)
- Level: Second
- Dimensions: 10 x 12
Bedroom
- Features: Split Bedrooms, Walk-In Closet(s)
- Level: Second
- Dimensions: 10 x 11
Primary bathroom
- Features: Built-in Features, Dual Sinks, Solid Surface Counters, Separate Shower
- Level: Second
- Dimensions: 0 x 0
Other
- Features: Built-in Features, Dual Sinks
- Level: Second
- Dimensions: 0 x 0
Game room
- Level: Third
- Dimensions: 15 x 16
Half bath
- Level: First
- Dimensions: 0 x 0
Half bath
- Level: Third
- Dimensions: 0 x 0
Kitchen
- Features: Built-in Features, Kitchen Island, Solid Surface Counters, Walk-In Pantry
- Level: First
- Dimensions: 0 x 0
Laundry
- Level: Second
- Dimensions: 0 x 0
Living room
- Level: First
- Dimensions: 12 x 14
Storage room
- Level: Third
- Dimensions: 0 x 0
Heating
- Central, ENERGY STAR Qualified Equipment, Natural Gas, Zoned
Cooling
- Central Air, Ceiling Fan(s), Electric, ENERGY STAR Qualified Equipment, Zoned
Appliances
- Included: Dishwasher, Electric Range, Disposal, Gas Water Heater, Microwave, Tankless Water Heater, Vented Exhaust Fan
- Laundry: Washer Hookup, Electric Dryer Hookup, In Hall
Features
- Decorative/Designer Lighting Fixtures, Double Vanity, High Speed Internet, Kitchen Island, Open Floorplan, Pantry, Cable TV, Walk-In Closet(s)
- Flooring: Carpet, Ceramic Tile, Simulated Wood
- Has basement: No
- Has fireplace: No
Interior area
- Total interior livable area: 1,961 sqft
Video & virtual tour
Property
Parking
- Total spaces: 2
- Parking features: Door-Single, Garage, Garage Door Opener, Inside Entrance, Kitchen Level, Lighted, Garage Faces Rear
- Attached garage spaces: 2
Features
- Levels: Three Or More
- Patio & porch: Covered, Other, Rooftop, Balcony
- Exterior features: Balcony, Lighting, Rain Gutters
- Pool features: None
- Fencing: None
Lot
- Size: 1,306 Square Feet
- Features: Interior Lot, Landscaped, No Backyard Grass, Subdivision, Sprinkler System
- Residential vegetation: Grassed
Details
- Parcel number: Plano Gateway Phase 2, Block G, Lot 5
Construction
Type & style
- Home type: Townhouse
- Architectural style: Traditional
- Property subtype: Townhouse
- Attached to another structure: Yes
Materials
- Brick, Wood Siding
- Foundation: Slab
- Roof: Composition,Metal
Condition
- Under Construction
- New construction: Yes
- Year built: 2026
Utilities & green energy
- Sewer: Public Sewer
- Water: Public
- Utilities for property: Electricity Available, Sewer Available, Separate Meters, Underground Utilities, Water Available, Cable Available
Green energy
- Energy efficient items: Appliances, Construction, Doors, HVAC, Insulation, Lighting, Thermostat, Water Heater, Windows
- Indoor air quality: Ventilation
- Water conservation: Low-Flow Fixtures
Community & HOA
Community
- Features: Fenced Yard, Community Mailbox, Curbs, Sidewalks
- Security: Fire Alarm, Firewall(s), Fire Sprinkler System, Smoke Detector(s)
- Subdivision: Plano Gateway Phase 2
HOA
- Has HOA: Yes
- Services included: All Facilities, Association Management, Maintenance Grounds, Maintenance Structure
- HOA fee: $330 monthly
- HOA name: Paragon Property Managment Group
- HOA phone: 469-498-6979
Location
- Region: Plano
Financial & listing details
- Price per square foot: $232/sqft
- Date on market: 8/12/2026
- Cumulative days on market: 81 days
- Listing terms: Cash,Conventional,FHA,VA Loan
Estimated market value
$446,000
$424,000 - $468,000
$3,052/mo
Price history
| Date | Event | Price |
|---|---|---|
| 9/29/2026 | Contingent | $454,990$232/sqft |
Source: NTREIS #21357365 Report a problem | ||
| 9/2/2026 | Price change | $454,990-6.2%$232/sqft |
Source:  CB Jeni Homes Report a problem | ||
| 8/17/2026 | Price change | $484,990-2.7%$247/sqft |
Source: NTREIS #21357365 Report a problem | ||
| 8/11/2026 | Listed for sale | $498,210$254/sqft |
Source: CB Jeni Homes Report a problem | ||
Public tax history
Tax history is unavailable.
Monthly payment
Est. payment
Payment breakdown
Explore the cost of this home by adjusting the details. Changes won't be saved.Climate risks
Neighborhood: 75074
Nearby schools
Schools provided by the listing agent
- Elementary: Stinson
- Middle: Otto
- High: Mcmillen
- District: Plano ISD
Source: NTREIS. This data may not be complete. We recommend contacting the local school district to confirm school assignments for this home.
- from $454,0003 bd4 ba1.9k sqftCrawford Plan, Plano Gateway, Plano, TX 75074New Construction
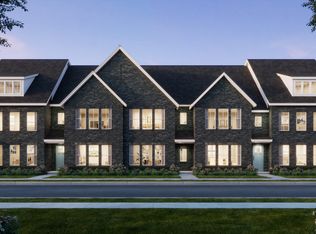
- from $439,0003 bd4 ba1.7k sqftArmstrong Plan, Plano Gateway, Plano, TX 75074New Construction
- from $489,0003 bd4 ba2.2k sqftVictoria Plan, Plano Gateway, Plano, TX 75074New Construction
- from $459,0003 bd4 ba1.9k sqftEllis Plan, Plano Gateway, Plano, TX 75074New Construction
Similar homes
- $448,3403 bd4 ba1.7k sqft3568 Maplecrest Ln, Plano, TX 75074New Construction
 NTREIS
- $463,4903 bd4 ba1.9k sqft3572 Maplecrest Ln, Plano, TX 75074New ConstructionNTREIS
- $469,9603 bd4 ba1.9k sqft3576 Maplecrest Ln, Plano, TX 75074New ConstructionNTREIS
- $500,9003 bd4 ba2.2k sqft3560 Maplecrest Ln, Plano, TX 75074New ConstructionNTREIS
