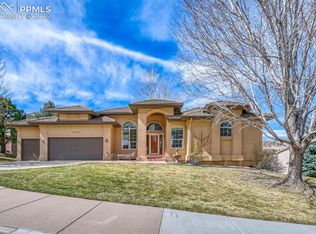
Fully Updated! Experience the perfect blend of sophisticated design and iconic Colorado scenery in this fully reimagined St Andrews gem. Situated just steps from the hiking trails of Palmer Park and the fairways of the Colorado Springs Country Club, this 4-bedroom, 4-bathroom residence has been meticulously updated from top to bottom. From the moment you step onto the front porch, you are greeted by unobstructed views of Pikes Peak—a theme that continues through the light-filled living room and the private primary suite. The main level boasts new hardwood floors, and refreshed modern accents that set a contemporary tone. At the heart of the home, the kitchen shines with updated cabinetry, elegant stone countertops, and high-end appliances, flowing effortlessly into a living area anchored by a custom stone fireplace with a designer mantle. Retreat to the upper level to find the primary suite—a true sanctuary featuring breathtaking mountain views, two walk in closets and a spa-inspired 5-piece bath with a custom walk-in shower and frameless glass. Also on the upper level, a generous loft offers the perfect flex space for a home office or library. The finished basement adds incredible value with a sprawling family room, electric fireplace, and a private guest suite. Car enthusiasts will marvel at the 3-car garage, featuring rare 16-foot ceilings ideal for a car lift. Outside, the privacy is unmatched; enjoy quiet evenings on the large patio—offering ample space for a future hot tub—under the comfort of a custom sunshade. With new interior and exterior paint and designer finishes throughout, this is a rare opportunity to own a move-in-ready masterpiece in one of the city's most coveted central neighborhoods.
Sold for $685,000
$685,000
3565 Masters Dr, Colorado Springs, CO 80907
4beds
3,226sqft
Single Family Residence
Built in 1998
0.33 Acres Lot
$684,600 Zestimate®
$212/sqft
$3,131 Estimated rent
Home value
$684,600
$650,000 - $719,000
$3,131/mo
Zestimate® history
Owner options
List your home for rent
$3,131/mo
Rent Zestimate®
Find your next renter with Zillow Rental Manager. Plus, with online applications, you can quickly screen prospective tenants – for free.
$3,131/mo
Rent Zestimate®
Refinance and save
$4,487/mo
Est. payment
Refinancing to a lower rate could help reduce your monthly payments and save thousands over the life of the loan.
$4,487/mo
Est. payment
Explore your selling options
Work with a Zillow partner agent
Leverage their expertise and Zillow's premium Showcase listings to get your home seen by more buyers.
Get startedList with your own agent
Get your home in front of millions of buyers by listing it on Zillow.
Learn how to do itSell it yourself
Take full control of how buyers see your home on Zillow by listing For Sale by Owner (FSBO).
List your homeWhat's special
Front porchPrivate primary suiteElegant stone countertopsHigh-end appliancesNew hardwood floorsUpdated cabinetry
Zillow last checked:
Listing updated:
Listed by:
Chris Berisford 719-331-3414,
Real Broker, LLC DBA Real
Bought with:
Alexandra Bedwell MRP
Exp Realty LLC
Source: elevateMLS,MLS#: 4456851
Facts & features
Interior
Bedrooms & bathrooms
- Bedrooms: 4
- Bathrooms: 4
- Full bathrooms: 2
- 3/4 bathrooms: 1
- 1/2 bathrooms: 1
Other
- Level: Upper
- Area: 306 Square Feet
- Dimensions: 18 x 17
Heating
- Forced Air
Cooling
- Ceiling Fan(s), Central Air
Appliances
- Included: 220v in Kitchen, Dishwasher, Disposal, Oven, Range, Refrigerator
- Laundry: Upper Level
Features
- 5-Pc Bath
- Flooring: Carpet, Ceramic Tile, Wood
- Basement: Full,Partially Finished
- Has fireplace: Yes
- Fireplace features: Basement
Interior area
- Total structure area: 3,226
- Total interior livable area: 3,226 sqft
- Finished area above ground: 2,237
- Finished area below ground: 989
Property
Parking
- Total spaces: 3
- Parking features: Attached, Garage Door Opener, Garage Amenities (Other), See Remarks
- Attached garage spaces: 3
Features
- Levels: Two
- Stories: 2
- Exterior features: Auto Sprinkler System
- Has view: Yes
- View description: Mountain(s), View of Rock Formations
Lot
- Size: 0.33 Acres
- Features: See Remarks
Details
- Parcel number: 6328310003
Construction
Type & style
- Home type: SingleFamily
- Property subtype: Single Family Residence
Materials
- Wood Siding, Framed on Lot, Frame
- Roof: Composite Shingle
Condition
- Existing Home
- New construction: No
- Year built: 1998
Utilities & green energy
- Water: Municipal
- Utilities for property: Cable Connected, Electricity Connected, Natural Gas Connected, Phone Available
Community & neighborhood
Community
- Community features: Hiking or Biking Trails, Parks or Open Space
Location
- Region: Colorado Springs
HOA & financial
HOA
- Has HOA: Yes
- HOA fee: $600 annually
Other
Other facts
- Listing terms: Cash,Conventional,FHA,VA Loan
Price history
| Date | Event | Price |
|---|---|---|
| 6/3/2026 | Sold | $685,000-2.1%$212/sqft |
Source:  elevateMLS #4456851 Report a problem elevateMLS #4456851 Report a problem | ||
| 5/4/2026 | Pending sale | $699,900$217/sqft |
Source: elevateMLS #4456851 Report a problem | ||
| 4/7/2026 | Price change | $699,900-2.1%$217/sqft |
Source: elevateMLS #4456851 Report a problem | ||
| 3/22/2026 | Price change | $715,000-1.4%$222/sqft |
Source: elevateMLS #4456851 Report a problem | ||
| 3/5/2026 | Listed for sale | $725,000+3.6%$225/sqft |
Source: elevateMLS #4456851 Report a problem | ||
| 11/10/2025 | Listing removed | $700,000$217/sqft |
Source: elevateMLS #1173518 Report a problem | ||
| 10/15/2025 | Price change | $700,000-2.1%$217/sqft |
Source: elevateMLS #1173518 Report a problem | ||
| 9/25/2025 | Price change | $715,000-0.7%$222/sqft |
Source: elevateMLS #1173518 Report a problem | ||
| 8/2/2025 | Price change | $719,900-0.7%$223/sqft |
Source: elevateMLS #1173518 Report a problem | ||
| 7/5/2025 | Listed for sale | $725,000+9%$225/sqft |
Source: elevateMLS #1173518 Report a problem | ||
| 6/21/2023 | Sold | $665,000-1.3%$206/sqft |
Source: Public Record Report a problem | ||
| 4/6/2023 | Listed for sale | $674,000+213.7%$209/sqft |
Source: elevateMLS #6180701 Report a problem | ||
| 5/12/1998 | Sold | $214,837$67/sqft |
Source: Public Record Report a problem | ||
Public tax history
| Year | Property taxes | Tax assessment |
|---|---|---|
| 2024 | $2,203 +12.8% | $46,340 |
| 2023 | $1,953 -7.8% | $46,340 +32.8% |
| 2022 | $2,118 | $34,900 -2.8% |
| 2021 | -- | $35,900 +23.6% |
| 2020 | $1,972 +0.5% | $29,050 |
| 2019 | $1,961 +12.3% | $29,050 +15.6% |
| 2018 | $1,746 -5.3% | $25,130 |
| 2017 | $1,844 +5.6% | $25,130 -2.4% |
| 2016 | $1,746 +16.9% | $25,760 |
| 2015 | $1,493 -0.8% | $25,760 +3% |
| 2014 | $1,505 | $25,010 |
| 2013 | -- | -- |
| 2012 | -- | $24,050 |
| 2011 | $1,576 | $24,050 -10% |
| 2010 | -- | $26,720 |
| 2009 | -- | $26,720 +3% |
| 2008 | -- | $25,950 |
| 2006 | -- | $25,950 +26.3% |
| 2004 | -- | $20,540 |
| 2003 | $1,327 +3.7% | $20,540 -12% |
| 2002 | $1,279 +4% | $23,330 +10% |
| 2001 | $1,230 | $21,200 |
Find assessor info on the county website
Neighborhood: East Colorado Springs


Nearby schools
GreatSchools rating
- 4/10Audubon Elementary SchoolGrades: PK-5Distance: 1.2 mi
- 4/10Mann Middle SchoolGrades: 6-8Distance: 1.5 mi
- 1/10Mitchell High SchoolGrades: 9-12Distance: 3 mi
Schools provided by the listing agent
- Elementary: Audubon
- Middle: Mann
- High: Mitchell
- District: Colorado Springs 11
Source: elevateMLS. This data may not be complete. We recommend contacting the local school district to confirm school assignments for this home.
Get a cash offer in 3 minutes
Find out how much your home could sell for in as little as 3 minutes with a no-obligation cash offer.
Estimated market value
$684,600
Get a cash offer in 3 minutes
Find out how much your home could sell for in as little as 3 minutes with a no-obligation cash offer.
Estimated market value
$684,600
Nearby cities
Nearby neighborhoods
- Briargate Real estate
- Central Colorado Springs Real estate
- Cimarron Hills Real estate
- East Colorado Springs Real estate
- Northeast Colorado Springs Real estate
- Northwest Colorado Springs Real estate
- Old Colorado City Real estate
- Powers Real estate
- Southeast Colorado Springs Real estate
- Southwest Colorado Springs Real estate
Nearby zip codes
Other Colorado Springs Topics
- Apartments for Rent in 80907
- Houses for Sale in 80907
- Houses for Rent in 80907
- 80907 Real Estate
- Colorado Springs Condos
- Houses for Sale in Colorado Springs
- Newest Listings in Colorado Springs
- Colorado Springs Home Values
- Colorado Springs Real Estate Agents
- Colorado Springs Refinance
- Colorado Springs Mortgage Rates
