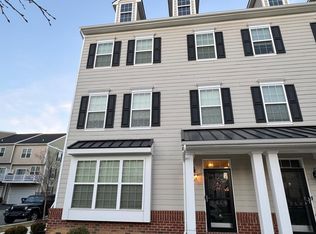
Welcome to this beautifully presented 3-bedroom, 3.1-bathroom home in charming Darley Green. This stunning end unit townhome boasts a contemporary, yet functional style, spanning across 4 levels, making it a unique gem in the area. Upon entering, you will notice the seamless blend of modern features and timeless elegance. The main floor features a flex space for an office, den, or playroom as well as the rough plumbing for an additional bathroom. The hallways, staircases, and main living areas feature hardwood floors adding warmth and character, while the study and bedrooms are adorned with lush carpeting, creating a cozy atmosphere. The floor plan exudes a traditional charm and offers a sense of comfort and practicality. The combination dining and living areas provide a versatile space perfect for entertaining guests or enjoying quality family time. The gourmet kitchen is a chef's dream, equipped with top-of-the-line stainless steel appliances, including a built-in microwave, dishwasher, disposal, gas range, and refrigerator. Recessed lighting illuminates the sleek countertops, while ample cabinetry provides plenty of storage space. The deck offers the perfect spot to unwind and enjoy the pleasant surroundings. Retreat to the master suite on the top floor with a spacious layout, ensuite bathroom, and walk-in closets. Two additional bedrooms offer flexibility as guest rooms, home offices, or media spaces. Situated in desirable northern Delaware and close to I-95, this home provides easy access to amenities, shopping, dining, and entertainment options. With its perfect blend of contemporary design and traditional charm, this exceptional property won't last long.
Sold for $453,000
$453,000
3565 Naamans Dr, Claymont, DE 19703
3beds
2,425sqft
Townhouse
Built in 2019
1,742 Square Feet Lot
$421,100 Zestimate®
$187/sqft
$2,862 Estimated rent
Home value
$421,100
$400,000 - $446,000
$2,862/mo
Zestimate® history
Owner options
List your home for rent
$2,862/mo
Rent Zestimate®
Find your next renter with Zillow Rental Manager. Plus, with online applications, you can quickly screen prospective tenants – for free.
$2,862/mo
Rent Zestimate®
Refinance and save
$2,856/mo
Est. payment
Refinancing to a lower rate could help reduce your monthly payments and save thousands over the life of the loan.
$2,856/mo
Est. payment
Explore your selling options
Work with a Zillow partner agent
Leverage their expertise and Zillow's premium Showcase listings to get your home seen by more buyers.
Get startedList with your own agent
Get your home in front of millions of buyers by listing it on Zillow.
Learn how to do itSell it yourself
Take full control of how buyers see your home on Zillow by listing For Sale by Owner (FSBO).
List your homeWhat's special
Built-in microwaveTraditional charmFlex spaceMaster suiteEnsuite bathroomSpacious layoutModern features
Zillow last checked:
Listing updated:
Listed by:
Lauren Madaline 302-429-4500,
Patterson-Schwartz - Greenville,
Listing Team: Karl Law & Associates, Co-Listing Team: Karl Law & Associates,Co-Listing Agent: Karl Law 302-645-6100,
Patterson-Schwartz - Greenville
Bought with:
SRIKANTH MEDI, RS0036649
Concord Realty Group
Source: Bright MLS,MLS#: DENC2055152
Facts & features
Interior
Bedrooms & bathrooms
- Bedrooms: 3
- Bathrooms: 4
- Full bathrooms: 3
- 1/2 bathrooms: 1
Rooms
- Room types: Living Room, Dining Room, Bedroom 2, Bedroom 3, Kitchen, Bedroom 1, Study
Bedroom 1
- Features: Attached Bathroom, Flooring - Carpet
- Level: Upper
Bedroom 2
- Features: Attached Bathroom, Flooring - Carpet
- Level: Upper
Bedroom 3
- Features: Attached Bathroom, Flooring - Carpet
- Level: Upper
Dining room
- Features: Flooring - Wood
- Level: Upper
Kitchen
- Features: Breakfast Nook, Granite Counters, Flooring - Wood, Kitchen Island, Eat-in Kitchen, Kitchen - Gas Cooking
- Level: Upper
Living room
- Features: Flooring - Wood
- Level: Upper
Study
- Features: Flooring - Carpet
- Level: Main
Heating
- Forced Air, Natural Gas
Cooling
- Central Air, Natural Gas
Appliances
- Included: Microwave, Dishwasher, Disposal, Dryer, Oven/Range - Gas, Refrigerator, Stainless Steel Appliance(s), Washer, Water Heater, Electric Water Heater
Features
- Combination Dining/Living, Floor Plan - Traditional, Kitchen - Gourmet, Recessed Lighting, Bathroom - Tub Shower
- Flooring: Carpet, Wood
- Has basement: No
- Has fireplace: No
Interior area
- Total structure area: 2,425
- Total interior livable area: 2,425 sqft
- Finished area above ground: 2,425
- Finished area below ground: 0
Property
Parking
- Total spaces: 2
- Parking features: Covered, Garage Faces Rear, Inside Entrance, Attached
- Attached garage spaces: 2
Accessibility
- Accessibility features: None
Features
- Levels: Four
- Stories: 4
- Patio & porch: Deck
- Exterior features: Awning(s), Flood Lights, Sidewalks, Street Lights
- Pool features: None
Lot
- Size: 1,742 Square Feet
Details
- Additional structures: Above Grade, Below Grade
- Parcel number: 06071.00465
- Zoning: HT
- Special conditions: Standard
Construction
Type & style
- Home type: Townhouse
- Architectural style: Contemporary,Traditional
- Property subtype: Townhouse
Materials
- Aluminum Siding, Vinyl Siding
- Foundation: Slab
Condition
- New construction: No
- Year built: 2019
Utilities & green energy
- Sewer: Public Sewer
- Water: Public
Community & HOA
Community
- Subdivision: Darley Green
HOA
- Has HOA: Yes
- HOA fee: $72 monthly
Location
- Region: Claymont
Financial & listing details
- Price per square foot: $187/sqft
- Tax assessed value: $90,700
- Annual tax amount: $3,160
- Date on market: 1/19/2024
- Listing agreement: Exclusive Right To Sell
- Ownership: Fee Simple
Price history
| Date | Event | Price |
|---|---|---|
| 2/29/2024 | Sold | $453,000+1.8%$187/sqft |
Source:  Bright MLS #DENC2055152 Report a problem Bright MLS #DENC2055152 Report a problem | ||
| 1/23/2024 | Pending sale | $445,000$184/sqft |
Source: Bright MLS #DENC2055152 Report a problem | ||
| 1/19/2024 | Listed for sale | $445,000+54.8%$184/sqft |
Source: Bright MLS #DENC2055152 Report a problem | ||
| 8/6/2019 | Sold | $287,475$119/sqft |
Source: Public Record Report a problem | ||
Public tax history
| Year | Property taxes | Tax assessment |
|---|---|---|
| 2025 | -- | $458,700 +405.7% |
| 2024 | $3,452 +11.1% | $90,700 |
| 2023 | $3,107 -3.2% | $90,700 |
| 2022 | $3,209 +0% | $90,700 |
| 2021 | $3,208 0% | $90,700 |
| 2020 | $3,209 +1874.7% | $90,700 |
| 2019 | $163 +86.8% | $90,700 +1871.7% |
| 2017 | $87 | $4,600 |
Find assessor info on the county website
Neighborhood: 19703
Nearby homes
- $401,5003 bd3 ba1.9k sqft3561 Naamans Dr, Claymont, DE 19703Off Market
- $459,9003 bd2 ba2.9k sqft3569 Naamans Dr, Claymont, DE 19703Off Market
- $448,0004 bd4 ba2.2k sqft3518 Naamans Dr, Claymont, DE 19703Sold
- $429,9003 bd4 ba1.8k sqft3529 Naamans Dr, Claymont, DE 19703Sold

- $415,1003 bd2 ba1.8k sqft3534 Naamans Dr, Claymont, DE 19703Off Market
- $376,1003 bd3 ba1.8k sqft3536 Naamans Dr, Claymont, DE 19703Off Market
- $441,8003 bd4 ba1.8k sqft3532 Naamans Dr, Claymont, DE 19703Off Market
- $488,0004 bd4 ba2.1k sqft3538 Naamans Dr, Claymont, DE 19703Off Market
Nearby schools
GreatSchools rating
- 9/10Claymont Elementary SchoolGrades: K-5Distance: 0.1 mi
- 6/10Talley Middle SchoolGrades: 6-8,12Distance: 1.3 mi
- 6/10Mount Pleasant High SchoolGrades: 9-12Distance: 3.2 mi
Schools provided by the listing agent
- District: Brandywine
Source: Bright MLS. This data may not be complete. We recommend contacting the local school district to confirm school assignments for this home.
Get a cash offer in 3 minutes
Find out how much your home could sell for in as little as 3 minutes with a no-obligation cash offer.
Estimated market value
$421,100
Get a cash offer in 3 minutes
Find out how much your home could sell for in as little as 3 minutes with a no-obligation cash offer.
Estimated market value
$421,100
- Delaware
- New Castle County
- Claymont
- 19703
- 3565 Naamans Dr
Nearby cities
Nearby zip codes
Other Claymont Topics
