Under contract-accepting backup offers. TWO LOTS!! Welcome to this beautiful North Port home situated on over half an acre with a spacious greenbelt view, offering plenty of room, privacy, and Florida living at its best. From the moment you step inside, you'll appreciate the luxury plank tile flooring throughout and the thoughtfully designed floor plan. The front entry opens to a formal living room and dining area before flowing into the open concept family room and kitchen. The spacious kitchen is designed for both everyday living and entertaining, featuring stainless steel appliances, a large center island, generous pantry space, and a comfortable eat-in dining area. Overlooking the main living space, the kitchen creates an open and inviting atmosphere perfect for gathering with family and friends. The large primary suite offers a private retreat complete with a walk-in closet and ensuite bathroom featuring a relaxing soaking tub and separate walk-in shower. A private door from the primary suite provides direct access to the pool deck, making it easy to enjoy the Florida sunshine. Both guest bedrooms are conveniently located along a separate hallway and share a guest bathroom. Step outside and discover your own backyard oasis! The spacious pool deck features a covered patio with plenty of room for outdoor dining and entertaining, along with a sparkling blue pool perfect for cooling off on warm Florida days. The oversized property and expansive greenbelt view provide a peaceful backdrop with plenty of space to enjoy the outdoors. With over half an acre, a beautiful pool, spacious living areas, and a desirable North Port location, this home offers the space and lifestyle you've been searching for. Roof was replaced in 2021. Schedule your private showing today.
Accepting backups
$398,000
3565 NASHVILLE ROAD, NORTH PORT, FL 34288
3beds
2,080sqft
Single Family Residence
Built in 2002
0.61 Acres Lot
$385,700 Zestimate®
$191/sqft
$-- HOA
What's special
Large center islandBoth guest bedroomsGuest bathroomGenerous pantry spaceBackyard oasisEnsuite bathroomSparkling blue pool
- 50 days
- 1,904
- 187
Likely to sell faster than
Zillow last checked:
Listing updated:
Listed by:
Erin Daum 941-268-2263,
RE/MAX PALM REALTY 941-889-7654
Source: Stellar MLS,MLS#: C7529432 Originating MLS: Port Charlotte
Originating MLS: Port Charlotte
Facts & features
Interior
Bedrooms & bathrooms
- Bedrooms: 3
- Bathrooms: 2
- Full bathrooms: 2
Rooms
- Room types: Dining Room, Living Room, Utility Room
Primary bedroom
- Features: Walk-In Closet(s)
- Level: First
- Area: 273 Square Feet
- Dimensions: 13x21
Bedroom 2
- Features: Built-in Closet
- Level: First
- Area: 132 Square Feet
- Dimensions: 11x12
Bedroom 3
- Features: Walk-In Closet(s)
- Level: First
- Area: 132 Square Feet
- Dimensions: 12x11
Den
- Level: First
- Area: 143 Square Feet
- Dimensions: 13x11
Dining room
- Level: First
- Area: 121 Square Feet
- Dimensions: 11x11
Kitchen
- Level: First
- Area: 204 Square Feet
- Dimensions: 12x17
Living room
- Level: First
- Area: 456 Square Feet
- Dimensions: 24x19
Heating
- Central
Cooling
- Central Air
Appliances
- Included: Dishwasher, Microwave, Range, Refrigerator
- Laundry: Laundry Room
Features
- Ceiling Fan(s), Eating Space In Kitchen, Thermostat, Walk-In Closet(s)
- Flooring: Luxury Vinyl
- Has fireplace: No
Interior area
- Total structure area: 2,886
- Total interior livable area: 2,080 sqft
Video & virtual tour
Property
Parking
- Total spaces: 2
- Parking features: Garage - Attached
- Attached garage spaces: 2
Features
- Levels: One
- Stories: 1
- Patio & porch: Covered, Front Porch
- Exterior features: Private Mailbox, Private Yard
- Has private pool: Yes
- Pool features: Gunite, Screen Enclosure
Lot
- Size: 0.61 Acres
Details
- Additional parcels included: 1136079117
- Parcel number: 1136079118
- Zoning: RSF2
- Special conditions: None
Construction
Type & style
- Home type: SingleFamily
- Property subtype: Single Family Residence
Materials
- Block, Stucco
- Foundation: Slab
- Roof: Shingle
Condition
- New construction: No
- Year built: 2002
Utilities & green energy
- Sewer: Septic Tank
- Water: Well
- Utilities for property: BB/HS Internet Available
Community & HOA
Community
- Pet fee: $0 monthly
- Subdivision: PORT CHARLOTTE 12 REP 01
HOA
- Has HOA: No
Location
- Region: North Port
Financial & listing details
- Price per square foot: $191/sqft
- Tax assessed value: $309,100
- Annual tax amount: $5,503
- Date on market: 8/10/2026
- Cumulative days on market: 50 days
- Listing terms: Cash,Conventional,FHA,VA Loan
- Ownership: Fee Simple
- Total actual rent: 0
- Road surface type: Asphalt
Estimated market value
$385,700
$366,000 - $405,000
$3,011/mo
Price history
| Date | Event | Price |
|---|---|---|
| 8/10/2026 | Listed for sale | $398,000+242.2%$191/sqft |
Source:  Stellar MLS #C7529432 Report a problem Stellar MLS #C7529432 Report a problem | ||
| 4/24/2002 | Sold | $116,300$56/sqft |
Source: Public Record Report a problem | ||
Public tax history
| Year | Property taxes | Tax assessment |
|---|---|---|
| 2025 | $5,500 +131.5% | $309,100 +98.3% |
| 2024 | $2,375 +5.7% | $155,880 +3% |
| 2023 | $2,247 -5% | $151,340 +3% |
| 2022 | $2,366 +10.3% | $146,932 +10.8% |
| 2021 | $2,144 +1.3% | $132,652 +1.4% |
| 2020 | $2,118 +3.6% | $130,821 +2.3% |
| 2019 | $2,044 | $127,880 +1.9% |
| 2018 | $2,044 +11.4% | $125,496 +2.1% |
| 2017 | $1,834 -0.9% | $122,915 -29% |
| 2016 | $1,851 | $173,200 +14.9% |
| 2015 | $1,851 +1.4% | $150,800 +29.1% |
| 2014 | $1,824 +1.8% | $116,848 |
| 2013 | $1,791 +3.6% | $116,848 +1.7% |
| 2012 | $1,729 +5.7% | $114,895 +3% |
| 2011 | $1,636 +0.6% | $111,549 +1.5% |
| 2010 | $1,625 -29.5% | $109,900 -19.3% |
| 2009 | $2,307 | $136,200 -15.6% |
| 2008 | $2,307 -5.9% | $161,385 +3% |
| 2007 | $2,451 | $156,684 +2.5% |
| 2006 | -- | $152,862 +3% |
| 2005 | -- | $148,410 +3% |
| 2004 | $2,443 -0.6% | $144,087 +1.9% |
| 2003 | $2,458 +572.2% | $141,400 +8737.5% |
| 2002 | $366 +242.5% | $1,600 |
| 2001 | $107 +38.7% | $1,600 |
| 2000 | $77 | $1,600 |
Find assessor info on the county website
Monthly payment
Est. payment
Payment breakdown
Explore the cost of this home by adjusting the details. Changes won't be saved.Climate risks
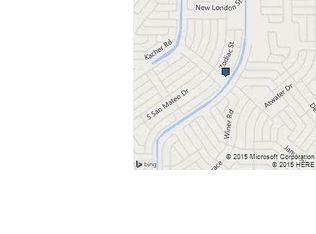
Neighborhood: 34288
Similar homes
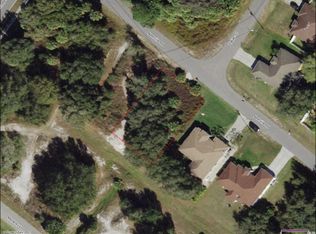
- $379,9003 bd2 ba1.7k sqft5615 MOJAVE AVENUE, NORTH PORT, FL 34288For Sale
 MLS ID #C7528781, Cynthia Logan, KW PEACE RIVER PARTNERS. Stellar MLS
 - $447,0003 bd2 ba1.8k sqft5262 RHAPSODY AVENUE, NORTH PORT, FL 34288For Sale
 MLS ID #A4671538, Rachel Woodruff, PA, HOUSE MATCH. Stellar MLS
 - $294,0003 bd2 ba1.7k sqft2739 ATWATER DRIVE, NORTH PORT, FL 34288For Sale
 MLS ID #C7530395, LeeAnn Alexander, RE/MAX PALM REALTY. Stellar MLS
 - $300,0003 bd2 ba1.6k sqft2555 ATWATER DRIVE, NORTH PORT, FL 34288For Sale
 MLS ID #C7527864, Nick Demers, RE/MAX PALM REALTY. Stellar MLS
 - $419,0003 bd2 ba1.9k sqft3691 SESAME STREET, NORTH PORT, FL 34287For SaleMLS ID #A4696348, David Griffin, KELLER WILLIAMS ISLAND LIFE REAL ESTATE. Stellar MLS
- $293,0003 bd2 ba1.9k sqft2373 AMNESTY DRIVE, NORTH PORT, FL 34288For SaleMLS ID #N6143411, Shannon Thinnes, EXP REALTY LLC. Stellar MLS
- $284,0003 bd2 ba1.6k sqft1160 NUCELLI ROAD, NORTH PORT, FL 34288For SaleMLS ID #C7526688, Leslie Poole, POOLE REALTY GROUP, LLC. Stellar MLS
- $265,0003 bd2 ba1.3k sqft4628 ADDERTON AVENUE, NORTH PORT, FL 34288For SaleMLS ID #TB8502210, Krisztina Juhasz, REDFIN CORPORATION. Stellar MLS
- $395,0003 bd2 ba1.8k sqft2262 RIO DE JANEIRO AVENUE, PUNTA GORDA, FL 33983For SaleMLS ID #C7530529, April Emil, KW PEACE RIVER PARTNERS. Stellar MLS
- $350,0003 bd2 ba1.8k sqft2038 MINCEY TERRACE, NORTH PORT, FL 34286For SaleMLS ID #N6141097, Regina Melman, RE/MAX PALM REALTY OF VENICE. Stellar MLS
- $309,0003 bd2 ba1.6k sqft3610 LAREDO AVENUE, NORTH PORT, FL 34288New ConstructionMLS ID #C7529813, Bobbie Leahey, EXP REALTY LLC. Stellar MLS
- $314,0003 bd2 ba1.9k sqft1471 PRAIRIE TERRACE, NORTH PORT, FL 34286For SaleMLS ID #D6148308, Debbie Jones, RE/MAX ALLIANCE GROUP. Stellar MLS
- $349,5003 bd2 ba1.5k sqft5050 RICHMOND TERRACE, NORTH PORT, FL 34287For SaleMLS ID #A4693386, Tony Andrews, ANDREWS & ASSOCIATES REALTY. Stellar MLS
- $329,0003 bd2 ba1.9k sqft4042 DULUTH TERRACE, NORTH PORT, FL 34286For SaleMLS ID #N6144941, Lori Driscoll-Kendrick, COLDWELL BANKER SUNSTAR REALTY. Stellar MLS
- $360,0003 bd2 ba1.5k sqft8920 BANTRY BAY BOULEVARD, ENGLEWOOD, FL 34224For SaleMLS ID #A4707796, Billy Bergh, ALIGN RIGHT REALTY SRQ OPULENCE. Stellar MLS
- $349,9002 bd2 ba1.4k sqft21300 WASHBURN AVENUE, PORT CHARLOTTE, FL 33952For SaleMLS ID #N6145708, Mike Fitzgerald, EXIT KING REALTY. Stellar MLS
- $435,0003 bd2 ba1.3k sqft5175 HORNBUCKLE BOULEVARD, NORTH PORT, FL 34291For SaleMLS ID #A4699272, Barbara Hammons, PREFERRED SHORE LLC. Stellar MLS
- $275,0003 bd2 ba1.1k sqft3097 PARADE TERRACE, NORTH PORT, FL 34286For SaleMLS ID #C7524848, Christopher Grant, GRANT TEAM REAL ESTATE, LLC. Stellar MLS
- $284,9993 bd2 ba1.5k sqft4127 CONUS AVENUE, NORTH PORT, FL 34288For SaleMLS ID #A4699719, Nate Wright, STARLINK REALTY. Stellar MLS
- $280,0003 bd2 ba1.6k sqft3125 ALBENGA LANE, NORTH PORT, FL 34286For SaleMLS ID #A4704446, Kathy VanDorne, PREFERRED SHORE LLC. Stellar MLS
