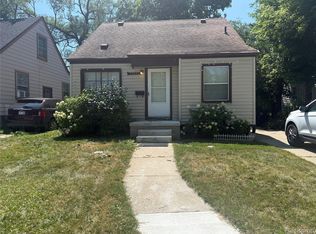
Attention Investors: This solid rental home offers great potential with good-sized rooms and a spacious kitchen that has ample workspace. With a little cleaning and minor repairs, this property can really shine. Lot shows as 39 feet wide, but that is the frontage. The backyard is a highlight, with a width of 64 feet at its widest point, providing plenty of space for outdoor activities. The garage is oversized, perfect for car enthusiasts or creating a personal workshop. Buyer to assume City Repairs but seller has paid for and ordered the inspection. This has been a rental home and has had its inspections as required by the City over the years. Home is located in a convenient area with access to many amenities. It is a sound investment. Don't miss your opportunity to unlock it's potential!
Pending
$82,500
3565 Niagara St, Wayne, MI 48184
2beds
682sqft
Single Family Residence
Built in 1943
6,969 Square Feet Lot
$-- Zestimate®
$121/sqft
$-- HOA
What's special
- 11 days
- 202
- 12
Likely to sell faster than
Zillow last checked:
Listing updated:
Listed by:
Gail M Hodge 734-455-7000,
Real Estate One 734-455-7000
Source: Realcomp II,MLS#: 20261076225
Facts & features
Interior
Bedrooms & bathrooms
- Bedrooms: 2
- Bathrooms: 1
- Full bathrooms: 1
Primary bedroom
- Level: Entry
- Area: 120
- Dimensions: 12 X 10
Bedroom
- Level: Entry
- Area: 88
- Dimensions: 11 X 8
Other
- Level: Entry
Kitchen
- Level: Entry
- Area: 144
- Dimensions: 12 X 12
Laundry
- Level: Entry
- Area: 40
- Dimensions: 8 X 5
Living room
- Level: Entry
- Area: 204
- Dimensions: 17 X 12
Heating
- Forced Air, Natural Gas
Appliances
- Laundry: Laundry Room
Features
- Has basement: No
- Has fireplace: No
Interior area
- Total interior livable area: 682 sqft
- Finished area above ground: 682
Property
Parking
- Total spaces: 2.5
- Parking features: Twoand Half Car Garage, Detached
- Garage spaces: 2.5
Features
- Levels: One
- Stories: 1
- Entry location: GroundLevel
- Patio & porch: Porch
- Pool features: None
- Fencing: Fenced
Lot
- Size: 6,969 Square Feet
- Dimensions: 39.4 x 136.22
Details
- Parcel number: 55002030193000
- Special conditions: Short Sale No,Standard
Construction
Type & style
- Home type: SingleFamily
- Architectural style: Ranch
- Property subtype: Single Family Residence
Materials
- Vinyl Siding
- Foundation: Crawl Space
- Roof: Asphalt
Condition
- New construction: No
- Year built: 1943
Utilities & green energy
- Sewer: Public Sewer
- Water: Public
Community & HOA
Community
- Subdivision: AVONDALE SUB 1
HOA
- Has HOA: No
Location
- Region: Wayne
Financial & listing details
- Price per square foot: $121/sqft
- Tax assessed value: $28,255
- Annual tax amount: $2,361
- Date on market: 9/21/2026
- Cumulative days on market: 55 days
- Listing agreement: Exclusive Right To Sell
- Listing terms: Cash
Estimated market value
Not available
Estimated sales range
Not available
$1,168/mo
Price history
| Date | Event | Price |
|---|---|---|
| 9/28/2026 | Pending sale | $82,500$121/sqft |
Source:  Realcomp II #20261076225 Report a problem Realcomp II #20261076225 Report a problem | ||
| 9/21/2026 | Listed for sale | $82,500-13.2%$121/sqft |
Source: Realcomp II #20261076225 Report a problem | ||
| 9/21/2026 | Listing removed | $95,000$139/sqft |
Source: Realcomp II #20261062595 Report a problem | ||
| 8/8/2026 | Listed for sale | $95,000+533.3%$139/sqft |
Source: Realcomp II #20261062595 Report a problem | ||
| 3/29/2011 | Sold | $15,000-16.2%$22/sqft |
Source: Public Record Report a problem | ||
| 2/25/2011 | Listed for sale | $17,900$26/sqft |
Source: Realty Experts #3010699 Report a problem | ||
| 1/17/2011 | Listing removed | $17,900$26/sqft |
Source: REALTY EXPERTS, LLC #210143513 Report a problem | ||
| 12/26/2010 | Listed for sale | $17,900-82.1%$26/sqft |
Source: Realty Experts #3010699 Report a problem | ||
| 9/14/2004 | Sold | $100,000$147/sqft |
Source: Public Record Report a problem | ||
Public tax history
| Year | Property taxes | Tax assessment |
|---|---|---|
| 2025 | -- | $50,800 +19.5% |
| 2024 | -- | $42,500 +13.9% |
| 2023 | -- | $37,300 +5.4% |
| 2022 | -- | $35,400 +12.4% |
| 2021 | -- | $31,500 |
| 2020 | $2,052 -35.8% | $31,500 +6.8% |
| 2019 | $3,197 | $29,500 +21.9% |
| 2018 | -- | $24,200 +1.3% |
| 2017 | -- | $23,900 +4.8% |
| 2016 | -- | $22,800 +5.1% |
| 2015 | -- | $21,700 -5.2% |
| 2013 | $2,210 | $22,900 -5% |
| 2012 | -- | $24,100 -35.9% |
| 2009 | -- | $37,600 -14.4% |
| 2008 | -- | $43,900 -6.6% |
| 2007 | -- | $47,000 +19% |
| 2003 | -- | $39,500 +93% |
| 2001 | $890 +5.6% | $20,471 +3.2% |
| 2000 | $843 | $19,837 |
Find assessor info on the county website
Monthly payment
Est. payment
Payment breakdown
Explore the cost of this home by adjusting the details. Changes won't be saved.Climate risks
Neighborhood: 48184
Similar homes
- $99,9002 bd1 ba862 sqft33430 Bendon Ct, Westland, MI 48186For Sale

 MLS ID #20261070702, Mark C Riegal, Real Estate One. Realcomp II
 - $79,0003 bd1 ba976 sqft27813 Avondale St, Inkster, MI 48141For Sale
 MLS ID #20261071991, David Rabior, Clyde Realty LLC. Realcomp II
 - $79,9002 bd1 ba855 sqft8070 Westpoint St, Taylor, MI 48180For Sale
 MLS ID #20261061658, Scott McDonald, Century 21 Professionals Livonia. Realcomp II
 - $79,9003 bd1 ba915 sqft26653 Oakland St, Inkster, MI 48141For Sale
 MLS ID #20261068850, Fay Salmaci, ARG Realty. Realcomp II
 - $69,9003 bd2 ba1k sqft4173 Moore St, Inkster, MI 48141For SaleMLS ID #20261078132, John Graham, John Graham Realty, LLC. Realcomp II
- $104,9003 bd1 ba965 sqft7128 Cherokee St, Taylor, MI 48180For SaleMLS ID #20261078474, Tim Muflihi, RE/MAX Team 2000. Realcomp II
- $73,0002 bd1 ba720 sqft3957 13th St, Ecorse, MI 48229For SaleMLS ID #20261079551, Erica Skapyak, JWH Real Estate LLC. Realcomp II
- $89,9003 bd1 ba990 sqft7460 Dacosta, Detroit, MI 48239For SaleMLS ID #20261073459, Shannon K Sails, NextHome Pros. Realcomp II
- $85,0003 bd1 ba879 sqft19035 Fielding St, Detroit, MI 48219For SaleMLS ID #20261077288, David Rabior, Clyde Realty LLC. Realcomp II
- $84,0003 bd1 ba886 sqft8056 Vaughan St, Detroit, MI 48228For SaleMLS ID #20261052829, Christopher Stearns, CJR Realty. Realcomp II
- $83,0002 bd1 ba936 sqft22521 Pembroke Ave, Detroit, MI 48219For SaleMLS ID #20261068819, Dwayne Robinson, RE/MAX Dream Properties. Realcomp II
- $75,9002 bd1 ba730 sqft14382 Dolphin St, Detroit, MI 48223For Sale
 MLS ID #26044693, Kristian Freiwald, Domus Realty. MichRIC
 - $88,0002 bd1 ba740 sqft12947 Grayfield St, Detroit, MI 48223For SaleMLS ID #20261062988, Jeffrey Fayz, Real Estate One-Dbn Hts/Dbn. Realcomp II
- $80,0002 bd1 ba691 sqft16213 Tuller St, Detroit, MI 48221For SaleMLS ID #20261073566, Gaston Munoz, Munoz Realty Inc. Realcomp II
- $74,9003 bd1 ba768 sqft6386 Evergreen Ave, Detroit, MI 48228For SaleMLS ID #20261056886, Qassim Al-Omairi, ARG Realty. Realcomp II
- $59,0002 bd1 ba687 sqft13590 Minock St, Detroit, MI 48223For SaleMLS ID #20261079571, David Rabior, Clyde Realty LLC. Realcomp II
- $95,0001 bd1 ba720 sqft11758 Hartwell St, Detroit, MI 48227For SaleMLS ID #26052441, Shelia Williams, Dumas Realty. MichRIC
- $84,9003 bd1 ba1k sqft16101 Bramell St, Detroit, MI 48219For SaleMLS ID #20261055839, Mark Poloney, RE/MAX First. Realcomp II
- $85,0003 bd1 ba960 sqft15427 Patton St, Detroit, MI 48223For SaleMLS ID #20261048366, Marnette Watkins Cobb, Cobb Realty Group. Realcomp II
- $72,9002 bd1 ba710 sqft14336 Rockdale St, Detroit, MI 48223For SaleMLS ID #20261045340, Greg Majewski, Detroit Investment Company. Realcomp II
