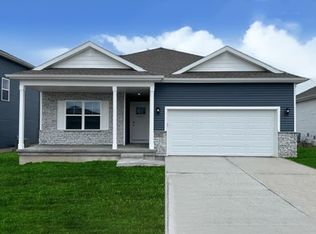
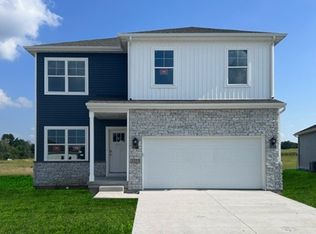
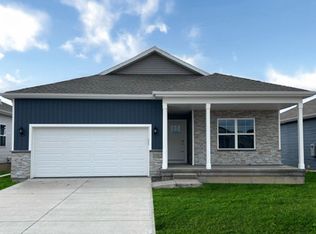
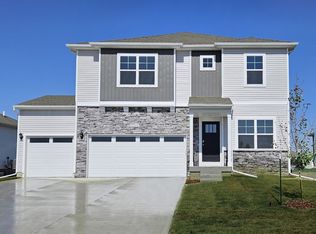
Welcome to the Roland in Painted Woods West - featuring 4 bedrooms, 2 bathrooms, and 1,606 sq. ft. of stylish and functional living space. Step into a bright foyer that flows into the heart of the home, where you’ll find two spacious bedrooms and a full bath—ideal for guests or a home office. A third bedroom is tucked behind the 2 car garage, next to a centrally located laundry room. The open-concept kitchen features white cabinets, stainless steel appliances, and a large island that overlooks the dining and great room. A cozy electric fireplace and large windows add warmth and light. The private primary suite includes a dual vanity, walk-in shower, and spacious walk-in closet. All D.R. Horton homes include smart home features. *MOVE-IN READY!* Visit today and see why the Roland is built for the way you live! Photos similar to.
The neighborhood features Painted Woods West Park is an 8.5-acre park with a series of treehouse-style play structures, some reaching as tall as 16 feet, that invite kids to climb and use their imaginations. There is also a half basketball court, pickleball courts and a walking trail that enables parents and caregivers to walk while keeping an eye on their kids as they play. Enhancing this vibrant community.
Sold for $329,990
Zillow last checked:
Listing updated:
Bought with:
Shauna Smith
LPT Realty, LLC
Source: DMMLS,MLS#: 735650 Originating MLS: Des Moines Area Association of REALTORS
Originating MLS: Des Moines Area Association of REALTORSPrice history
| Date | Event | Price |
|---|---|---|
| 9/25/2026 | Sold | $329,990$205/sqft |
Source:  DMMLS #735650 Report a problem DMMLS #735650 Report a problem | ||
| 8/31/2026 | Pending sale | $329,990$205/sqft |
Source: DMMLS #735650 Report a problem | ||
| 8/26/2026 | Price change | $329,990-2.9%$205/sqft |
Source: DMMLS #735650 Report a problem | ||
| 8/6/2026 | Price change | $339,990-1.4%$212/sqft |
Source: DMMLS #735650 Report a problem | ||
| 7/21/2026 | Price change | $344,990-1.4%$215/sqft |
Source: DMMLS #735650 Report a problem | ||
| 7/9/2026 | Price change | $349,990-1.4%$218/sqft |
Source: DMMLS #735650 Report a problem | ||
| 6/17/2026 | Price change | $354,990-2.7%$221/sqft |
Source: DMMLS #735650 Report a problem | ||
| 5/7/2026 | Price change | $364,990-1.4%$227/sqft |
Source:  DR Horton Report a problem DR Horton Report a problem | ||
| 4/22/2026 | Price change | $369,990-1.6%$230/sqft |
Source: DMMLS #735650 Report a problem | ||
| 2/11/2026 | Price change | $375,990+1.1%$234/sqft |
Source: DR Horton Report a problem | ||
| 2/7/2026 | Listed for sale | $371,990$232/sqft |
Source: DR Horton Report a problem | ||
Sell for more on Zillow
Get a Zillow Showcase℠ listing at no additional cost and you could sell for .
$329,200
2% more
+$6,584
With Zillow Showcase(estimated)
$335,784
