Welcome to 3565 Parkview Drive! Built in 2019 this 4 bed, 2.5 bath home feels fresh and new as soon as you walk in. Situated overlooking a pond, and with no neighbor to the north, the bright and open feelings continue outside! On the main floor you will find a dedicated home office, formal dining room, luxurious kitchen with upgraded counters and appliances, large living room, and sunroom flooded with natural light. Upstairs features a second living area in the loft, the HUGE primary suite with dual vanities, walk in shower, and dual walk-in closets, as well as the laundry room and three additional bedrooms and full bath. All of this in addition to the community walking trails, playground, and pool!
Sold
$340,000
3565 Parkview Dr, Columbus, IN 47201
4beds
3,317sqft
Residential, Single Family Residence
Built in 2019
6,098 Square Feet Lot
$360,100 Zestimate®
$103/sqft
$2,611 Estimated rent
Home value
$360,100
$342,000 - $378,000
$2,611/mo
Zestimate® history
Owner options
List your home for rent
$2,611/mo
Rent Zestimate®
Find your next renter with Zillow Rental Manager. Plus, with online applications, you can quickly screen prospective tenants – for free.
$2,611/mo
Rent Zestimate®
Refinance and save
$2,461/mo
Est. payment
Refinancing to a lower rate could help reduce your monthly payments and save thousands over the life of the loan.
$2,461/mo
Est. payment
Explore your selling options
Work with a Zillow partner agent
Leverage their expertise and Zillow's premium Showcase listings to get your home seen by more buyers.
Get startedList with your own agent
Get your home in front of millions of buyers by listing it on Zillow.
Learn how to do itSell it yourself
Take full control of how buyers see your home on Zillow by listing For Sale by Owner (FSBO).
List your homeWhat's special
Formal dining roomDedicated home officeCommunity walking trailsHuge primary suiteLuxurious kitchenDual vanitiesLaundry room
Zillow last checked:
Listing updated:
Listed by:
Drew Wyant 812-764-0170,
Berkshire Hathaway Home
Bought with:
Bina Ahluwalia
Bina Real Estate
Source: MIBOR as distributed by MLS GRID,MLS#: 21934034
Facts & features
Interior
Bedrooms & bathrooms
- Bedrooms: 4
- Bathrooms: 3
- Full bathrooms: 2
- 1/2 bathrooms: 1
- Main level bathrooms: 1
Primary bedroom
- Level: Upper
- Area: 272 Square Feet
- Dimensions: 16x17
Bedroom 2
- Level: Upper
- Area: 192 Square Feet
- Dimensions: 12x16
Bedroom 3
- Level: Upper
- Area: 196 Square Feet
- Dimensions: 14x14
Bedroom 4
- Level: Upper
- Area: 168 Square Feet
- Dimensions: 12x14
Other
- Features: Vinyl
- Level: Upper
- Area: 56 Square Feet
- Dimensions: 07x08
Dining room
- Level: Main
- Area: 168 Square Feet
- Dimensions: 12x14
Kitchen
- Features: Laminate
- Level: Main
- Area: 192 Square Feet
- Dimensions: 12x16
Living room
- Level: Main
- Area: 336 Square Feet
- Dimensions: 16x21
Loft
- Level: Upper
- Area: 280 Square Feet
- Dimensions: 14x20
Office
- Features: Engineered Hardwood
- Level: Main
- Area: 196 Square Feet
- Dimensions: 14x14
Sun room
- Features: Laminate
- Level: Main
- Area: 180 Square Feet
- Dimensions: 12x15
Heating
- Forced Air
Cooling
- Has cooling: Yes
Appliances
- Included: Dishwasher, Electric Water Heater, Disposal, MicroHood, Microwave, Gas Oven, Refrigerator
Features
- Attic Access, High Ceilings, Kitchen Island, Entrance Foyer, Ceiling Fan(s), Pantry, Smart Thermostat, Walk-In Closet(s)
- Windows: Windows Thermal, Windows Vinyl
- Has basement: No
- Attic: Access Only
Interior area
- Total structure area: 3,317
- Total interior livable area: 3,317 sqft
- Finished area below ground: 0
Property
Parking
- Total spaces: 2
- Parking features: Attached, Concrete, Garage Door Opener
- Attached garage spaces: 2
- Details: Garage Parking Other(Finished Garage, Garage Door Opener)
Features
- Levels: Two
- Stories: 2
- Patio & porch: Covered, Patio
- Pool features: Association
- Has view: Yes
- View description: Pond
- Water view: Pond
- Waterfront features: Pond
Lot
- Size: 6,098 Square Feet
- Features: Curbs, Sidewalks, Street Lights
Details
- Parcel number: 038503130000164005
Construction
Type & style
- Home type: SingleFamily
- Property subtype: Residential, Single Family Residence
Materials
- Brick, Vinyl Siding
- Foundation: Slab
Condition
- New construction: No
- Year built: 2019
Utilities & green energy
- Electric: 200+ Amp Service
- Water: Municipal/City
Community & HOA
Community
- Features: Curbs, Park, Pool, Sidewalks, Street Lights, Tennis Court(s)
- Subdivision: Shadow Creek Farms
HOA
- Has HOA: Yes
- Amenities included: Jogging Path, Park, Playground, Pool, Tennis Court(s), Trail(s)
- Services included: Maintenance, ParkPlayground, Management, Walking Trails
- HOA fee: $380 annually
- HOA phone: 317-631-2213
Location
- Region: Columbus
Financial & listing details
- Price per square foot: $103/sqft
- Tax assessed value: $351,100
- Annual tax amount: $3,260
- Date on market: 7/26/2023
- Cumulative days on market: 13 days
Price history
| Date | Event | Price |
|---|---|---|
| 9/15/2023 | Sold | $340,000-1.4%$103/sqft |
Source:  MIBOR as distributed by MLS GRID #21934034 Report a problem MIBOR as distributed by MLS GRID #21934034 Report a problem | ||
| 8/8/2023 | Pending sale | $345,000$104/sqft |
Source: MIBOR as distributed by MLS GRID #21934034 Report a problem | ||
| 7/26/2023 | Listed for sale | $345,000$104/sqft |
Source: MIBOR as distributed by MLS GRID #21934034 Report a problem | ||
Public tax history
| Year | Property taxes | Tax assessment |
|---|---|---|
| 2025 | $3,771 +4.5% | $351,100 +5.5% |
| 2024 | $3,609 +10.7% | $332,800 +4.9% |
| 2023 | $3,260 +7.9% | $317,200 +11.1% |
| 2022 | $3,021 +0.6% | $285,600 +8.7% |
| 2021 | $3,002 | $262,700 +0.4% |
| 2020 | -- | $261,600 |
Find assessor info on the county website
Neighborhood: 47201
Nearby homes
- $356,3005 bd3 ba3k sqft3575 Parkview Dr, Columbus, IN 47201Off Market
- $287,4003 bd2 ba1.4k sqft3585 Parkview Dr, Columbus, IN 47201Off Market
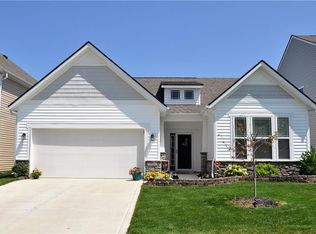
- $387,8005 bd3 ba3.3k sqft3595 Parkview Dr, Columbus, IN 47201Off Market
- $314,7004 bd3 ba2.4k sqft3590 Parkview Dr, Columbus, IN 47201Off Market
- $391,2005 bd3 ba3.2k sqft3560 Parkview Dr, Columbus, IN 47201Off Market
- $334,5004 bd2 ba2.4k sqft3570 Parkview Dr, Columbus, IN 47201Off Market
- $360,5004 bd2 ba3.1k sqft3580 Parkview Dr, Columbus, IN 47201Off Market
- $336,8004 bd2 ba2.7k sqft3605 Parkview Dr, Columbus, IN 47201Off Market
Nearby schools
GreatSchools rating
- 10/10Csa Lincoln CampusGrades: K-6Distance: 3.4 mi
- 5/10Central Middle SchoolGrades: 7-8Distance: 3.5 mi
- 7/10Columbus North High SchoolGrades: 9-12Distance: 4.8 mi


Get pre-qualified for a loan
At Zillow Home Loans, we can pre-qualify you in as little as 5 minutes with no impact to your credit score.An equal housing lender. NMLS #10287.
Sell for more on Zillow
Get a Zillow Showcase℠ listing at no additional cost and you could sell for .
$360,100
2% more
+$7,202
With Zillow Showcase(estimated)
$367,302
- Indiana
- Bartholomew County
- Columbus
- 47201
- 3565 Parkview Dr
Nearby cities
Nearby neighborhoods
Nearby zip codes
Other Columbus Topics
