Skip main navigation
Closed
  • $375,000

    3565 Redwine Ct, East Point, GA 30344

    4beds
    1,794sqft
    Single Family Residence
    Built in 1967
    0.71 Acres Lot
    $356,500 Zestimate®
    $209/sqft
    $2,539 Estimated rent

    Home value

    $356,500

    $335,000 - $378,000

    $2,539/mo

    Zestimate® history
    Loading
    Loading...

    Owner options

    List your home for rent

    $2,539/mo

    Rent Zestimate®

    Find your next renter with Zillow Rental Manager. Plus, with online applications, you can quickly screen prospective tenants – for free.

    Learn more

    $2,539/mo

    Rent Zestimate®

    Refinance and save

    $2,300/mo

    Est. payment

    Refinancing to a lower rate could help reduce your monthly payments and save thousands over the life of the loan.

    See today's rates

    $2,300/mo

    Est. payment

    Explore your selling options

    Work with a Zillow partner agent

    Leverage their expertise and Zillow's premium Showcase listings to get your home seen by more buyers.

    Get started

    List with your own agent

    Get your home in front of millions of buyers by listing it on Zillow.

    Learn how to do it

    Sell it yourself

    Take full control of how buyers see your home on Zillow by listing For Sale by Owner (FSBO).

    List your home

    What's special

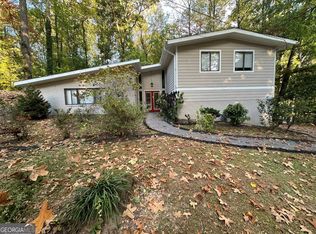
    Welcome to this stunning 4 bedroom, 2.5 bath home in the desirable East Point area. This unique mid-century modern gem is truly one-of-a-kind and offers a spacious and stylish living experience. As you step inside, you will immediately notice the abundance of natural light that fills every room. The main level features beautiful hardwood floors which is comprised of two living areas, perfect for entertaining guests or simply relaxing with family. The floor-to-ceiling marble covered, tiled fireplace adds a touch of warmth and elegance to the space. The dining room provides a seamless flow from the living area and kitchen, creating the ideal setting for gatherings and special occasions. The galley kitchen boasts ample cabinet space, granite countertops, and modern appliances. The upper level of the home is where you will find the Owner's bedroom which features a floor to ceiling brick fireplace, and two additional bedrooms. All three bedrooms have balcony access. Imagine waking up in the morning and stepping out onto your private balcony to enjoy a cup of coffee or take in the serene surroundings. The hall bathroom on this level ensures convenience for all. One oversized bedroom, a bathroom, and a laundry room are located on the lower level, providing flexibility and convenience for guests or multi-generational living. The architectural 3-story stair tower is sure to be the focal point when entering and adds a touch of sophistication that sets this home apart from the rest. Nestled in the rear of a cul-de-sac, this home offers privacy and tranquility on .71 of an acre. The long driveway leads to a wooded nature oasis, providing a stunning backdrop for relaxation on the large deck, which also overlooks an unbuildable landscape creating even more privacy. Centrally located - just 10-12 minutes away from Hartsfield-Jackson Atlanta International Airport, downtown East Point, and Camp Creek Shopping. Much of the home has been recently painted and is move-in ready. Don't miss the opportunity to own this exceptional home. Schedule a showing today and experience the beauty and charm for yourself. This home is truly a must-see and has not been on the market since the 70's! Must see virtual tour.

    Zillow last checked:

    Listing updated:

    Listed by:

    The Joe Carbone Team 404-449-5547,

    Compass

    Bought with:

    Audrey Massey, 151760

    Southern Classic Realtors

    Source: GAMLS,MLS#: 10215980MLS Logo

    Facts & features

    Interior

    Bedrooms & bathrooms
    • Bedrooms: 4
    • Bathrooms: 3
    • Full bathrooms: 2
    • 1/2 bathrooms: 1
    Rooms
    • Room types: Other
    Kitchen
    • Features: Solid Surface Counters
    Heating
    • Natural Gas, Forced Air
    Cooling
    • Ceiling Fan(s), Central Air
    Appliances
    • Included: Gas Water Heater, Dryer, Washer, Dishwasher, Disposal, Microwave, Refrigerator
    • Laundry: In Basement
    Features
    • Other
    • Flooring: Hardwood, Tile, Carpet
    • Windows: Double Pane Windows
    • Basement: Bath Finished,Daylight,Interior Entry,Exterior Entry,Partial
    • Number of fireplaces: 2
    • Fireplace features: Living Room, Master Bedroom, Masonry
    • Common walls with other units/homes: No Common Walls
    Interior area
    • Total structure area: 1,794
    • Total interior livable area: 1,794 sqft
    • Finished area above ground: 1,794
    • Finished area below ground: 0

    Property

    Parking
    • Total spaces: 2
    • Parking features: Attached, Garage, Parking Pad
    • Has attached garage: Yes
    • Has uncovered spaces: Yes
    Features
    • Levels: Two
    • Stories: 2
    • Patio & porch: Patio
    • Exterior features: Balcony
    • Fencing: Chain Link
    • Body of water: None
    Lot
    • Size: 0.71 Acres
    • Features: Cul-De-Sac, Private, Steep Slope
    • Residential vegetation: Wooded
    Details
    • Parcel number: 14 022300010779

    Construction

    Type & style
    • Home type: SingleFamily
    • Architectural style: Other
    • Property subtype: Single Family Residence
    Materials
    • Wood Siding
    • Roof: Composition
    Condition
    • Resale
    • New construction: No
    • Year built: 1967

    Utilities & green energy

    • Sewer: Public Sewer
    • Water: Public
    • Utilities for property: Cable Available, Electricity Available, High Speed Internet, Natural Gas Available, Sewer Available, Water Available

    Community & HOA

    Community
    • Features: Park
    • Security: Security System, Carbon Monoxide Detector(s), Smoke Detector(s)
    • Subdivision: None
    HOA
    • Has HOA: No
    • Services included: Other
    Location
    • Region: East Point

    Financial & listing details

    • Price per square foot: $209/sqft
    • Tax assessed value: $428,300
    • Annual tax amount: $3,059
    • Date on market: 11/29/2023
    • Cumulative days on market: 7 days
    • Listing agreement: Exclusive Right To Sell
    • Listing terms: Cash,Conventional,FHA,VA Loan
    • Electric utility on property: Yes

    Price history

    DateEventPrice
    1/5/2024Sold$375,000$209/sqft
    Source: GAMLS #10215980 Report a problem
    12/6/2023Pending sale$375,000$209/sqft
    Source: GAMLS #10215980 Report a problem
    12/6/2023Price change$375,000+7.1%$209/sqft
    Source: GAMLS #10215980 Report a problem
    11/29/2023Listed for sale$350,000$195/sqft
    Source: FMLS GA #7290828 Report a problem

    Public tax history

    YearProperty taxesTax assessment
    2025$4,475 $171,320 +53.7%
    2024-- $111,480 +43.2%
    2023-- $77,840
    2022$745 +12%$77,840 +23.8%
    2021$666 -53.5%$62,880 +23.9%
    2020$1,433 -17.7%$50,760 +1.8%
    2019$1,741 $49,880 +2.5%
    2018$1,741 $48,680 +141.5%
    2017$1,741 +158.1%$20,160
    2016$675 0%$20,160
    2015$675 +96.6%$20,160
    2014$343 $20,160 +70.8%
    2013-- $11,800
    2012$186 $11,800
    2011-- $11,800
    2010$184 $11,800 -79%
    2009-- $56,080
    2008-- $56,080
    2007-- $56,080 -0.1%
    2005-- $56,120 +3.3%
    2004$1,709 +1.5%$54,320 +3.4%
    2003$1,683 -3.3%$52,520 +4%
    2002$1,740 +36%$50,520 +22.3%
    2001$1,279 $41,320
    Find assessor info on the county website

    Neighborhood: 30344

    Nearby schools

    GreatSchools rating
    Schools provided by the listing agent
    • Elementary: Hillard
    • Middle: Woodland
    • High: Tri Cities

    Source: GAMLS. This data may not be complete. We recommend contacting the local school district to confirm school assignments for this home.

    Get a cash offer in 3 minutes
    Find out how much your home could sell for in as little as 3 minutes with a no-obligation cash offer.
    Estimated market value
    $356,500
    Get a cash offer in 3 minutes
    Find out how much your home could sell for in as little as 3 minutes with a no-obligation cash offer.
    Estimated market value
    $356,500