Skip main navigation
Off market
  • $362,900

    3565 SE 56th Ter, Ocala, FL 34480

    4beds
    2,289sqft
    SingleFamily
    Built in 1992
    0.33 Acres Lot
    $362,900 Zestimate®
    $159/sqft
    $2,333 Estimated rent

    Home value

    $362,900

    $341,000 - $385,000

    $2,333/mo

    Zestimate® history
    Loading
    Loading...

    Owner options

    List your home for rent

    $2,333/mo

    Rent Zestimate®

    Find your next renter with Zillow Rental Manager. Plus, with online applications, you can quickly screen prospective tenants – for free.

    Learn more

    $2,333/mo

    Rent Zestimate®

    Refinance and save

    $2,449/mo

    Est. payment

    Refinancing to a lower rate could help reduce your monthly payments and save thousands over the life of the loan.

    See today's rates

    $2,449/mo

    Est. payment

    Explore your selling options

    Work with a Zillow partner agent

    Leverage their expertise and Zillow's premium Showcase listings to get your home seen by more buyers.

    Get started

    List with your own agent

    Get your home in front of millions of buyers by listing it on Zillow.

    Learn how to do it

    Sell it yourself

    Take full control of how buyers see your home on Zillow by listing For Sale by Owner (FSBO).

    List your home

    What's special

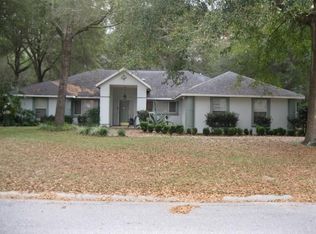
    This 4 bedroom/3.5 bath home is located in the highly sought after neighborhood, Indian Pines. The three way split floor plan allows for plenty of privacy. Upon entering the home you are welcomed into the foyer and family room with vaulted ceilings. Off of the family room is a separate dining area w/ a bay window overlooking the front yard. Kitchen features breakfast nook, stainless steel appliances, gas range, new built-in microwave & dishwasher, pantry and breakfast bar. Kitchen overlooks additional living area and connects to laundry room. Several skylights throughout the home let in plenty of natural light. new carpet in 3 of the bedrooms. The primary bedroom has two closets and en suite bath w/ walk-in shower, jetted tub, dual vanities and linen closet. Sliding doors connect to oversized enclosed FL room/ patio. Enjoy relaxing out back underneath the pergola. The large backyard is fully fenced and has a good sized shed for storage. Spacious two car garage with work bench, storage and utility sink.

    This property is off market, which means it's not currently listed for sale or rent on Zillow. This may be different from what's available on other websites or public sources.

    Facts & features

    Interior

    Bedrooms & bathrooms
    • Bedrooms: 4
    • Bathrooms: 4
    • Full bathrooms: 3
    • 1/2 bathrooms: 1
    Heating
    • Heat pump, Electric
    Cooling
    • Central
    Appliances
    • Included: Dishwasher, Microwave
    Features
    • Auto Garage Door, Blinds/Verticals, Ceiling Fans, Skylights, Ceilings - Vaulted
    • Flooring: Tile, Carpet, Linoleum / Vinyl
    • Has fireplace: No
    Interior area
    • Total interior livable area: 2,289 sqft

    Property

    Parking
    • Total spaces: 2
    • Parking features: Carport, Garage - Attached
    Features
    • Exterior features: Other
    • Fencing: Wood
    Lot
    • Size: 0.33 Acres
    Details
    • Parcel number: 2969900203

    Construction

    Type & style
    • Home type: SingleFamily
    Materials
    • Concrete Block
    • Foundation: Concrete Block
    • Roof: Other
    Condition
    • Year built: 1992

    Community & neighborhood

    Location
    • Region: Ocala

    Other

    Other facts
    • Class: Residential
    • Floors: Carpet, Tile, Vinyl
    • Interior Layout: Living Room, Master Downstairs, Family Room, Foyer, Laundry/Utility Room, Storage Area, Pantry, Florida/Sun Room
    • Appliances/Equipment: Dishwasher, Microwave, Cooktop - Gas
    • Utilities - Other: Septic, Cable TV Available
    • Exterior Misc: Patio/Lanai/Porch-Covered, Gutter/Downspouts, Irrigation System
    • Fencing: Wood
    • Interior Features: Auto Garage Door, Blinds/Verticals, Ceiling Fans, Skylights, Ceilings - Vaulted
    • Heating and Cooling: Central Cool/Electric, Heat Pump
    • Hot Water Source: Gas
    • Property Access/Road Info: Paved
    • Roof: Shingle
    • Outbuilding Features: Storage Shed
    • Style: Contemporary
    • Exterior Finish: Other
    • Construction Type: Concrete Block
    • Utilities Provider: Duke/Progress Energy
    • Bathroom Features: Single Vanity, Tub/Shower Combo, Sink - Dual, Walk-In Shower, Linen Closet in Bath, Exhaust Fan, Window/Skylight in Bath, Separate Tub- Jetted
    • Parking: Driveway, Attached Garage/Carport
    • Lot Info: Rectangular-shaped
    • Road Ownership: Unknown - TBD
    • Condition: Other
    • Dining Area: Eat-In Kitchen, Separate Dining Room, Breakfast Bar, Breakfast Nook
    • Stated HOA Fees Cover: Other
    • Taxes - Annual: 3384
    • Parcel Number: 29699-002-03
    • Legal Description: SEC 25 TWP 15 RGE 22 PLAT BOOK 1 PAGE 015 INDIAN PINES BLK B LOT 3

    Price history

    DateEventPrice
    5/10/2021Sold$253,000-0.8%$111/sqft
    Source: Public Record Report a problem
    3/11/2021Pending sale$255,000$111/sqft
    Source: GACAR #440235 Report a problem
    3/10/2021Price change$255,000-1.5%$111/sqft
    Source: GACAR #440235 Report a problem
    2/17/2021Listed for sale$259,000$113/sqft
    Source: GACAR #440235 Report a problem
    2/6/2021Pending sale$259,000$113/sqft
    Source: GACAR #440235 Report a problem
    1/23/2021Listed for sale$259,000$113/sqft
    Source: GACAR #440235 Report a problem
    12/22/2020Pending sale$259,000$113/sqft
    Source: Pepine Realty #440235 Report a problem
    12/15/2020Listed for sale$259,000+29.6%$113/sqft
    Source: Pepine Realty #440235 Report a problem
    10/27/2016Listing removed$199,900$87/sqft
    Source: TNT REALTY CORP #506721 Report a problem
    9/13/2016Listed for sale$199,900+31.5%$87/sqft
    Source: TNT REALTY CORP #506721 Report a problem
    11/19/2013Sold$152,000+1.4%$66/sqft
    Source: Public Record Report a problem
    9/14/2013Listed for sale$149,900-6.3%$65/sqft
    Source: Homerun Realty, LLC #391374 Report a problem
    7/23/2013Listing removed$159,900$70/sqft
    Source: Homerun Realty, LLC #391374 Report a problem
    7/20/2013Price change$159,900-3%$70/sqft
    Source: Homerun Realty, LLC #391374 Report a problem
    6/26/2013Price change$164,900-9.6%$72/sqft
    Source: Homerun Realty, LLC. #78199777 Report a problem
    6/7/2013Listed for sale$182,400$80/sqft
    Source: Homerun Realty, LLC. #78199777 Report a problem

    Public tax history

    YearProperty taxesTax assessment
    2024$4,303 +2.5%$301,023 +3%
    2023$4,197 +2.8%$292,255 +3%
    2022$4,084 +6%$283,743 +32%
    2021$3,851 +9.2%$214,966 +10%
    2020$3,526 +6%$195,424 +7.8%
    2019$3,325 $181,290 +4.2%
    2018$3,325 +12.5%$173,995 +5.3%
    2017$2,957 +45.4%$165,309 +14%
    2016$2,034 $144,977 +0.7%
    2015$2,034 +6.3%$143,969 +0.8%
    2014$1,913 +11.3%$142,826 +8.2%
    2013$1,719 +1.9%$132,042 +1.7%
    2012$1,687 -16.8%$129,835 -14.3%
    2011$2,028 -4.7%$151,560 -4.6%
    2010$2,127 +6.3%$158,855 +3.2%
    2009$2,001 +1.6%$153,876 +0.1%
    2008$1,969 -5.6%$153,723 +3%
    2007$2,085 -6.3%$149,246 +2.5%
    2006$2,224 +0.6%$145,606 +3%
    2005$2,212 $141,367 +3%
    2004$2,212 -4%$137,250 +4.3%
    2002$2,304 +7%$131,534 +4.6%
    2001$2,154 $125,693
    2000$2,154 $125,693

    Find assessor info on the county website

    Neighborhood: 34480

    Nearby schools

    GreatSchools rating
    Schools provided by the listing agent
    • Elementary: Maplewood Elementary School
    • Middle: Osceola Middle School
    • High: Forest High School

    Source: The MLS. This data may not be complete. We recommend contacting the local school district to confirm school assignments for this home.

    Get a cash offer in 3 minutes
    Find out how much your home could sell for in as little as 3 minutes with a no-obligation cash offer.
    Estimated market value
    $362,900
    Get a cash offer in 3 minutes
    Find out how much your home could sell for in as little as 3 minutes with a no-obligation cash offer.
    Estimated market value
    $362,900