Welcome to Heritage Isle, Viera's premier 55+ guard-gated community. This popular Kennedy floor plan offers 4 bedrooms, 3 full baths, and a 3-car garage on a premium waterfront lot adjacent to greenspace with no neighbors directly behind. Enjoy an open floor plan with tile flooring, crown molding, sliding glass doors, GRANITE countertops, updated slide-out cabinetry, kitchen island, formal dining room, and breakfast nook; Recent major updates include a 2025 metal roof, 2023 HVAC with UV light; accordion hurricane shutters, Kevlar remote-controlled hurricane screen, solar attic fan, reverse osmosis system; kitchen appliances included. The oversized screened lanai features a remote sun shade and peaceful water and wildlife views. Additional highlights include an epoxy-coated garage floor, electric attic lift, and floored attic storage. Resort-style amenities include a clubhouse, pool, spa, fitness center, pickleball, tennis, bocce, cafe, and an active social calendar.
Sold for $550,000
Zestimate®
$550,000
3565 Sansome Cir, Melbourne, FL 32940
4beds
2,302sqft
Single Family Residence
Built in 2014
10,018 Square Feet Lot
$550,000 Zestimate®
$239/sqft
$3,138 Estimated rent
Home value
$550,000
$512,000 - $589,000
$3,138/mo
Zestimate® history
Owner options
List your home for rent
$3,138/mo
Rent Zestimate®
Find your next renter with Zillow Rental Manager. Plus, with online applications, you can quickly screen prospective tenants – for free.
$3,138/mo
Rent Zestimate®
Refinance and save
$5,020/mo
Est. payment
Refinancing to a lower rate could help reduce your monthly payments and save thousands over the life of the loan.
$5,020/mo
Est. payment
Explore your selling options
Work with a Zillow partner agent
Leverage their expertise and Zillow's premium Showcase listings to get your home seen by more buyers.
Get startedList with your own agent
Get your home in front of millions of buyers by listing it on Zillow.
Learn how to do itSell it yourself
Take full control of how buyers see your home on Zillow by listing For Sale by Owner (FSBO).
List your homeWhat's special
Kitchen islandGranite countertopsEpoxy-coated garage floorOversized screened lanaiOpen floor planBreakfast nookRemote sun shade
Zillow last checked:
Listing updated:
Listed by:
Jessica Kibbey 321-831-6932,
Denovo Realty
Bought with:
Cheron Tomlinson, 3306099
Property Sisters C2C
Kayrin Linnea Tamblyn, 3298619
Property Sisters C2C
Source: Space Coast AOR,MLS#: 1083911
Facts & features
Interior
Bedrooms & bathrooms
- Bedrooms: 4
- Bathrooms: 3
- Full bathrooms: 3
Heating
- Central
Cooling
- Attic Fan, Central Air, Electric
Appliances
- Included: Dishwasher, Electric Oven, Electric Water Heater, Microwave
Features
- Flooring: Carpet, Tile
- Has fireplace: No
Interior area
- Total interior livable area: 2,302 sqft
Property
Parking
- Total spaces: 3
- Parking features: Garage Door Opener, Gated
- Garage spaces: 3
Features
- Stories: 1
- Patio & porch: Awning(s), Covered, Porch, Rear Porch, Screened, Terrace
- Exterior features: Impact Windows, Storm Shutters
- Has view: Yes
- View description: Pond, Trees/Woods
- Has water view: Yes
- Water view: Pond
- Waterfront features: Pond
Lot
- Size: 10,018 Square Feet
- Features: Cleared, Sprinklers In Front, Sprinklers In Rear
Details
- Additional parcels included: 2632333
- Parcel number: 263605520000c.00023.00
- Special conditions: Standard
Construction
Type & style
- Home type: SingleFamily
- Property subtype: Single Family Residence
Materials
- Block, Concrete, Stucco
- Roof: Metal
Condition
- Updated/Remodeled
- New construction: No
- Year built: 2014
Utilities & green energy
- Sewer: Public Sewer
- Water: Public
- Utilities for property: Cable Connected, Electricity Connected, Sewer Available, Sewer Connected, Water Available, Water Connected
Community & HOA
Community
- Security: 24 Hour Security, Gated with Guard, Security Gate, Smoke Detector(s)
- Senior community: Yes
- Subdivision: Heritage Isle PUD Phase 7A
HOA
- Has HOA: Yes
- Amenities included: Barbecue, Clubhouse, Fitness Center, Gated, Jogging Path, Maintenance Grounds, Management - Full Time, Park, Pickleball, Pool, Racquetball, Shuffleboard Court, Spa/Hot Tub, Tennis Court(s), Trash
- HOA fee: $1,159 quarterly
- HOA name: Heritage Isle District Association
- HOA phone: 321-549-0953
Location
- Region: Melbourne
Financial & listing details
- Price per square foot: $239/sqft
- Tax assessed value: $438,730
- Annual tax amount: $5,720
- Date on market: 8/20/2026
- Listing terms: Cash,Conventional,FHA,VA Loan
- Road surface type: Asphalt, Paved
Price history
| Date | Event | Price |
|---|---|---|
| 9/25/2026 | Sold | $550,000-2.7%$239/sqft |
Source: Space Coast AOR #1083911 Report a problem | ||
| 9/25/2026 | Pending sale | $565,000$245/sqft |
Source: Space Coast AOR #1083911 Report a problem | ||
| 8/28/2026 | Contingent | $565,000$245/sqft |
Source: Space Coast AOR #1083911 Report a problem | ||
| 8/20/2026 | Listed for sale | $565,000+104%$245/sqft |
Source: Space Coast AOR #1083911 Report a problem | ||
| 2/20/2014 | Sold | $276,990$120/sqft |
Source: Space Coast AOR #683724 Report a problem | ||
Public tax history
| Year | Property taxes | Tax assessment |
|---|---|---|
| 2025 | $5,721 +5.1% | $325,190 +2.9% |
| 2024 | $5,442 +3.6% | $316,030 +3% |
| 2023 | $5,252 +6.9% | $306,830 +3% |
| 2022 | $4,912 +0.1% | $297,900 +3% |
| 2021 | $4,905 +1.2% | $289,230 +1.4% |
| 2020 | $4,846 +0.9% | $285,240 +2.3% |
| 2019 | $4,805 | $278,830 +1.9% |
| 2018 | $4,805 -0.3% | $273,640 +2.1% |
| 2017 | $4,820 -1% | $268,020 +2.1% |
| 2016 | $4,867 -3.7% | $262,510 +2.3% |
| 2015 | $5,052 -0.4% | $256,640 +1874.2% |
| 2014 | $5,072 | $13,000 |
Find assessor info on the county website
Neighborhood: Viera West
Nearby homes
- $540,1004 bd3 ba2.3k sqft3555 Sansome Cir, Melbourne, FL 32940Off Market
- $668,1003 bd3 ba2.6k sqft3575 Sansome Cir, Melbourne, FL 32940Off Market
- $470,0003 bd2 ba1.7k sqft3545 Sansome Cir, Melbourne, FL 32940Sold
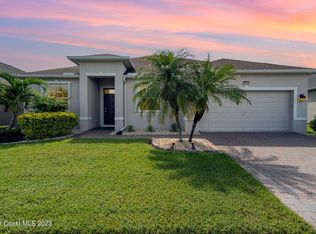
- $547,1004 bd3 ba2.3k sqft3585 Sansome Cir, Melbourne, FL 32940Off Market
- $413,0003 bd3 ba2k sqft3584 Sansome Cir, Melbourne, FL 32940Sold
- $520,9004 bd2 ba2.6k sqft3535 Sansome Cir, Melbourne, FL 32940Off Market
- $427,9002 bd2 ba1.8k sqft3595 Sansome Cir, Melbourne, FL 32940Off Market
- $519,8003 bd2 ba1.8k sqft3594 Sansome Cir, Melbourne, FL 32940Off Market
Nearby schools
GreatSchools rating
- 10/10Viera Elementary SchoolGrades: PK-6Distance: 2.6 mi
- 8/10Viera Charter SchoolGrades: K-8Distance: 0.8 mi
- 6/10Viera High SchoolGrades: PK,9-12Distance: 1.2 mi
Schools provided by the listing agent
- Elementary: Quest
- Middle: Kennedy
- High: Viera
Source: Space Coast AOR. This data may not be complete. We recommend contacting the local school district to confirm school assignments for this home.
Get a cash offer in 3 minutes
Find out how much your home could sell for in as little as 3 minutes with a no-obligation cash offer.
Estimated market value
$550,000
Get a cash offer in 3 minutes
Find out how much your home could sell for in as little as 3 minutes with a no-obligation cash offer.
Estimated market value
$550,000
- Florida
- Brevard County
- Rockledge
- 32940
- Viera West
- 3565 Sansome Cir
