Nestled in the sought-after Villages of Oak Manor, this Open Concept home has been thoughtfully upgraded with $54K in updates, blending modern elegance with everyday comfort. The heart of the home is the Kitchen, with sleek Quartz countertops and upgraded cabinetry. Top-of-the-line black GE SS appliances, including a 4-burner gas range/oven, built-in microwave, and dishwasher. The impressive LG ThinQ SS refrigerator delivers smart, connected cooling with round Craft Ice for cocktails and bourbon. The spacious island with seating for 4, eat-in area, Dining Room, and pantry are perfect for both culinary adventures and hosting gatherings. Step into the soaring two-story Great Room, with an 18-ft ceiling, custom stone fireplace, luxurious $2K crystal spiral chandelier, and a wall of windows that let natural light pour in. This highlights the custom-stained open staircase and mantle-a true statement of craftsmanship. The casual private Study, with French doors, offers flexible spaces to suit your lifestyle. Upstairs, the Primary Suite features a tray ceiling, a serene retreat with its Ensuite bath and large walk-in closet. There are three additional Bedrooms and a Full Bath in hallway to accommodate family members and guests. Step down to the finished entertainment Basement to enjoy a Family Room with plush carpeting. There is LVP flooring in the Exercise Area and Bar which includes Sueded Granite countertops, appliances with a kegerator, and there is a Full Bathroom. With a convenient two-car garage and meticulously curated upgrades throughout, this home is as functional as it is beautiful. Villages of Oak Manor offers resort-style living with a clubhouse, heated pool, fitness center, playground, scenic trails, serene ponds, and beautiful green spaces. Just a short walk or bike ride to Grand Junction Plaza to enjoy dining, farmers markets, amazing playgrounds, outdoor movies, and vibrant community events. Don't miss the chance to make it yours! Welcome home!
Sold
$655,000
3565 Snowdon Dr, Westfield, IN 46074
4beds
4,057sqft
Residential, Single Family Residence
Built in 2021
8,712 Square Feet Lot
$659,500 Zestimate®
$161/sqft
$4,230 Estimated rent
Home value
$659,500
$627,000 - $692,000
$4,230/mo
Zestimate® history
Owner options
List your home for rent
$4,230/mo
Rent Zestimate®
Find your next renter with Zillow Rental Manager. Plus, with online applications, you can quickly screen prospective tenants – for free.
$4,230/mo
Rent Zestimate®
Refinance and save
$3,405/mo
Est. payment
Refinancing to a lower rate could help reduce your monthly payments and save thousands over the life of the loan.
$3,405/mo
Est. payment
Explore your selling options
Work with a Zillow partner agent
Leverage their expertise and Zillow's premium Showcase listings to get your home seen by more buyers.
Get startedList with your own agent
Get your home in front of millions of buyers by listing it on Zillow.
Learn how to do itSell it yourself
Take full control of how buyers see your home on Zillow by listing For Sale by Owner (FSBO).
List your homeWhat's special
Finished entertainment basementCustom stone fireplaceEnsuite bathThree additional bedroomsDining roomConvenient two-car garageEat-in area
Zillow last checked:
Listing updated:
Listed by:
Lisa Antonacci 317-331-5129,
Compass Indiana, LLC
Bought with:
Petra Pavlic
@properties
Source: MIBOR as distributed by MLS GRID,MLS#: 22088303
Facts & features
Interior
Bedrooms & bathrooms
- Bedrooms: 4
- Bathrooms: 4
- Full bathrooms: 3
- 1/2 bathrooms: 1
- Main level bathrooms: 1
Primary bedroom
- Level: Upper
- Area: 256 Square Feet
- Dimensions: 16x16
Bedroom 2
- Level: Upper
- Area: 168 Square Feet
- Dimensions: 14x12
Bedroom 3
- Level: Upper
- Area: 154 Square Feet
- Dimensions: 11x14
Bedroom 4
- Level: Upper
- Area: 120 Square Feet
- Dimensions: 12x10
Breakfast room
- Level: Main
- Area: 192 Square Feet
- Dimensions: 16x12
Dining room
- Level: Main
- Area: 143 Square Feet
- Dimensions: 13x11
Family room
- Level: Basement
- Area: 272 Square Feet
- Dimensions: 16x17
Foyer
- Level: Main
- Area: 84 Square Feet
- Dimensions: 6x14
Great room
- Level: Main
- Area: 324 Square Feet
- Dimensions: 18x18
Kitchen
- Level: Main
- Area: 192 Square Feet
- Dimensions: 16x12
Kitchen
- Level: Basement
- Area: 336 Square Feet
- Dimensions: 16x21
Laundry
- Features: Tile-Ceramic
- Level: Upper
- Area: 48 Square Feet
- Dimensions: 6x8
Mud room
- Level: Main
- Area: 60 Square Feet
- Dimensions: 10x6
Office
- Level: Main
- Area: 110 Square Feet
- Dimensions: 11x10
Heating
- Forced Air, Natural Gas
Cooling
- Central Air, High Efficiency (SEER 16 +)
Appliances
- Included: Dishwasher, Dryer, Electric Water Heater, Disposal, MicroHood, Microwave, Gas Oven, Refrigerator, Bar Fridge, Washer, Water Heater, Water Softener Owned, Other
- Laundry: Upper Level
Features
- Attic Access, Breakfast Bar, High Ceilings, Tray Ceiling(s), Kitchen Island, Central Vacuum, Entrance Foyer, Eat-in Kitchen, Wired for Data, Pantry, Smart Thermostat, Walk-In Closet(s), Wet Bar
- Windows: Wood Work Painted
- Basement: Ceiling - 9+ feet,Egress Window(s),Full,Partially Finished,Storage Space
- Attic: Access Only
- Number of fireplaces: 1
- Fireplace features: Gas Log, Great Room, Masonry
Interior area
- Total structure area: 4,057
- Total interior livable area: 4,057 sqft
- Finished area below ground: 839
Property
Parking
- Total spaces: 2
- Parking features: Attached
- Attached garage spaces: 2
Features
- Levels: Two
- Stories: 2
- Patio & porch: Covered, Patio, Porch
Lot
- Size: 8,712 Square Feet
Details
- Parcel number: 291005026015000015
- Other equipment: Radon System
- Horse amenities: None
Construction
Type & style
- Home type: SingleFamily
- Architectural style: Traditional
- Property subtype: Residential, Single Family Residence
Materials
- Wood Siding, Stone
- Foundation: Concrete Perimeter
Condition
- New construction: No
- Year built: 2021
Details
- Builder name: Fisher Homes
Utilities & green energy
- Water: Public
Community & HOA
Community
- Subdivision: Villages Of Oak Manor
HOA
- Has HOA: Yes
- Amenities included: Clubhouse, Fitness Center, Insurance, Maintenance, Management, Meeting Room, Park, Parking, Playground, Pool, Recreation Room
- Services included: Clubhouse, Entrance Common, Exercise Room, Insurance, Lawncare, ParkPlayground, Management
- HOA fee: $145 monthly
- HOA phone: 317-570-4358
Location
- Region: Westfield
Financial & listing details
- Price per square foot: $161/sqft
- Tax assessed value: $604,900
- Annual tax amount: $12,590
- Date on market: 4/2/2026
- Cumulative days on market: 33 days
Price history
| Date | Event | Price |
|---|---|---|
| 6/5/2026 | Sold | $655,000-3%$161/sqft |
Source:  MIBOR as distributed by MLS GRID #22088303 Report a problem MIBOR as distributed by MLS GRID #22088303 Report a problem | ||
| 5/5/2026 | Pending sale | $674,999$166/sqft |
Source: MIBOR as distributed by MLS GRID #22088303 Report a problem | ||
| 5/1/2026 | Price change | $674,999-3.6%$166/sqft |
Source: MIBOR as distributed by MLS GRID #22088303 Report a problem | ||
| 4/2/2026 | Listed for sale | $699,999+25.8%$173/sqft |
Source: MIBOR as distributed by MLS GRID #22088303 Report a problem | ||
| 11/4/2021 | Sold | $556,233$137/sqft |
Source: MIBOR as distributed by MLS GRID #21788209 Report a problem | ||
| 5/27/2021 | Pending sale | $556,233$137/sqft |
Source: MIBOR as distributed by MLS GRID #21788209 Report a problem | ||
| 5/27/2021 | Listed for sale | $556,233$137/sqft |
Source: MIBOR as distributed by MLS GRID #21788209 Report a problem | ||
Public tax history
| Year | Property taxes | Tax assessment |
|---|---|---|
| 2025 | $12,837 +2% | $604,900 +5.3% |
| 2024 | $12,590 +123.4% | $574,700 +3% |
| 2023 | $5,635 +145125.3% | $557,700 +15.4% |
| 2022 | $4 -74.8% | $483,400 +80466.7% |
| 2021 | $15 | $600 |
| 2020 | -- | $600 |
Find assessor info on the county website
Neighborhood: 46074
Nearby homes
- $608,0004 bd3 ba3.8k sqft3561 Snowdon Dr, Westfield, IN 46074Off Market
- $565,0004 bd3 ba3.4k sqft3567 Snowdon Dr, Westfield, IN 46074Sold
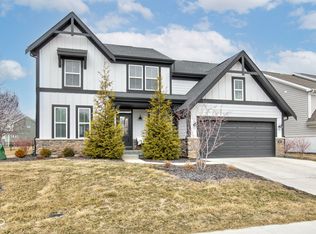
- $619,3003 bd3 ba3k sqft3559 Snowdon Dr, Westfield, IN 46074Off Market
- $608,7004 bd3 ba3.5k sqft3564 Blenheim Pl, Westfield, IN 46074Off Market
- $592,0004 bd3 ba3.2k sqft3569 Snowdon Dr, Westfield, IN 46074Off Market
- $651,9005 bd5 ba3.7k sqft3562 Blenheim Pl, Westfield, IN 46074Off Market
- $638,7003 bd3 ba3k sqft3566 Blenheim Pl, Westfield, IN 46074Off Market
- $540,0003 bd2 ba2.5k sqft3560 Snowdon Dr, Westfield, IN 46074Sold
Nearby schools
GreatSchools rating
- 7/10Washington Woods Elementary SchoolGrades: PK-4Distance: 1.1 mi
- 9/10Westfield Middle SchoolGrades: 7-8Distance: 1.7 mi
- 10/10Westfield High SchoolGrades: 9-12Distance: 1.7 mi
Schools provided by the listing agent
- Middle: Westfield Middle School
- High: Westfield High School
Source: MIBOR as distributed by MLS GRID. This data may not be complete. We recommend contacting the local school district to confirm school assignments for this home.
Get a cash offer in 3 minutes
Find out how much your home could sell for in as little as 3 minutes with a no-obligation cash offer.
Estimated market value
$659,500
Get a cash offer in 3 minutes
Find out how much your home could sell for in as little as 3 minutes with a no-obligation cash offer.
Estimated market value
$659,500
- Indiana
- Hamilton County
- Westfield
- 46074
- 3565 Snowdon Dr
Nearby cities
Nearby zip codes
Other Westfield Topics
