Spacious open-concept townhouse condo in a convenient southwest Cedar Rapids location. The main level offers an open floor plan that's ideal for both everyday living and entertaining, with access to a composite deck featuring stairs and a privacy divider creating a comfortable outdoor space to relax or enjoy your morning coffee. Roof new in 2021, air conditioner new in 2019. Located just minutes from Westdale Town Center, with quick access to Highway 30, I-380, and Edgewood Road, making shopping, dining, parks, trails, and commuting easily accessible. Enjoy the convenience of low-maintenance condo living while staying close to everything Cedar Rapids has to offer.
For sale
$220,000
3565 Stoney Point Rd SW, Cedar Rapids, IA 52404
3beds
1,730sqft
:
Get pre-qualified$1,789/mo
Condominium
Built in 2008
-- sqft lot
$216,700 Zestimate®
$127/sqft
$175/mo HOA
What's special
Spacious open-concept townhouse condo
- 9 days |
- 703 |
- 40 |
Zillow last checked:
Listing updated:
Listed by:
Michelle Lochner 319-560-7575,
SKOGMAN REALTY
Source: CRAAR, CDRMLS,MLS#: 2605342 Originating MLS: Cedar Rapids Area Association Of Realtors
Originating MLS: Cedar Rapids Area Association Of RealtorsFacts & features
Interior
Bedrooms & bathrooms
- Bedrooms: 3
- Bathrooms: 3
- Full bathrooms: 2
- 1/2 bathrooms: 1
Rooms
- Room types: Laundry
Other
- Level: Second
Heating
- Forced Air, Gas
Cooling
- Central Air
Appliances
- Included: Dishwasher, Disposal, Gas Water Heater, Microwave, Range, Refrigerator, See Remarks
- Laundry: Upper Level
Features
- Breakfast Bar, Dining Area, Separate/Formal Dining Room, Bath in Primary Bedroom, Upper Level Primary
- Basement: Full,Concrete
Interior area
- Total interior livable area: 1,730 sqft
- Finished area above ground: 1,730
- Finished area below ground: 0
Video & virtual tour
Property
Parking
- Total spaces: 2
- Parking features: Attached, Garage, Garage Door Opener
- Attached garage spaces: 2
Features
- Levels: Two
- Stories: 2
- Patio & porch: Deck
Lot
- Features: Cul-De-Sac
Details
- Parcel number: 200225100801046
- Other equipment: Satellite Dish
Construction
Type & style
- Home type: Condo
- Architectural style: Two Story
- Property subtype: Condominium
Materials
- Frame, Stone, Vinyl Siding
- Foundation: Poured
Condition
- New construction: No
- Year built: 2008
Details
- Warranty included: Yes
Utilities & green energy
- Sewer: Public Sewer
- Water: Public
Community & HOA
HOA
- Has HOA: Yes
- HOA fee: $175 monthly
Location
- Region: Cedar Rapids
Financial & listing details
- Price per square foot: $127/sqft
- Tax assessed value: $192,100
- Annual tax amount: $3,517
- Date on market: 7/28/2026
- Listing terms: Cash,Conventional
Estimated market value
$216,700
$206,000 - $228,000
$2,224/mo
Price history
| Date | Event | Price |
|---|---|---|
| 8/3/2026 | Listed for sale | $220,000$127/sqft |
Source:  CRAAR, CDRMLS #2605342 Report a problem CRAAR, CDRMLS #2605342 Report a problem | ||
| 8/2/2026 | Pending sale | $220,000$127/sqft |
Source: CRAAR, CDRMLS #2605342 Report a problem | ||
| 7/29/2026 | Listed for sale | $220,000+48.6%$127/sqft |
Source: CRAAR, CDRMLS #2605342 Report a problem | ||
| 12/2/2008 | Sold | $148,000$86/sqft |
Source: Public Record Report a problem | ||
Public tax history
| Year | Property taxes | Tax assessment |
|---|---|---|
| 2025 | $3,558 +3% | $192,100 -0.3% |
| 2024 | $3,454 +7.1% | $192,700 |
| 2023 | $3,226 +2% | $192,700 +24.7% |
| 2022 | $3,164 -3.7% | $154,500 |
| 2021 | $3,284 +2.9% | $154,500 +1.1% |
| 2020 | $3,192 -5.9% | $152,800 |
| 2019 | $3,391 +6% | $152,800 +1.1% |
| 2018 | $3,200 +4.5% | $151,200 +21.3% |
| 2017 | $3,062 +17.2% | $124,600 +4.1% |
| 2016 | $2,612 +0.8% | $119,700 -3.4% |
| 2015 | $2,590 -2.9% | $123,874 |
| 2014 | $2,666 +5.2% | $123,874 |
| 2013 | $2,534 +4.7% | $123,874 |
| 2012 | $2,420 | $123,874 |
| 2011 | -- | $123,874 |
| 2010 | $2,120 | $123,874 |
| 2008 | -- | -- |
Find assessor info on the county website
Monthly payment
Est. payment
Payment breakdown
Explore the cost of this home by adjusting the details. Changes won't be saved.Climate risks
Neighborhood: 52404
Nearby schools
GreatSchools rating
- 5/10Prairie Crest Elementary SchoolGrades: PK-4Distance: 5.3 mi
- 5/10Prairie Point Middle SchoolGrades: 7-9Distance: 5.8 mi
- 6/10Prairie High SchoolGrades: 9-12Distance: 5.6 mi
Schools provided by the listing agent
- Elementary: College Comm
- Middle: College Comm
- High: College Comm
Source: CRAAR, CDRMLS. This data may not be complete. We recommend contacting the local school district to confirm school assignments for this home.
- $166,0002 bd1 ba1.2k sqft3735 Stoney Point Rd SW, Cedar Rapids, IA 52404Off Market
- $181,5002 bd3 ba1.6k sqft3737 Stoney Point Rd SW, Cedar Rapids, IA 52404Off Market
- $168,0002 bd2 ba1.1k sqft3739 Stoney Point Rd SW, Cedar Rapids, IA 52404Off Market
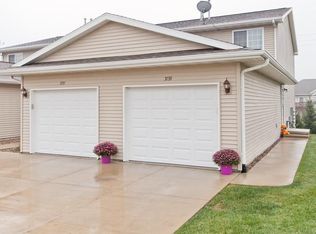
- $194,2002 bd2 ba1.4k sqft3725 Stoney Point Rd SW, Cedar Rapids, IA 52404Off Market
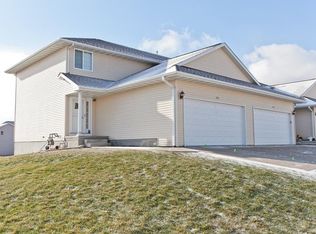
- $190,8002 bd2 ba1.4k sqft3727 Stoney Point Rd SW, Cedar Rapids, IA 52404Off Market
- $200,4002 bd3 ba1.7k sqft3729 Stoney Point Rd SW, Cedar Rapids, IA 52404Off Market
- $217,6002 bd2 ba1.2k sqft3709 Stoney Point Rd SW, Cedar Rapids, IA 52404Off Market
- $156,2001 bd1 ba888 sqft3711 Stoney Point Rd SW, Cedar Rapids, IA 52404Off Market
- $177,0001 bd2 ba888 sqft3713 Stoney Point Rd SW, Cedar Rapids, IA 52404Off Market
A local agent can set up tours, give advice and negotiate with sellers.
Similar homes
- $298,5004 bd3 ba2.1k sqft7101 Waterview Dr SW, Cedar Rapids, IA 52404For Sale
 MLS ID #2605212, Judith Sloane, SKOGMAN REALTY. CRAAR, CDRMLS
 - $231,9003 bd2 ba1.6k sqft5101 1st Ave SW, Cedar Rapids, IA 52404For Sale
 MLS ID #2605440, Jennifer Foss, eXp Realty. CRAAR, CDRMLS
 - $208,0003 bd2 ba1.1k sqft3330 Southland St SW, Cedar Rapids, IA 52404For Sale
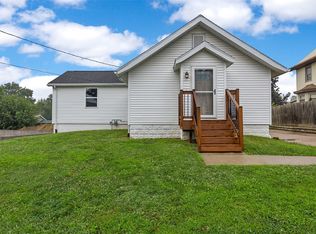 MLS ID #2605476, Jill Monnahan, SKOGMAN REALTY. CRAAR, CDRMLS
 - $227,0003 bd4 ba2k sqft3605 Pioneer Ave SE, Cedar Rapids, IA 52403For Sale
 MLS ID #2605408, Amy Bishop, RE/MAX CONCEPTS. CRAAR, CDRMLS
 - $250,0003 bd2 ba1.6k sqft2179 Coldstream Ave NE, Cedar Rapids, IA 52402For SaleMLS ID #2605558, Debra Callahan, RE/MAX CONCEPTS. CRAAR, CDRMLS
- $164,9502 bd2 ba1.4k sqft3840 37th Ave SW Unit E, Cedar Rapids, IA 52404For SaleMLS ID #2604282, Mike Graf-Graf Home Selling Team, GRAF REAL ESTATE, ERA POWERED. CRAAR, CDRMLS
- $225,0003 bd3 ba2k sqft664 J Ave NE #A, Cedar Rapids, IA 52402For SaleMLS ID #2600954, Nic Gulick, Keller Williams Legacy Group. CRAAR, CDRMLS
- $225,0003 bd3 ba2k sqft664 J Ave NE, Cedar Rapids, IA 52402For SaleMLS ID #202601436, Nicholas Gulick. Iowa City Area AOR
- $125,5002 bd1 ba922 sqft3050 Wilson Ave SW APT 5, Cedar Rapids, IA 52404For SaleMLS ID #2605534, Z Maryland, Pinnacle Realty LLC. CRAAR, CDRMLS
- $270,0003 bd2 ba1.4k sqft2609 1st Ave SW, Cedar Rapids, IA 52404For SaleMLS ID #2604418, Chad Gloede, RE/MAX CONCEPTS. CRAAR, CDRMLS
- $247,5003 bd1 ba1.7k sqft179 Alma Dr NW, Cedar Rapids, IA 52405For SaleMLS ID #2605345, Aaron Webber, Keller Williams Legacy Group. CRAAR, CDRMLS
- $232,0004 bd2 ba1.4k sqft1633 23rd St NW, Cedar Rapids, IA 52405For SaleMLS ID #2604849, Kyle Steele, Pinnacle Realty LLC. CRAAR, CDRMLS
- $229,9004 bd2 ba1.5k sqft5701 Gordon Ct NW, Cedar Rapids, IA 52405For SaleMLS ID #2604935, Ryan Eighme, Pinnacle Realty LLC. CRAAR, CDRMLS
- $280,0003 bd3 ba2.1k sqft568 Meadow Oak Cir, Fairfax, IA 52228For SaleMLS ID #202603696, Chris Boddicker. Iowa City Area AOR
- $220,0003 bd3 ba2.1k sqft2535 Greenway Ct, Marion, IA 52302For SaleMLS ID #2605394, Annie Kaestner, SKOGMAN REALTY. CRAAR, CDRMLS
- $289,0003 bd3 ba2.4k sqft506 Meadow Oak Cir, Fairfax, IA 52228For SaleMLS ID #2604099, Beth Mackey, Realty87. CRAAR, CDRMLS
- $187,9003 bd1 ba1.1k sqft125 Florida Ave SW, Cedar Rapids, IA 52404For SaleMLS ID #2603671, Paul Canas, Pinnacle Realty LLC. CRAAR, CDRMLS
- $189,9993 bd2 ba1.1k sqft281 Jacolyn Dr NW, Cedar Rapids, IA 52405For SaleMLS ID #2604705, Pacifique Mengi, Pinnacle Realty LLC. CRAAR, CDRMLS
- $229,9502 bd2 ba1.2k sqft140 35th Street Dr SE APT 4, Cedar Rapids, IA 52403For SaleMLS ID #2604417, Mike Graf-Graf Home Selling Team, GRAF REAL ESTATE, ERA POWERED. CRAAR, CDRMLS
- $215,0001 bd2 ba1.3k sqft252 Park St, Fairfax, IA 52228For SaleMLS ID #2604960, Bob Kalous, SKOGMAN REALTY. CRAAR, CDRMLS
