Skip main navigation
Sold for $1,030,000
  • $1,030,000

    3565 Torino Ln, Palm Harbor, FL 34683

    3beds
    2,873sqft
    Single Family Residence
    Built in 2016
    8,424 Square Feet Lot
    $989,300 Zestimate®
    $359/sqft
    $4,813 Estimated rent

    Home value

    $989,300

    $900,000 - $1.09M

    $4,813/mo

    Zestimate® history
    Loading
    Loading...

    Owner options

    List your home for rent

    $4,813/mo

    Rent Zestimate®

    Find your next renter with Zillow Rental Manager. Plus, with online applications, you can quickly screen prospective tenants – for free.

    Learn more

    $4,813/mo

    Rent Zestimate®

    Refinance and save

    $7,215/mo

    Est. payment

    Refinancing to a lower rate could help reduce your monthly payments and save thousands over the life of the loan.

    See today's rates

    $7,215/mo

    Est. payment

    Explore your selling options

    Work with a Zillow partner agent

    Leverage their expertise and Zillow's premium Showcase listings to get your home seen by more buyers.

    Get started

    List with your own agent

    Get your home in front of millions of buyers by listing it on Zillow.

    Learn how to do it

    Sell it yourself

    Take full control of how buyers see your home on Zillow by listing For Sale by Owner (FSBO).

    List your home

    What's special

    Listello accentsDesigner finishesDesigner hoodMagnificent pavered lanaiGranite countersConvenient hall bathEnsuite bath
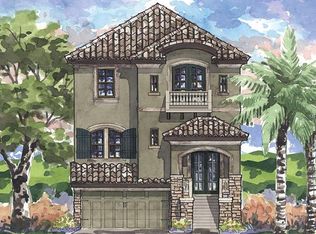
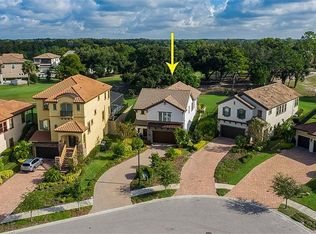
    Spectacular Luxurious Living…Welcome to this outstanding community of the “Promontory at Innisbrook”. Exclusive living within Innisbrook Golf and Spa Resort famous for its elite golf courses and world renown for hosting PGA’s Valspar Championship. Stunning 2 story home perfectly combines luxury, style & functionality. Built in 2016 offering 3 bedrooms, 3 baths plus study/den with 3 car tandem garage in nearly 2,900 sq ft living. The first-floor welcomes with plank tile flooring, transom windows, crown molding and designer lighting. Custom Mud Room with built-ins offers an ideal transition area and storage solution. Double French doors lead to first floor bedroom and living space that is ideal for an In-Law suite or Bonus Room with its full wall of custom, built-in shelving, pull down workstation, convenient Murphy bed, and fully equipped mini-kitchen boasting a full size refrigerator, double SS sink, built-in microwave, wood cabinetry, reverse osmosis and tile backsplash. The bedroom features a custom walk-in closet and its own ensuite bath with an extra-long vanity, full walk-in shower with listello accents. Choose your indulgent elevator or plank wood stairs to lead to the second-floor main living area. Modern open Great Room floor plan features a spacious living area with plank tile flooring, crown molding, designer tiled feature wall, and flush mount speakers. Fabulous kitchen with huge island/breakfast bar with pendant lighting, designer cabinetry, butler drawers, granite counters, glass tile backsplash, walk-in pantry, SS appliances including a 4 burner natural gas cooktop, designer hood, built-in oven, microwave, dishwasher (2023), reverse osmosis, large breakfast room accented by plantation shutters. The office/study is entered through double French doors. It features distressed hardwood flooring and a 200-bottle wine fridge! The convenient hall bath has tub/shower combination with listello accents and designer finishes. The second bedroom is sizable and boasts its own custom closet cabinetry. Convenient hallway laundry room offers extended cabinetry and a utility sink. Elegant double door entry to the spacious owner's retreat and its enormous custom closet and ensuite with dual undermount sinks, granite counter, walk-in shower with designer tilework and water closet. Living and entertaining space is extended outdoors with a magnificent pavered lanai and covered area with stone columns, outdoor grilling with an extra large Green Egg and Blackstone natural gas cooktop. Relax and enjoy the outdoor paradise overlooking the golf course 9th Tee Box while enjoying your natural gas firepit and tiki torches! Absolute serenity! Additional features include 26KW Generac whole house generator (2023), in-wall pest control system, plantation shutters, extensive plank tile flooring, crown moldings & designer finishes. A fabulous opportunity to live in a private, gated enclave tucked within one of Florida’s most celebrated resorts! Four 18-hole Championship Golf Courses, 11+ tennis courts, 6 swimming pools, water slides, Splash park, spa, jogging and cycling trails, restaurants, pubs, playground, parks & dog parks. Many membership options, social membership required. Start living a true resort life!

    Zillow last checked:

    Listing updated:

    Listed by:

    Nancy Leslie 727-789-5555,

    RE/MAX REALTEC GROUP INC 727-789-5555

    Bought with:

    Amanda Lebiszczak, 3305825

    CHARLES RUTENBERG REALTY INC

    Source: Stellar MLS,MLS#: U8244760MLS LogoOriginating MLS: Pinellas Suncoast

    Facts & features

    Interior

    Bedrooms & bathrooms
    • Bedrooms: 3
    • Bathrooms: 3
    • Full bathrooms: 3
    Rooms
    • Room types: Den/Library/Office, Great Room, Utility Room
    Primary bedroom
    • Features: En Suite Bathroom, Walk-In Closet(s)
    • Level: Second
    • Dimensions: 18x13
    Bedroom 2
    • Features: Ceiling Fan(s), Built-in Closet
    • Level: Second
    • Dimensions: 11x10
    Bedroom 3
    • Features: Ceiling Fan(s), En Suite Bathroom, Walk-In Closet(s)
    • Level: First
    • Dimensions: 11x11
    Bonus room
    • Features: No Closet
    • Level: First
    • Dimensions: 19x15
    Den
    • Level: Second
    • Dimensions: 10x12
    Great room
    • Features: Ceiling Fan(s)
    • Level: Second
    • Dimensions: 16x18
    Kitchen
    • Features: Breakfast Bar, Kitchen Island, Stone Counters
    • Level: Second
    • Dimensions: 12x17
    Heating
    • Central, Heat Pump, Zoned
    Cooling
    • Central Air, Humidity Control
    Appliances
    • Included: Oven, Cooktop, Dishwasher, Disposal, Dryer, Gas Water Heater, Kitchen Reverse Osmosis System, Microwave, Range Hood, Refrigerator, Washer, Water Softener, Wine Refrigerator
    • Laundry: Inside, Laundry Room
    Features
    • Built-in Features, Ceiling Fan(s), Crown Molding, Eating Space In Kitchen, Elevator, High Ceilings, In Wall Pest System, Living Room/Dining Room Combo, Open Floorplan, Solid Wood Cabinets, Stone Counters, Thermostat, Walk-In Closet(s), In-Law Floorplan
    • Flooring: Carpet, Tile, Hardwood
    • Doors: Outdoor Grill, Sliding Doors
    • Windows: Blinds, Shades, Hurricane Shutters/Windows
    • Has fireplace: No
    Interior area
    • Total structure area: 3,828
    • Total interior livable area: 2,873 sqft

    Property

    Parking
    • Total spaces: 3
    • Parking features: Driveway, Garage Door Opener, Golf Cart Parking, Oversized
    • Attached garage spaces: 3
    • Has uncovered spaces: Yes
    Features
    • Levels: Two
    • Stories: 2
    • Patio & porch: Covered, Patio
    • Exterior features: Irrigation System, Outdoor Grill, Rain Gutters, Sidewalk
    • Pool features: Gunite, In Ground
    • Fencing: Fenced,Other
    • Has view: Yes
    • View description: Golf Course, Park/Greenbelt, Trees/Woods
    Lot
    • Size: 8,424 Square Feet
    • Dimensions: 54 x 156
    • Features: Cul-De-Sac, Landscaped, Near Golf Course, Sidewalk, Above Flood Plain
    • Residential vegetation: Mature Landscaping, Trees/Landscaped
    Details
    • Parcel number: 252715431150001050
    • Special conditions: None

    Construction

    Type & style
    • Home type: SingleFamily
    • Architectural style: Custom,Mediterranean
    • Property subtype: Single Family Residence
    Materials
    • Block, Stucco
    • Foundation: Slab
    • Roof: Tile
    Condition
    • Completed
    • New construction: No
    • Year built: 2016

    Utilities & green energy

    • Sewer: Public Sewer
    • Water: Public
    • Utilities for property: BB/HS Internet Available, Cable Connected, Electricity Connected, Fire Hydrant, Natural Gas Connected, Phone Available, Public, Sewer Connected, Sprinkler Recycled, Street Lights, Underground Utilities, Water Connected
    Green energy
    • Indoor air quality: No Smoking-Interior Buildg, Non Toxic Pest Control

    Community & HOA

    Community
    • Features: Clubhouse, Deed Restrictions, Dog Park, Gated Community - Guard, Golf Carts OK, Golf, Irrigation-Reclaimed Water, Park, Playground, Pool, Sidewalks
    • Security: Gated Community, Smoke Detector(s)
    • Pet fee: $0 monthly
    • Subdivision: INNISBROOK PRCL F
    HOA
    • Has HOA: Yes
    • Amenities included: Gated, Park, Recreation Facilities
    • Services included: Private Road, Security
    • HOA fee: $240 monthly
    • HOA name: Promontory at Innisbrook/Jamie Mick
    • HOA phone: 727-835-3035
    • Second HOA name: Innisbrook Master Association
    Location
    • Region: Palm Harbor

    Financial & listing details

    • Price per square foot: $359/sqft
    • Tax assessed value: $908,891
    • Annual tax amount: $10,449
    • Date on market: 6/4/2024
    • Cumulative days on market: 160 days
    • Listing terms: Cash,Conventional
    • Ownership: Fee Simple
    • Total actual rent: 0
    • Electric utility on property: Yes
    • Road surface type: Paved

    Price history

    DateEventPrice
    12/30/2024Sold$1,030,000-4.2%$359/sqft
    Source: Stellar MLS #U8244760 Report a problem
    11/14/2024Pending sale$1,075,000$374/sqft
    Source: Stellar MLS #U8244760 Report a problem
    9/5/2024Price change$1,075,000-2.3%$374/sqft
    Source: Stellar MLS #U8244760 Report a problem
    6/4/2024Listed for sale$1,100,000+71.9%$383/sqft
    Source: Stellar MLS #U8244760 Report a problem
    12/7/2020Sold$640,000-2.3%$223/sqft
    Source: Public Record Report a problem
    9/19/2020Pending sale$655,000$228/sqft
    Source: DOROTHY.COM #T3260100 Report a problem
    9/17/2020Price change$655,000-0.7%$228/sqft
    Source: DOROTHY.COM #T3260100 Report a problem
    8/18/2020Listed for sale$659,900+16.9%$230/sqft
    Source: DOROTHY.COM #T3260100 Report a problem
    11/5/2016Sold$564,400+0%$196/sqft
    Source: Stellar MLS #T2836925 Report a problem
    8/23/2016Pending sale$564,367$196/sqft
    Source: HOMES BY WESTBAY REALTY #T2836925 Report a problem
    8/23/2016Listed for sale$564,367$196/sqft
    Source: HOMES BY WESTBAY REALTY #T2836925 Report a problem

    Public tax history

    YearProperty taxesTax assessment
    2024$10,594 +1.4%$625,753 +3%
    2023$10,450 +7.2%$607,527 +5.9%
    2022$9,745 -1.4%$573,845 +3%
    2021$9,887 +29.2%$557,131 +28.4%
    2020$7,654 +1.6%$433,814 +2.3%
    2019$7,535 $424,061 +1.9%
    2018$7,535 +1.2%$416,154 +2.1%
    2017$7,443 +97.3%$407,595 +116.7%
    2016$3,773 +7.9%$188,105 +10.8%
    2015$3,497 $169,737
    Find assessor info on the county website

    Neighborhood: 34683

    Nearby schools

    GreatSchools rating
    Schools provided by the listing agent
    • Elementary: Sutherland Elementary-PN
    • Middle: Tarpon Springs Middle-PN
    • High: Tarpon Springs High-PN

    Source: Stellar MLS. This data may not be complete. We recommend contacting the local school district to confirm school assignments for this home.

    Get a cash offer in 3 minutes
    Find out how much your home could sell for in as little as 3 minutes with a no-obligation cash offer.
    Estimated market value
    $989,300
    Get a cash offer in 3 minutes
    Find out how much your home could sell for in as little as 3 minutes with a no-obligation cash offer.
    Estimated market value
    $989,300