Skip main navigation
Closed
  • $400,000

    3565 Towanda Dr, Atlanta, GA 30349

    3beds
    4,096sqft
    Single Family Residence, Residential
    Built in 1910
    0.78 Acres Lot
    $400,600 Zestimate®
    $98/sqft
    $2,050 Estimated rent

    Home value

    $400,600

    $365,000 - $441,000

    $2,050/mo

    Zestimate® history
    Loading
    Loading...

    Owner options

    List your home for rent

    $2,050/mo

    Rent Zestimate®

    Find your next renter with Zillow Rental Manager. Plus, with online applications, you can quickly screen prospective tenants – for free.

    Learn more

    $2,050/mo

    Rent Zestimate®

    Refinance and save

    $2,428/mo

    Est. payment

    Refinancing to a lower rate could help reduce your monthly payments and save thousands over the life of the loan.

    See today's rates

    $2,428/mo

    Est. payment

    Explore your selling options

    Work with a Zillow partner agent

    Leverage their expertise and Zillow's premium Showcase listings to get your home seen by more buyers.

    Get started

    List with your own agent

    Get your home in front of millions of buyers by listing it on Zillow.

    Learn how to do it

    Sell it yourself

    Take full control of how buyers see your home on Zillow by listing For Sale by Owner (FSBO).

    List your home

    What's special

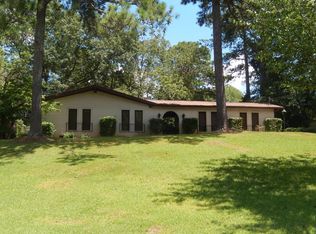
    One of the coolest houses in College Park! This historic landmark is only 10 minutes from the airport with a double lot, beautiful park-like landscaping, and extraordinarily large rooms with 11’ ceilings. Named Red Oak Manor, this home has occupied the same basement since 1863 & the same main floor footprint since 1910 when the structure was rebuilt! The original building materials and craftsmanship of the structure remain unaltered and are easily viewable today. The original stacked stone foundation and the stacked stone basement walls ensure this building will survive another 160 years. The front portico entrance is reminiscent of the front portico of the White House. It has a really large concrete patio. A Grand foyer with customized wall features. Huge living room with stone stack fireplace. Formal dining room that easily seats 12. Great flow for entertaining from kitchen to dining room to living room. Gleaming, original hardwood floors and doors dating back to 1910. Separate study with built-in book cases. Oversized master bedroom with a custom master bath and a tile walk-in shower. Walk-in cedar lined master closet. The 2nd bedroom and full bath comes with a tub/shower combo on the main. Kitchen has custom built cabinets, stainless steel appliances including a 5 burner gas range, breakfast nook and huge walk-in pantry. There is a partially finished, daylight basement that has a bedroom, workout room, laundry (with a laundry chute) with workbench. There is a mud porch off the driveway with a patio out back. Huge professionally and pristine landscaped corner, double lot with the highest elevation in the area. New roof of 60 ml TPO Fleece Backed Membrane with a 20-year transferable warranty; new custom downspouts, all new gutters, interior and exterior freshly painted. Newly refurbished original 1910 iron railing. Upgraded electric circuit boxes, and outlets with breakers. Critter free transferable warranty. The original design from 1910 can be seen throughout the home and repairs have maintained its authenticity. This is a true one-of-a-kind southern home!

    Zillow last checked:

    Listing updated:

    Listing Provided by:

    JASON DALE,

    Century 21 Connect Realty JDALE@C21CONNECTREALTY.COM

    Bought with:

    Lynn Allen

    Berkshire Hathaway HomeServices Georgia Properties

    Source: FMLS GA,MLS#: 7379200MLS Logo

    Facts & features

    Interior

    Bedrooms & bathrooms
    • Bedrooms: 3
    • Bathrooms: 2
    • Full bathrooms: 2
    • Main level bathrooms: 2
    • Main level bedrooms: 2
    Primary bedroom
    • Features: Master on Main, Oversized Master
    • Level: Master on Main, Oversized Master
    Bedroom
    • Features: Master on Main, Oversized Master
    Primary bathroom
    • Features: Shower Only
    Dining room
    • Features: Seats 12+, Separate Dining Room
    Kitchen
    • Features: Breakfast Bar, Breakfast Room, Cabinets Stain, Laminate Counters, Pantry Walk-In
    Heating
    • Forced Air, Natural Gas
    Cooling
    • Ceiling Fan(s), Central Air
    Appliances
    • Included: Dishwasher, Disposal, Gas Oven, Gas Range, Gas Water Heater, Range Hood, Refrigerator
    • Laundry: In Basement
    Features
    • Bookcases, Entrance Foyer, High Speed Internet, Walk-In Closet(s)
    • Flooring: Ceramic Tile, Hardwood
    • Windows: Insulated Windows
    • Basement: Finished,Interior Entry,Partial
    • Number of fireplaces: 1
    • Fireplace features: Gas Log, Living Room
    • Common walls with other units/homes: No Common Walls
    Interior area
    • Total structure area: 4,096
    • Total interior livable area: 4,096 sqft
    • Finished area above ground: 2,296
    • Finished area below ground: 1,800

    Property

    Parking
    • Parking features: None
    Accessibility
    • Accessibility features: None
    Features
    • Levels: Two
    • Stories: 2
    • Patio & porch: Deck, Front Porch, Patio, Side Porch
    • Exterior features: Rain Gutters, Other, No Dock
    • Pool features: None
    • Spa features: None
    • Fencing: Back Yard
    • Has view: Yes
    • View description: Other
    • Waterfront features: None
    • Body of water: None
    Lot
    • Size: 0.78 Acres
    • Features: Back Yard, Corner Lot, Front Yard, Landscaped
    Details
    • Additional structures: None
    • Parcel number: 13 003300030076
    • Other equipment: None
    • Horse amenities: None

    Construction

    Type & style
    • Home type: SingleFamily
    • Architectural style: Traditional
    • Property subtype: Single Family Residence, Residential
    Materials
    • Stucco
    • Foundation: Block
    • Roof: Other
    Condition
    • Resale
    • New construction: No
    • Year built: 1910

    Utilities & green energy

    • Electric: 110 Volts
    • Sewer: Public Sewer
    • Water: Public
    • Utilities for property: Cable Available, Electricity Available, Natural Gas Available, Sewer Available, Water Available
    Green energy
    • Energy efficient items: None
    • Energy generation: None

    Community & neighborhood

    Security
    • Security features: None
    Community
    • Community features: Near Public Transport, Near Shopping, Sidewalks, Street Lights
    Location
    • Region: Atlanta
    • Subdivision: Tocomo Forest/Red Oak Manor

    HOA & financial

    HOA
    • Has HOA: No

    Other

    Other facts
    • Ownership: Fee Simple
    • Road surface type: Asphalt

    Price history

    DateEventPrice
    12/6/2025Listing removed$399,000-0.3%$97/sqft
    Source: GAMLS #10306078 Report a problem
    8/8/2024Sold$400,000+0.3%$98/sqft
    Source: FMLS GA #7379200 Report a problem
    7/15/2024Pending sale$399,000$97/sqft
    Source: FMLS GA #7379200 Report a problem
    7/8/2024Price change$399,000-9.1%$97/sqft
    Source: FMLS GA #7379200 Report a problem
    5/24/2024Listed for sale$439,000$107/sqft
    Source: FMLS GA #7379200 Report a problem
    4/1/2024Listing removed$439,000$107/sqft
    Source: GAMLS #20150893 Report a problem
    1/10/2024Price change$439,000-8.4%$107/sqft
    Source: GAMLS #20150893 Report a problem
    11/10/2023Listed for sale$479,000$117/sqft
    Source: GAMLS #20150893 Report a problem
    10/28/2023Pending sale$479,000$117/sqft
    Source: GAMLS #20150893 Report a problem
    10/6/2023Listed for sale$479,000+1.1%$117/sqft
    Source: GAMLS #20150893 Report a problem
    7/1/2022Listing removed--
    Source: GAMLS #20019414 Report a problem
    5/8/2022Listed for sale$474,000$116/sqft
    Source: FMLS GA #7003534 Report a problem
    5/5/2022Contingent$474,000$116/sqft
    Source: GAMLS #20019414 Report a problem
    3/7/2022Price change$474,000-5%$116/sqft
    Source: GAMLS #20019414 Report a problem
    2/16/2022Listed for sale$499,000$122/sqft
    Source: FMLS GA #7003534 Report a problem

    Public tax history

    Tax history is unavailable.

    Neighborhood: 30349

    Nearby schools

    GreatSchools rating
    Schools provided by the listing agent
    • Elementary: Lee
    • Middle: Camp Creek
    • High: Westlake

    Source: FMLS GA. This data may not be complete. We recommend contacting the local school district to confirm school assignments for this home.

    Get a cash offer in 3 minutes
    Find out how much your home could sell for in as little as 3 minutes with a no-obligation cash offer.
    Estimated market value
    $400,600
    Get a cash offer in 3 minutes
    Find out how much your home could sell for in as little as 3 minutes with a no-obligation cash offer.
    Estimated market value
    $400,600