Welcome to this beautifully renovated 2-bedroom, 2-bathroom ground-floor condo in the heart of Anaheim! Boasting a spacious, open floor plan, this home offers a perfect blend of comfort, style, and convenience. Step into the inviting living room featuring a cozy fireplace and sliding glass doors that lead to your private patio—ideal for enjoying your morning coffee or entertaining friends and family. Recently painted and added recess lighting for a more brighter unit.
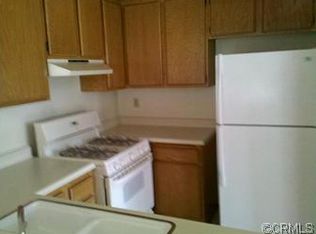
The updated kitchen is a chef’s dream, complete with ample cabinetry, a breakfast bar, and seamless flow into the dining and living areas. The primary suite is a true retreat, offering a walk-in closet, full bathroom, and its own private patio for quiet relaxation. The second bedroom is generously sized and easily accessible to the guest full bathroom, making it perfect for family or guests.
Additional features include in-unit laundry hookups, a detached garage, and an extra carport for convenient parking.
Step outside and enjoy the community’s two sparkling pools, jacuzzis, saunas, perfect for sunny California days. Located centrally in Anaheim, you’re just minutes from shops, parks, schools, major freeways, Disneyland, and Knott’s Berry Farm—making this the ultimate location for convenience and fun.
Sold for $535,000
Listing Provided by: First Team Real Estate
Bought with: First Team Real Estate
$535,000
3565 W Stonepine Ln Unit B, Anaheim, CA 92804
2beds
1,026sqft
Condominium
Built in 1985
-- sqft lot
$534,600 Zestimate®
$521/sqft
$2,841 Estimated rent
Home value
$534,600
$492,000 - $577,000
$2,841/mo
Zestimate® history
Owner options
List your home for rent
$2,841/mo
Rent Zestimate®
Find your next renter with Zillow Rental Manager. Plus, with online applications, you can quickly screen prospective tenants – for free.
$2,841/mo
Rent Zestimate®
Refinance and save
$3,791/mo
Est. payment
Refinancing to a lower rate could help reduce your monthly payments and save thousands over the life of the loan.
$3,791/mo
Est. payment
Explore your selling options
Work with a Zillow partner agent
Leverage their expertise and Zillow's premium Showcase listings to get your home seen by more buyers.
Get startedList with your own agent
Get your home in front of millions of buyers by listing it on Zillow.
Learn how to do itSell it yourself
Take full control of how buyers see your home on Zillow by listing For Sale by Owner (FSBO).
List your homeWhat's special
Cozy fireplacePrivate patioBreakfast barAmple cabinetryDetached garageSpacious open floor planUpdated kitchen
Zillow last checked:
Listing updated:
Listing Provided by:
Jasmin Bahena DRE #01714269 714-720-6078,
First Team Real Estate,
Abraham Espadas DRE #02205929 714-679-2987,
First Team Real Estate
Bought with:
Jasmin Bahena, DRE #01714269
First Team Real Estate
Abraham Espadas, DRE #02205929
First Team Real Estate
Source: CRMLS,MLS#: PW25196470 Originating MLS: California Regional MLS
Originating MLS: California Regional MLSFacts & features
Interior
Bedrooms & bathrooms
- Bedrooms: 2
- Bathrooms: 2
- Full bathrooms: 2
- Main level bathrooms: 2
- Main level bedrooms: 2
Bedroom
- Features: All Bedrooms Down
Bathroom
- Features: Bathtub, Remodeled, Upgraded
Kitchen
- Features: Kitchen/Family Room Combo, Quartz Counters
Other
- Features: Walk-In Closet(s)
Heating
- Central
Cooling
- Central Air
Appliances
- Included: Gas Range
- Laundry: Gas Dryer Hookup, Laundry Closet
Features
- Eat-in Kitchen, Quartz Counters, All Bedrooms Down, Walk-In Closet(s)
- Flooring: Laminate
- Has fireplace: Yes
- Fireplace features: Living Room
- Common walls with other units/homes: 2+ Common Walls
Interior area
- Total interior livable area: 1,026 sqft
Property
Parking
- Total spaces: 2
- Parking features: Carport, Garage
- Garage spaces: 1
- Carport spaces: 1
- Covered spaces: 2
Accessibility
- Accessibility features: No Stairs
Features
- Levels: One
- Stories: 1
- Entry location: 1
- Patio & porch: Rear Porch, Concrete, Covered, Patio
- Pool features: Community, Association
- Has spa: Yes
- Spa features: Community
- Fencing: None
- Has view: Yes
- View description: Neighborhood
Lot
- Size: 3.92 Acres
- Features: Level
Details
- Parcel number: 93690235
- Special conditions: Standard
Construction
Type & style
- Home type: Condo
- Property subtype: Condominium
- Attached to another structure: Yes
Materials
- Drywall, Stucco
- Foundation: Slab
Condition
- Turnkey
- New construction: No
- Year built: 1985
Utilities & green energy
- Electric: Electricity - On Property
- Sewer: Public Sewer
- Water: Public
- Utilities for property: Natural Gas Available
Community & neighborhood
Security
- Security features: Carbon Monoxide Detector(s), Smoke Detector(s)
Community
- Community features: Street Lights, Sidewalks, Pool
Location
- Region: Anaheim
HOA & financial
HOA
- Has HOA: Yes
- HOA fee: $422 monthly
- Amenities included: Pool, Spa/Hot Tub
- Association name: Evergreen
- Association phone: 562-926-3372
Other
Other facts
- Listing terms: Conventional
Price history
| Date | Event | Price |
|---|---|---|
| 1/2/2026 | Sold | $535,000-0.7%$521/sqft |
Source:  CRMLS #PW25196470 Report a problem CRMLS #PW25196470 Report a problem | ||
| 1/2/2026 | Pending sale | $539,000$525/sqft |
Source: CRMLS #PW25196470 Report a problem | ||
| 12/5/2025 | Contingent | $539,000$525/sqft |
Source: CRMLS #PW25196470 Report a problem | ||
| 11/28/2025 | Price change | $539,000-1.8%$525/sqft |
Source: CRMLS #PW25196470 Report a problem | ||
| 11/20/2025 | Listed for sale | $549,000$535/sqft |
Source: CRMLS #PW25196470 Report a problem | ||
Public tax history
Tax history is unavailable.
Neighborhood: West Anaheim
Nearby schools
GreatSchools rating
- 6/10Cerritos Elementary SchoolGrades: K-6Distance: 0.4 mi
- 3/10Orangeview Junior High SchoolGrades: 7-8Distance: 0.9 mi
- 5/10Western High SchoolGrades: 9-12Distance: 1 mi
Schools provided by the listing agent
- Middle: Orangeview
- High: Western
Source: CRMLS. This data may not be complete. We recommend contacting the local school district to confirm school assignments for this home.
Get a cash offer in 3 minutes
Find out how much your home could sell for in as little as 3 minutes with a no-obligation cash offer.
Estimated market value
$534,600
Get a cash offer in 3 minutes
Find out how much your home could sell for in as little as 3 minutes with a no-obligation cash offer.
Estimated market value
$534,600
- California
- Orange County
- Anaheim
- 92804
- West Anaheim
- 3565 W Stonepine Ln Unit B
Nearby cities
Nearby neighborhoods
Nearby zip codes
Other Anaheim Topics
